
306 Greenaway Dr, Springfield, MA 01109
Local realty services provided by:Better Homes and Gardens Real Estate The Shanahan Group
306 Greenaway Dr,Springfield, MA 01109
$339,900
- 3 Beds
- 1 Baths
- 942 sq. ft.
- Single family
- Active
Upcoming open houses
- Sat, May 3011:00 am - 01:00 pm
- Sun, May 3101:00 pm - 02:30 pm
Listed by: jean doel
Office: jean doel & associates
MLS#:73524882
Source:MLSPIN
Price summary
- Price:$339,900
- Price per sq. ft.:$360.83
About this home
Newly renovated 3 Bedrm ranch & a finished basement, mudrm & carport! The brand new kitchen has new LVT flooring, new soft close cabinetry & new appliances. A French door refrigerator, tall tub dishwasher, over range microwave, all smudge proof stainless steel & a smart gas range, complete this beautiful kitchen. The full bath has been completely renovated with all new fixtures. The tub & shower have easy clean tile and a waterfall faucet that matches the faucet on the marble vanity! The spacious living room has a pretty bow window and gleaming hardwood floors. The bedrms have refinished hardwood floors. The lower level has been freshly painted and has newly installed carpeting, with lots of room for the young ones, & for game night! Along with the family room there’s also a large office room. Off the kitchen, there’s a large mudroom, leading to the carport & fenced backyard & garden area. Brand new High efficiency 50 gal hot water tank, newer boiler & roof. More pictures to come!
Contact an agent
Home facts
- Year built:1956
- Listing ID #:73524882
- Updated:May 28, 2026 at 02:54 AM
Rooms and interior
- Bedrooms:3
- Total bathrooms:1
- Full bathrooms:1
- Rooms Total:5
- Flooring:Carpet, Flooring - Wall to Wall Carpet, Hardwood
- Dining Description:Overhead, Paints & Finishes - Low VOC, Vinyl
- Kitchen Description:Cabinets - Upgraded, Closet, Countertops - Upgraded, Dishwasher, Exterior Access, Flooring - Vinyl, Gas Stove, Lighting - Overhead, Lighting - Pendant, Microwave, Paints & Finishes - Low VOC, Range, Refrigerator, Remodeled, Stainless Steel Appliances
- Basement Description:Full
- Living area:942 sq. ft.
Heating and cooling
- Heating:Baseboard, Natural Gas
Structure and exterior
- Roof:Asphalt/Composition Shingles
- Year built:1956
- Building area:942 sq. ft.
- Lot area:0.2 Acres
- Lot Features:Level
- Architectural Style:Ranch
- Construction Materials:Frame
- Exterior Features:Garden, Patio, Rain Gutters, Storage
- Foundation Description:Concrete Perimeter
Utilities
- Water:Public
- Sewer:Public Sewer
Finances and disclosures
- Price:$339,900
- Price per sq. ft.:$360.83
- Tax amount:$3,519 (2025)
Features and amenities
- Appliances:Dishwasher, Microwave, Range, Refrigerator
- Laundry features:Electric Dryer Hookup, Gas Dryer Hookup, In Basement, Washer Hookup
- Amenities:Gas Water Heater
Parking
- Total parking spaces:2
- Parking description:Carport, Off Street, Paved, Paved Drive
New listings near 306 Greenaway Dr
- Open Sat, 11am to 12:30pmNew
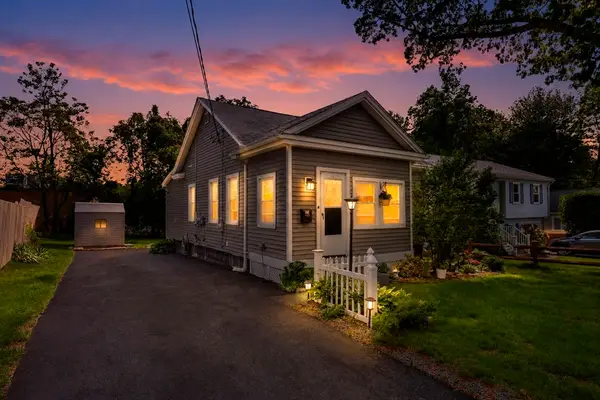 $249,900Active2 beds 1 baths912 sq. ft.
43 Agnes St, Springfield, MA 01118
MLS# 73525475Listed by: Naples Realty Group - New
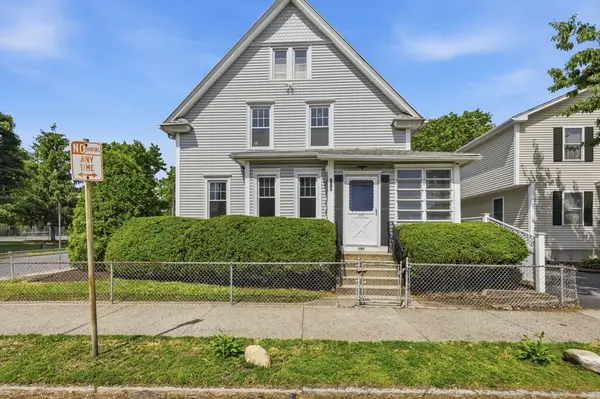 $255,000Active3 beds 2 baths1,737 sq. ft.
585 Armory St, Springfield, MA 01104
MLS# 73525428Listed by: Keller Williams Realty - Open Sat, 11am to 2pmNew
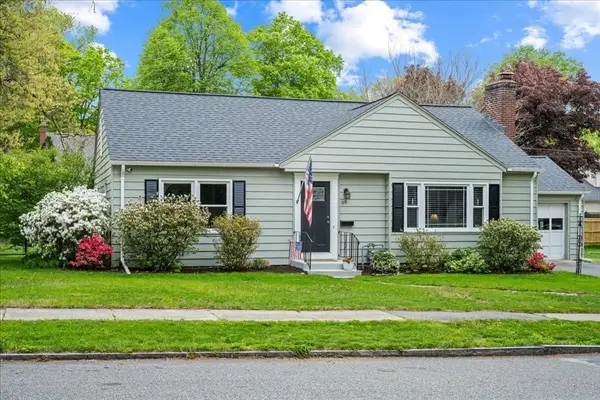 $309,900Active2 beds 2 baths1,078 sq. ft.
89 Weymouth St, Springfield, MA 01108
MLS# 73525377Listed by: eXp Realty - New
 $329,000Active4 beds 3 baths2,651 sq. ft.
8 Vermont St., Springfield, MA 01108
MLS# 73525189Listed by: Acuna Real Estate - Open Sun, 11am to 12:30pmNew
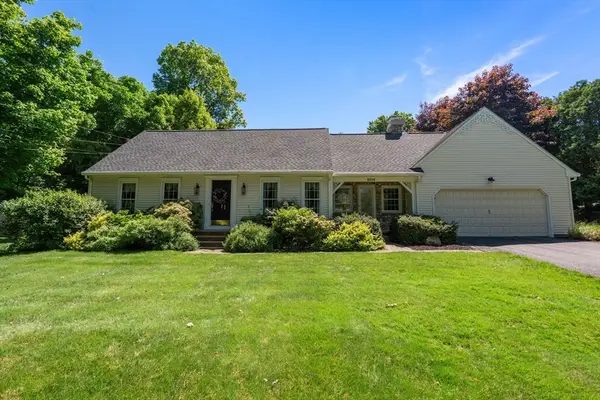 $508,000Active3 beds 3 baths2,224 sq. ft.
2035 Parker St, Springfield, MA 01128
MLS# 73525231Listed by: Coldwell Banker Realty - Western MA - Open Thu, 5 to 6:30pmNew
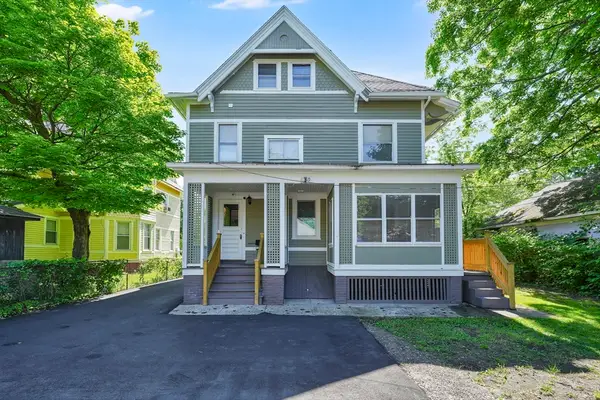 $449,900Active7 beds 4 baths3,238 sq. ft.
288 Saint James Ave, Springfield, MA 01109
MLS# 73525095Listed by: Lock and Key Realty Inc. - New
 $385,000Active3 beds 2 baths3,712 sq. ft.
302-306 Sumner Ave, Springfield, MA 01108
MLS# 73525055Listed by: United Brokers - Open Sat, 10 to 11:30amNew
 $150,000Active3 beds 1 baths1,008 sq. ft.
95 Kingsley St, Springfield, MA 01104
MLS# 73519794Listed by: Cuoco & Co. Real Estate - New
 $459,900Active4 beds 2 baths1,760 sq. ft.
1451-1453 Carew St, Springfield, MA 01104
MLS# 73524916Listed by: Naples Realty Group - Open Sun, 1 to 3pmNew
 $850,000Active3 beds 3 baths2,500 sq. ft.
Lot 2 Nathaniel Hill, Westfield, MA 01085
MLS# 73524841Listed by: Berkshire Hathaway HomeServices Realty Professionals


Protect your home and budget from life's surprises with an Assurant Home Warranty, backed by a partner that supports you through every step of homeownership. Explore Plans.
© 2026 Better Homes and Gardens Real Estate LLC. An Anywhere Real Estate company. All rights reserved. Better Homes and Gardens® Real Estate is a registered trademark owned by Meredith Operations Corporation, licensed to Better Homes and Gardens Real Estate LLC and used with permission. Better Homes and Gardens Real Estate LLC fully supports the principles of the Fair Housing Act and the Equal Opportunity Act. Listing information is deemed reliable but is not guaranteed accurate.
Each office is independently owned and operated.
Any services or products provided by third parties are not provided by, affiliated with or related to Better Homes and Gardens Real Estate LLC, or its affiliated companies.