
32 Marsden St, Springfield, MA 01109
Local realty services provided by:Better Homes and Gardens Real Estate The Masiello Group
Listed by: the suzanne white team, suzanne s. white
Office: william raveis r.e. & home services
MLS#:73559587
Source:MLSPIN
Price summary
- Price:$324,900
- Price per sq. ft.:$139.5
About this home
Seller offering fast, reliable financing options for real estate investors. Fix & Flip and DSCR financing is available with competitive rates and a streamlined process to help qualified investors move quickly. Would you like to create your own home office, art or craft studio, or potentially an ADU/in-law/caretaker/nanny/separate adult family member quarters, with private dedicated entrance? A unique opportunity awaits you in our 7 room, 3 bedroom, 1 bath vintage Colonial with original oak hardwood floors. Completely New roof in 2018. This graceful home is waiting for the right buyer. It offers an attached 5 room, 1 half bath annex suite w/ 2 separate entrances, which was a dental practice for 60 years, one owner ago. Office treatment rooms all have sinks. Annex basement section is accessed from the main house. 2 separate gas fired boilers allow separate efficient heating. Utility bills are combined for billing purposes. Buyer MUST do own due diligence w/ the City of Springfield Planning department for possible uses. Established Pine Point location on lovely street near businesses, schools & parks. Home is being sold AS IS - WHERE IS. SELLER MAY ALLOW UP TO A 10K CLOSING COST CREDIT WITH ACCEPTABLE OFFER. Some photos are virtually staged....
Contact an agent
Home facts
- Year built:1924
- Listing ID #:73559587
- Updated:September 23, 2026 at 11:16 AM
Rooms and interior
- Bedrooms:3
- Total bathrooms:2
- Full bathrooms:1
- Half bathrooms:1
- Rooms Total:12
- Flooring:Carpet, Flooring - Hardwood, Flooring - Vinyl, Flooring - Wall to Wall Carpet, Hardwood, Vinyl
- Dining Description:Hardwood
- Bathrooms Description:Bathroom - Half
- Kitchen Description:Refrigerator
- Basement Description:Full
- Living area:2,329 sq. ft.
Heating and cooling
- Cooling:1 Cooling Zone, Central Air
- Heating:Baseboard, Steam
- Central air:Yes
Structure and exterior
- Roof:Shingle
- Year built:1924
- Building area:2,329 sq. ft.
- Lot area:0.17 Acres
- Architectural Style:Colonial
- Construction Materials:Frame
- Exterior Features:Porch - Enclosed, Rain Gutters
- Foundation Description:Block, Brick/Mortar
Schools
- High school:Central
- Middle school:Pboe
- Elementary school:Pboe
Utilities
- Water:Public
- Sewer:Public Sewer
Finances and disclosures
- Price:$324,900
- Price per sq. ft.:$139.5
- Tax amount:$5,781 (2025)
Features and amenities
- Appliances:Refrigerator
- Laundry features:Electric Dryer Hookup, In Basement, Washer Hookup
- Amenities:Gas Water Heater, Lighting - Overhead
Parking
- Total parking spaces:3
- Parking description:Detached, Off Street, Paved, Paved Drive
- Garage:Yes
- Garage spaces:1
New listings near 32 Marsden St
- Coming Soon
 $219,000Coming Soon2 beds 2 baths936 sq. ft.
56 Kamuda St #56, Springfield, MA 01151
MLS# 73580982Listed by: Keller Williams Realty - Coming Soon
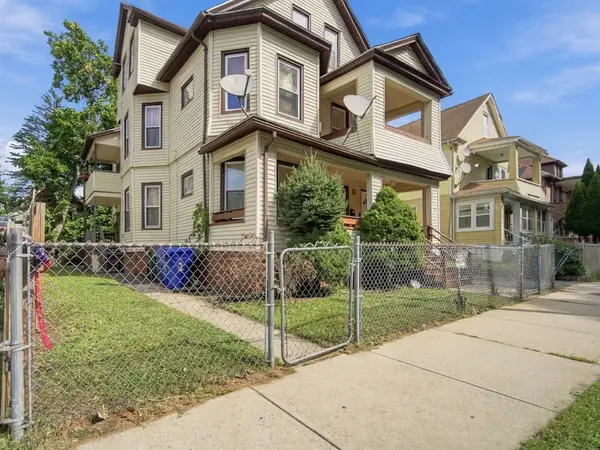 $465,000Coming Soon8 beds 3 baths3,836 sq. ft.
50 Orange St, Springfield, MA 01108
MLS# 73580598Listed by: Berkshire Hathaway HomeServices Realty Professionals - New
 $299,900Active4 beds 3 baths1,906 sq. ft.
34 Parkwood Street, Springfield, MA 01108
MLS# 73580921Listed by: eXp Realty LLC - Corporate Office - New
 $270,000Active3 beds 1 baths1,288 sq. ft.
103 Farnsworth St, Springfield, MA 01107
MLS# 73580860Listed by: Naples Realty Group - New
 $279,900Active2 beds 2 baths1,098 sq. ft.
40 Halifax #E, Springfield, MA 01108
MLS# 73580802Listed by: Premier Choice Realty - New
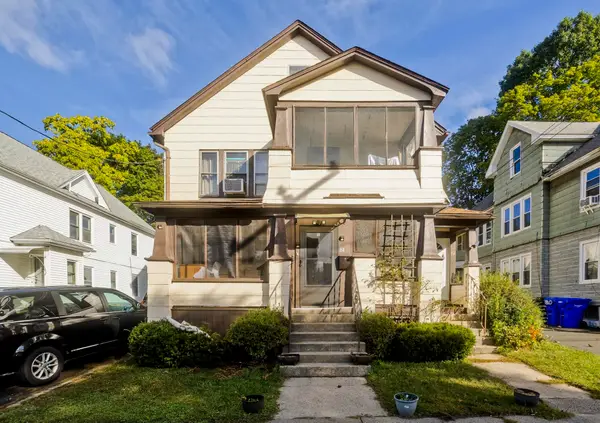 $350,000Active6 beds 2 baths2,430 sq. ft.
82-84 Maryland St, Springfield, MA 01108
MLS# 73580716Listed by: Real Broker MA, LLC - New
 $279,900Active3 beds 1 baths1,689 sq. ft.
46 Rush St, Springfield, MA 01109
MLS# 73580641Listed by: eXp Realty LLC - New
 $235,000Active4 beds 2 baths1,370 sq. ft.
78 Massreco St, Springfield, MA 01109
MLS# 73580685Listed by: Keller Williams Realty - New
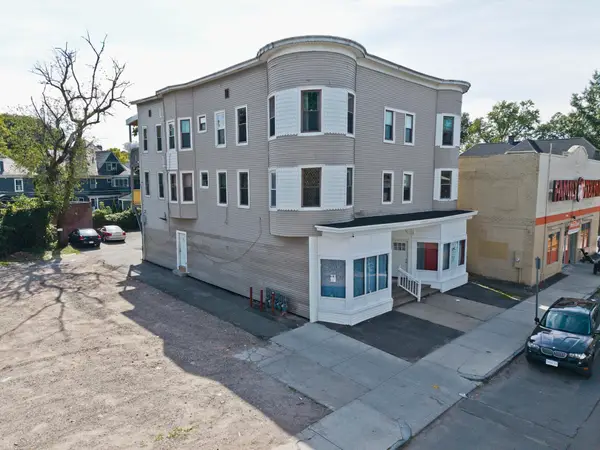 $749,900Active8 beds 6 baths6,415 sq. ft.
298-302 Belmont Ave, Springfield, MA 01108
MLS# 73580589Listed by: Lock and Key Realty Inc. - Open Sat, 1 to 2:30pmNew
 $699,000Active12 beds 6 baths7,188 sq. ft.
228-232 Eastern Ave, Springfield, MA 01109
MLS# 73580480Listed by: MP Signature Realty LLC


Protect your home and budget from life's surprises with an Assurant Home Warranty, backed by a partner that supports you through every step of homeownership. Explore Plans.
© 2026 Better Homes and Gardens Real Estate LLC. An Anywhere Real Estate company. All rights reserved. Better Homes and Gardens® Real Estate is a registered trademark owned by Meredith Operations Corporation, licensed to Better Homes and Gardens Real Estate LLC and used with permission. Better Homes and Gardens Real Estate LLC fully supports the principles of the Fair Housing Act and the Equal Opportunity Act. Listing information is deemed reliable but is not guaranteed accurate.
Each office is independently owned and operated.
Any services or products provided by third parties are not provided by, affiliated with or related to Better Homes and Gardens Real Estate LLC, or its affiliated companies.