
48 Manor Court #48, Springfield, MA 01118
Local realty services provided by:Better Homes and Gardens Real Estate The Shanahan Group
48 Manor Court #48,Springfield, MA 01118
$129,000
- 2 Beds
- 1 Baths
- 875 sq. ft.
- Co-op
- Active
Listed by: brianna davis, brianna davis
Office: j. brown realty
MLS#:73554045
Source:MLSPIN
Price summary
- Price:$129,000
- Price per sq. ft.:$147.43
- Monthly HOA dues:$554
About this home
Attractive, very affordable, comfortable 2 Bedroom 1 Bath Townhouse with, heat, hot water, gas, cooking, laundry facilities, water/sewer fees & outside maintenance, taxes all included. Wood laminate & Berber carpet flooring in main rooms. Desirable end unit has its own patio and dedicated parking spot right near the back door for convenience. Unit is set in a handy campus location, right near the laundry entrance. Dedicated storage area too. If financing this co-op, buyers need a good credit (680+) score and 10-20% down. Buyers mostly use National Coop Bank, as many traditional lenders will not lend. Buyers must apply to the Coop for membership approval. Unit must be owner occupied, no renting or sub-leasing is allowed. Sale is a shareholder member ownership, buyer does not own the unit. Sale is subject to co-op board approval with application and CORI fees paid by Buyer plus pre-approval from lender and/or proof of funds. Close to shopping, restaurants & city bus lines
Contact an agent
Home facts
- Year built:1950
- Listing ID #:73554045
- Updated:September 23, 2026 at 11:16 AM
Rooms and interior
- Bedrooms:2
- Total bathrooms:1
- Full bathrooms:1
- Rooms Total:4
- Flooring:Carpet, Wood
- Dining Description:Cable Hookup, Laminate, Open Floorplan, Wood
- Kitchen Description:Disposal, Exterior Access, Flooring - Laminate, Flooring - Wood
- Living area:875 sq. ft.
Heating and cooling
- Cooling:Window Unit(s)
- Heating:Baseboard, Natural Gas
Structure and exterior
- Roof:Shingle
- Year built:1950
- Building area:875 sq. ft.
- Construction Materials:Frame
- Exterior Features:Patio
Schools
- High school:Central
- Middle school:Kiley
- Elementary school:Talmadge
Utilities
- Water:Public
- Sewer:Public Sewer
Finances and disclosures
- Price:$129,000
- Price per sq. ft.:$147.43
Features and amenities
- Appliances:Disposal
- Laundry features:Common Area, In Building
- Amenities:Storage
Parking
- Total parking spaces:1
- Parking description:Assigned, Common
New listings near 48 Manor Court #48
- Coming Soon
 $219,000Coming Soon2 beds 2 baths936 sq. ft.
56 Kamuda St #56, Springfield, MA 01151
MLS# 73580982Listed by: Keller Williams Realty - Coming Soon
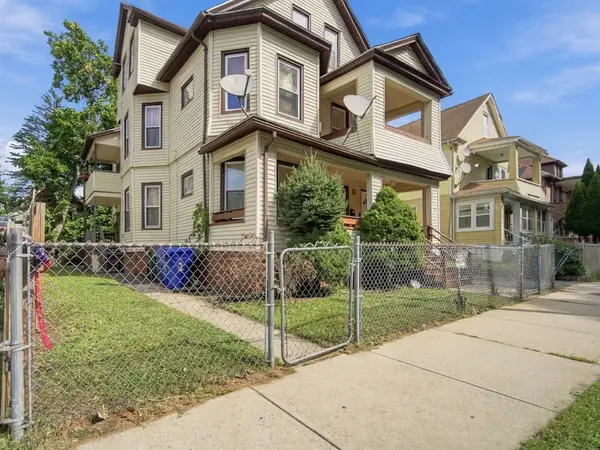 $465,000Coming Soon8 beds 3 baths3,836 sq. ft.
50 Orange St, Springfield, MA 01108
MLS# 73580598Listed by: Berkshire Hathaway HomeServices Realty Professionals - New
 $299,900Active4 beds 3 baths1,906 sq. ft.
34 Parkwood Street, Springfield, MA 01108
MLS# 73580921Listed by: eXp Realty LLC - Corporate Office - New
 $270,000Active3 beds 1 baths1,288 sq. ft.
103 Farnsworth St, Springfield, MA 01107
MLS# 73580860Listed by: Naples Realty Group - New
 $279,900Active2 beds 2 baths1,098 sq. ft.
40 Halifax #E, Springfield, MA 01108
MLS# 73580802Listed by: Premier Choice Realty - New
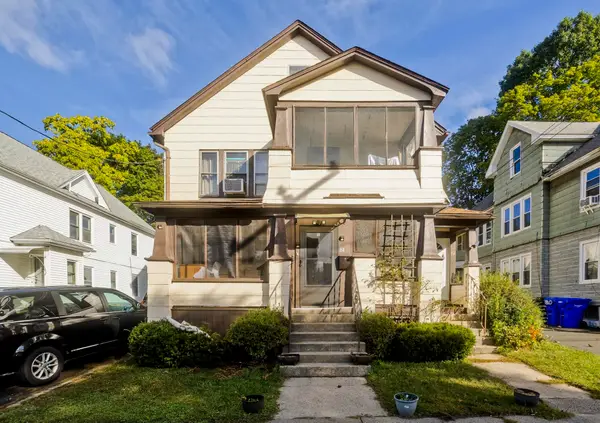 $350,000Active6 beds 2 baths2,430 sq. ft.
82-84 Maryland St, Springfield, MA 01108
MLS# 73580716Listed by: Real Broker MA, LLC - New
 $279,900Active3 beds 1 baths1,689 sq. ft.
46 Rush St, Springfield, MA 01109
MLS# 73580641Listed by: eXp Realty LLC - New
 $235,000Active4 beds 2 baths1,370 sq. ft.
78 Massreco St, Springfield, MA 01109
MLS# 73580685Listed by: Keller Williams Realty - New
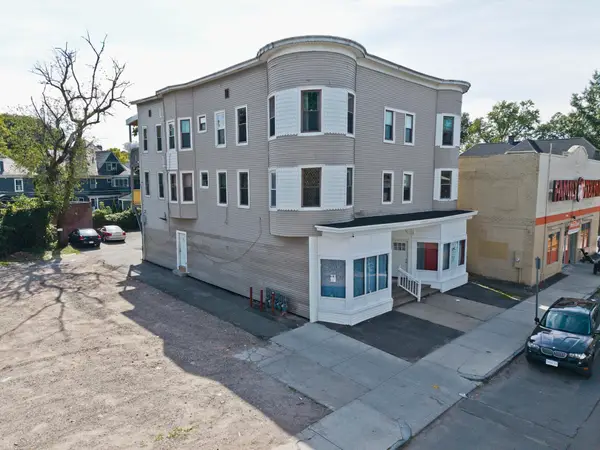 $749,900Active8 beds 6 baths6,415 sq. ft.
298-302 Belmont Ave, Springfield, MA 01108
MLS# 73580589Listed by: Lock and Key Realty Inc. - Open Sat, 1 to 2:30pmNew
 $699,000Active12 beds 6 baths7,188 sq. ft.
228-232 Eastern Ave, Springfield, MA 01109
MLS# 73580480Listed by: MP Signature Realty LLC


Protect your home and budget from life's surprises with an Assurant Home Warranty, backed by a partner that supports you through every step of homeownership. Explore Plans.
© 2026 Better Homes and Gardens Real Estate LLC. An Anywhere Real Estate company. All rights reserved. Better Homes and Gardens® Real Estate is a registered trademark owned by Meredith Operations Corporation, licensed to Better Homes and Gardens Real Estate LLC and used with permission. Better Homes and Gardens Real Estate LLC fully supports the principles of the Fair Housing Act and the Equal Opportunity Act. Listing information is deemed reliable but is not guaranteed accurate.
Each office is independently owned and operated.
Any services or products provided by third parties are not provided by, affiliated with or related to Better Homes and Gardens Real Estate LLC, or its affiliated companies.