
50 Emerson St, Springfield, MA 01108
Local realty services provided by:Better Homes and Gardens Real Estate The Masiello Group
Listed by: the suzanne white team, suzanne s. white
Office: william raveis r.e. & home services
MLS#:73544288
Source:MLSPIN
Price summary
- Price:$370,000
- Price per sq. ft.:$245.85
About this home
Top East Forest Park location for our 3 BR, 2 full bath Cape! Enter the sunny living room & continue on into a comfortable dine-In kitchen w/ ample storage & countertop work areas. An oversized primary bedroom w/ huge walk-in closet, updated full bathroom & beautiful 4 season sunroom w/ mini-split for heat & AC completes the main level. 1st floor laundry allows true 'one-floor living' here, if needed. Refreshed upper level (2025) features 2 generous bedrooms, a full shower bath & beautiful hardwood floors. Many young components here - such as roof, furnace & electric panel provide Buyers' peace of mind. Fresh interior paint thru-out in neutral color palette, replacement windows 2025, newly replaced kitchen floor & ceiling, and kitchen cabinets refinished; all in 2025 - are yours to enjoy. Built-in shelving in garage for extra storage organization, a car enthusiast's dream, featuring attached oversized 2 car garage w/ extra garage bay, totaling 3 covered parking spaces. Make it yours!
Contact an agent
Home facts
- Year built:1982
- Listing ID #:73544288
- Updated:July 06, 2026 at 07:00 PM
Rooms and interior
- Bedrooms:3
- Total bathrooms:2
- Full bathrooms:2
- Rooms Total:6
- Flooring:Flooring - Hardwood, Tile, Wood
- Kitchen Description:Dishwasher, Dryer Hookup - Electric, Flooring - Vinyl, Range, Refrigerator, Washer Hookup
- Basement Description:Bulkhead, Concrete, Full, Interior Entry
- Living area:1,505 sq. ft.
Heating and cooling
- Cooling:1 Cooling Zone, Ductless
- Heating:Forced Air, Natural Gas
Structure and exterior
- Roof:Shingle
- Year built:1982
- Building area:1,505 sq. ft.
- Lot area:0.23 Acres
- Lot Features:Sloped
- Architectural Style:Cape
- Construction Materials:Frame
- Exterior Features:Porch - Enclosed, Rain Gutters
- Foundation Description:Concrete Perimeter
Schools
- High school:Central
- Middle school:Pboe
- Elementary school:Pboe
Utilities
- Water:Public
- Sewer:Public Sewer
Finances and disclosures
- Price:$370,000
- Price per sq. ft.:$245.85
- Tax amount:$4,803 (2025)
Features and amenities
- Appliances:Dishwasher, Dryer, Range, Refrigerator, Washer
- Laundry features:Dryer, Electric Dryer Hookup, First Floor, Main Level, Pantry, Washer, Washer Hookup
- Amenities:Gas Water Heater, Open Floorplan
Parking
- Total parking spaces:5
- Parking description:Attached, Garage Door Opener, Off Street, Paved, Paved Drive
- Garage:Yes
- Garage spaces:3
New listings near 50 Emerson St
- New
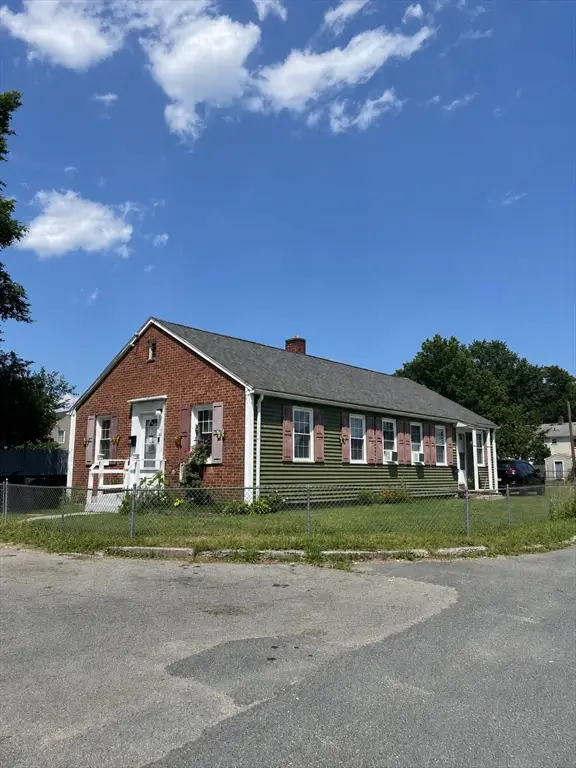 $242,000Active2 beds 2 baths1,248 sq. ft.
40 Ames St, Springfield, MA 01104
MLS# 73544831Listed by: Wolcott Realty - Open Sat, 11:30am to 1pmNew
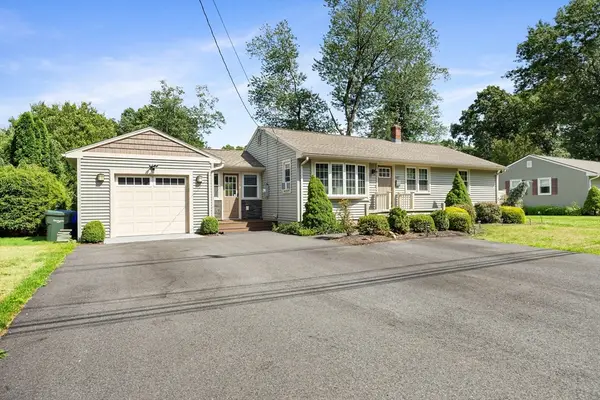 $319,900Active3 beds 1 baths1,040 sq. ft.
497 Dwight Road, Springfield, MA 01108
MLS# 73544833Listed by: ERA M Connie Laplante Real Estate - New
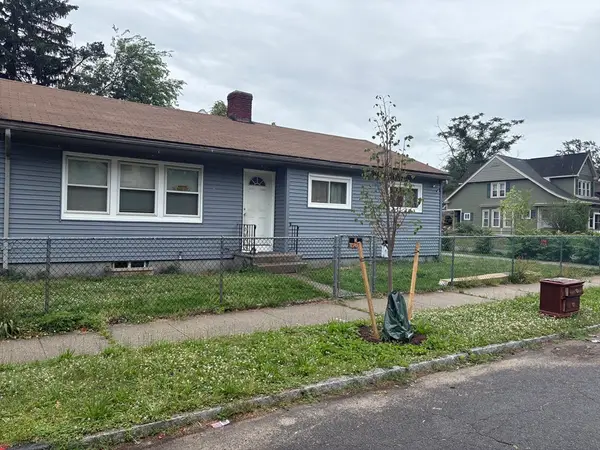 $270,000Active3 beds 3 baths1,272 sq. ft.
15 Freeman Ter, Springfield, MA 01104
MLS# 73544946Listed by: Gallagher Real Estate - New
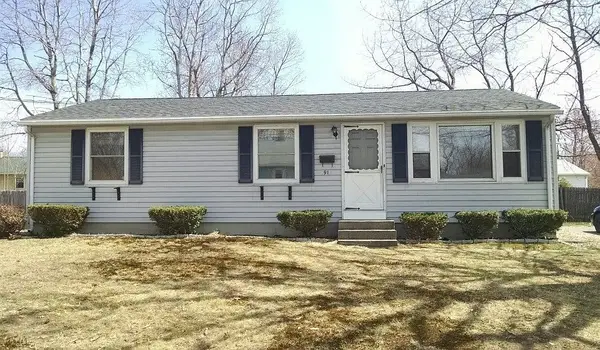 $315,000Active3 beds 1 baths1,400 sq. ft.
91 Price St, Springfield, MA 01104
MLS# 73544768Listed by: Home Equity Assets Realty, LLC - New
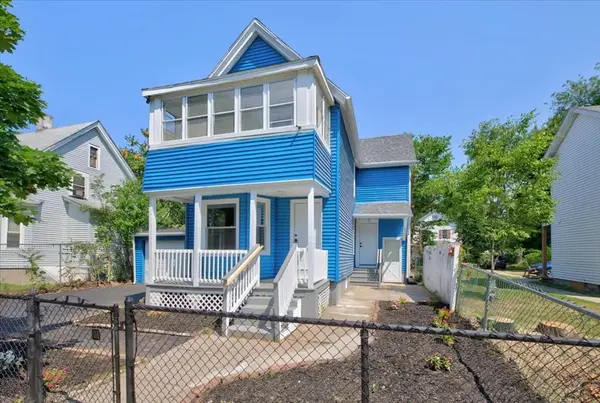 $300,000Active4 beds 1 baths1,320 sq. ft.
58 Greene St, Springfield, MA 01109
MLS# 73544497Listed by: Lock and Key Realty Inc. - New
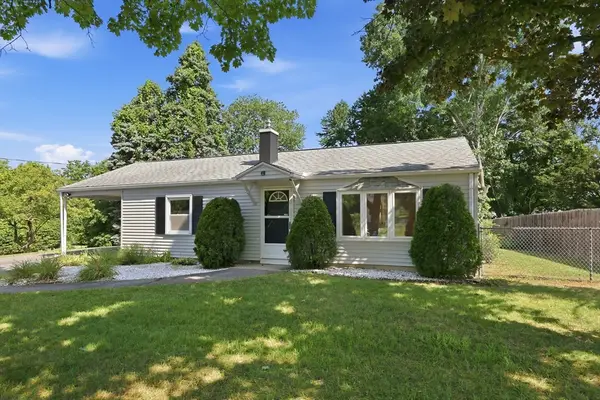 $259,900Active3 beds 1 baths864 sq. ft.
60 Keddy Street, Springfield, MA 01109
MLS# 73544361Listed by: William Raveis R.E. & Home Services - New
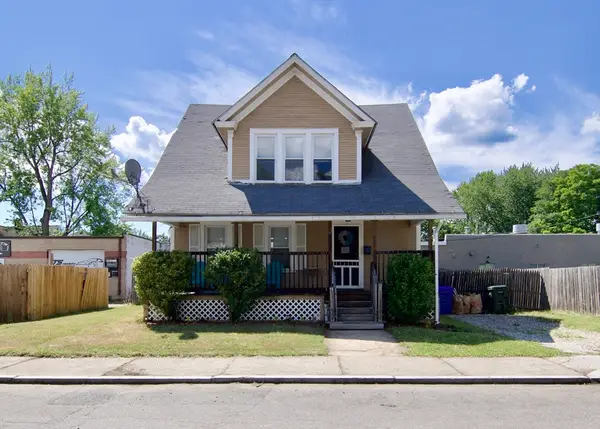 $290,000Active3 beds 1 baths1,371 sq. ft.
16 Amity Ct, Springfield, MA 01108
MLS# 73544153Listed by: Lowe & Lowe Realty Co. - New
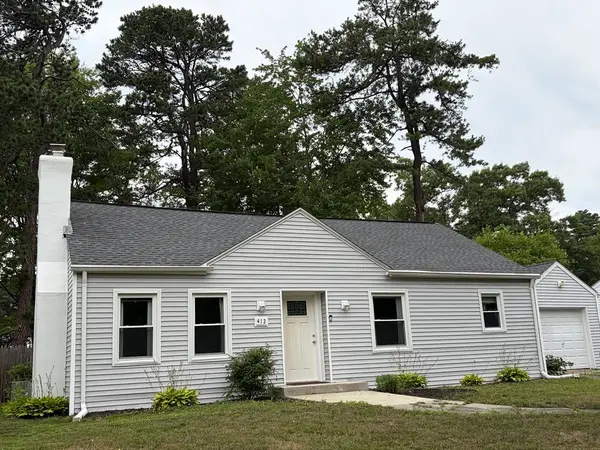 $349,900Active3 beds 1 baths1,711 sq. ft.
412 Island Pond Rd, Springfield, MA 01118
MLS# 73544026Listed by: Ideal Real Estate Services, Inc. - New
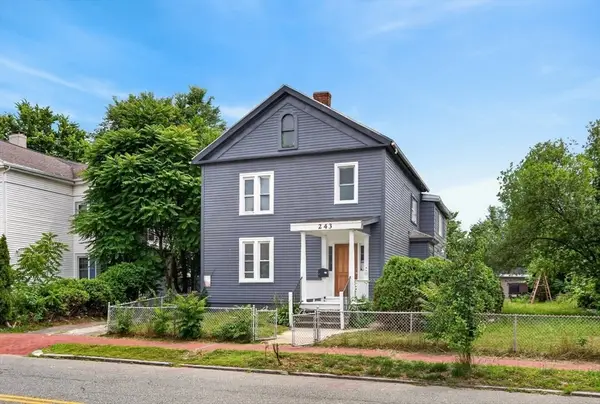 $400,000Active11 beds 3 baths2,824 sq. ft.
243 Central St, Springfield, MA 01105
MLS# 73544038Listed by: Lock and Key Realty Inc.


Protect your home and budget from life's surprises with an Assurant Home Warranty, backed by a partner that supports you through every step of homeownership. Explore Plans.
© 2026 Better Homes and Gardens Real Estate LLC. An Anywhere Real Estate company. All rights reserved. Better Homes and Gardens® Real Estate is a registered trademark owned by Meredith Operations Corporation, licensed to Better Homes and Gardens Real Estate LLC and used with permission. Better Homes and Gardens Real Estate LLC fully supports the principles of the Fair Housing Act and the Equal Opportunity Act. Listing information is deemed reliable but is not guaranteed accurate.
Each office is independently owned and operated.
Any services or products provided by third parties are not provided by, affiliated with or related to Better Homes and Gardens Real Estate LLC, or its affiliated companies.