
52 Lebanon St, Springfield, MA 01109
Local realty services provided by:Better Homes and Gardens Real Estate The Masiello Group
Listed by: the hamre martin team, anthony martin
Office: real broker ma, llc
MLS#:73553396
Source:MLSPIN
Price summary
- Price:$263,900
- Price per sq. ft.:$204.73
About this home
Located in an established Springfield neighborhood, this single-family home offers a practical layout and great potential for first-time buyers, investors and others. The interior features functional living spaces with classic design elements and large windows that bring in steady natural light. A spacious kitchen provides ample cabinet storage and room for everyday meal prep, transitioning easily into the adjacent dining area. The bedrooms are comfortably sized, offering cozy private retreats. The semi-finished basement is a bonus with nontraditional options. Outside the property includes an extremely manageable yard, and off-street parking on a freshly paved driveway leading to the detached two-car garage adding essential urban convenience. Positioned just minutes from American International College and Springfield College, local parks, shopping, and public transit, this home provides a central location with easy access to major commuter routes like I-91, Route 20, I-291 and of course the Masspike....
Contact an agent
Home facts
- Year built:1910
- Listing ID #:73553396
- Updated:September 23, 2026 at 11:16 AM
Rooms and interior
- Bedrooms:3
- Total bathrooms:3
- Full bathrooms:2
- Half bathrooms:1
- Rooms Total:6
- Flooring:Carpet
- Kitchen Description:Dishwasher, Microwave, Range, Refrigerator
- Basement Description:Bulkhead, Full, Partially Finished
- Living area:1,289 sq. ft.
Heating and cooling
- Cooling:Window Unit(s)
- Heating:Forced Air, Natural Gas
Structure and exterior
- Roof:Shingle
- Year built:1910
- Building area:1,289 sq. ft.
- Lot area:0.08 Acres
- Architectural Style:Colonial
- Construction Materials:Frame
- Exterior Features:Patio, Porch, Storage
- Foundation Description:Brick/Mortar
Schools
- High school:Per Board Of Ed
- Middle school:Per Board Of Ed
- Elementary school:Per Board Of Ed
Utilities
- Water:Public
- Sewer:Public Sewer
Finances and disclosures
- Price:$263,900
- Price per sq. ft.:$204.73
- Tax amount:$2,462 (2025)
Features and amenities
- Appliances:Dishwasher, Microwave, Range, Refrigerator
- Laundry features:In Basement, Washer Hookup
- Amenities:Gas Water Heater
Parking
- Total parking spaces:6
- Parking description:Detached, Off Street, Paved
- Garage:Yes
- Garage spaces:2
New listings near 52 Lebanon St
- Coming Soon
 $219,000Coming Soon2 beds 2 baths936 sq. ft.
56 Kamuda St #56, Springfield, MA 01151
MLS# 73580982Listed by: Keller Williams Realty - Coming Soon
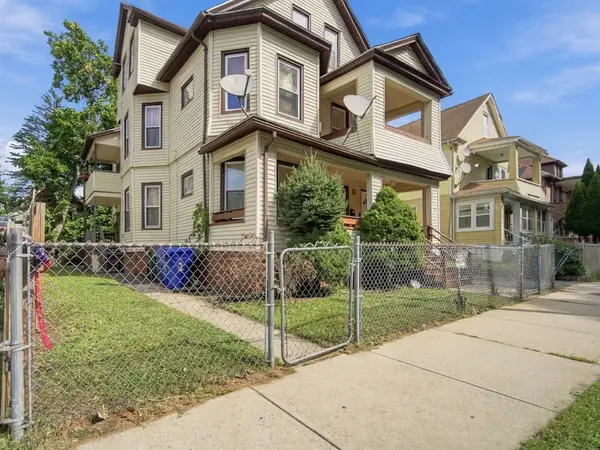 $465,000Coming Soon8 beds 3 baths3,836 sq. ft.
50 Orange St, Springfield, MA 01108
MLS# 73580598Listed by: Berkshire Hathaway HomeServices Realty Professionals - New
 $299,900Active4 beds 3 baths1,906 sq. ft.
34 Parkwood Street, Springfield, MA 01108
MLS# 73580921Listed by: eXp Realty LLC - Corporate Office - New
 $270,000Active3 beds 1 baths1,288 sq. ft.
103 Farnsworth St, Springfield, MA 01107
MLS# 73580860Listed by: Naples Realty Group - New
 $279,900Active2 beds 2 baths1,098 sq. ft.
40 Halifax #E, Springfield, MA 01108
MLS# 73580802Listed by: Premier Choice Realty - New
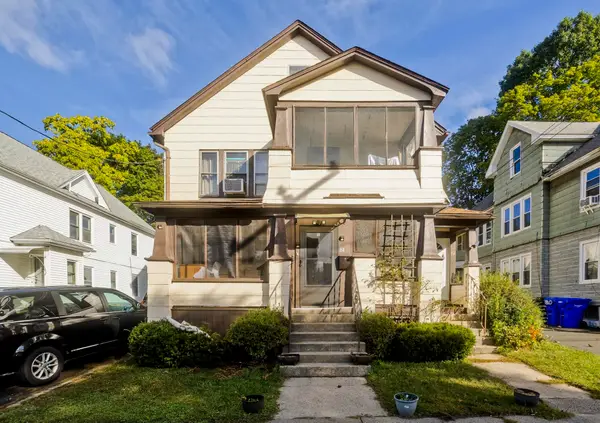 $350,000Active6 beds 2 baths2,430 sq. ft.
82-84 Maryland St, Springfield, MA 01108
MLS# 73580716Listed by: Real Broker MA, LLC - New
 $279,900Active3 beds 1 baths1,689 sq. ft.
46 Rush St, Springfield, MA 01109
MLS# 73580641Listed by: eXp Realty LLC - New
 $235,000Active4 beds 2 baths1,370 sq. ft.
78 Massreco St, Springfield, MA 01109
MLS# 73580685Listed by: Keller Williams Realty - New
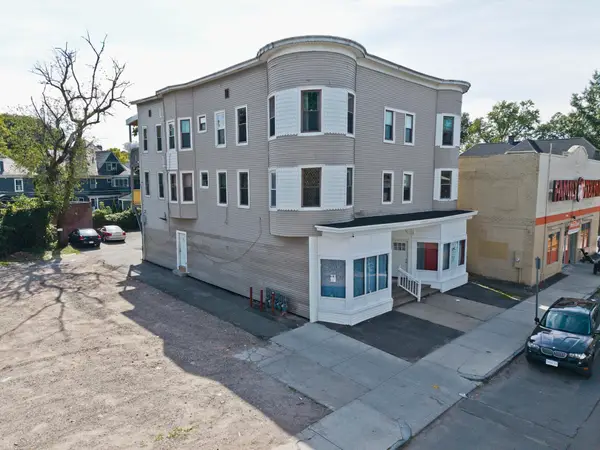 $749,900Active8 beds 6 baths6,415 sq. ft.
298-302 Belmont Ave, Springfield, MA 01108
MLS# 73580589Listed by: Lock and Key Realty Inc. - Open Sat, 1 to 2:30pmNew
 $699,000Active12 beds 6 baths7,188 sq. ft.
228-232 Eastern Ave, Springfield, MA 01109
MLS# 73580480Listed by: MP Signature Realty LLC


Protect your home and budget from life's surprises with an Assurant Home Warranty, backed by a partner that supports you through every step of homeownership. Explore Plans.
© 2026 Better Homes and Gardens Real Estate LLC. An Anywhere Real Estate company. All rights reserved. Better Homes and Gardens® Real Estate is a registered trademark owned by Meredith Operations Corporation, licensed to Better Homes and Gardens Real Estate LLC and used with permission. Better Homes and Gardens Real Estate LLC fully supports the principles of the Fair Housing Act and the Equal Opportunity Act. Listing information is deemed reliable but is not guaranteed accurate.
Each office is independently owned and operated.
Any services or products provided by third parties are not provided by, affiliated with or related to Better Homes and Gardens Real Estate LLC, or its affiliated companies.