
63 Pine Acre Rd, Springfield, MA 01129
Local realty services provided by:Better Homes and Gardens Real Estate The Shanahan Group
63 Pine Acre Rd,Springfield, MA 01129
$386,000
- 3 Beds
- 2 Baths
- 1,434 sq. ft.
- Single family
- Active
Upcoming open houses
- Sat, Sep 0511:00 am - 02:00 pm
Listed by: ashley cole
Office: naples realty group
MLS#:73570371
Source:MLSPIN
Price summary
- Price:$386,000
- Price per sq. ft.:$269.18
About this home
Located on a desirable street in the 16 acres neighborhood. This custom-built ranch with spacious open floor plan is a MUST SEE!! There have been lots of updates to the property from updated kitchen and appliances, updated bathroom, to a brand-new shed in the back yard. This home also includes a beautiful screened in back porch that leads to a fenced in back yard. The basement's finished space could be utilized for a second living room, rec room, or even a home office. No showings until the Open House on Saturday September 5th; 11-2pm.
Contact an agent
Home facts
- Year built:1950
- Listing ID #:73570371
- Updated:September 02, 2026 at 12:20 PM
Rooms and interior
- Bedrooms:3
- Total bathrooms:2
- Full bathrooms:1
- Half bathrooms:1
- Rooms Total:6
- Kitchen Description:Dishwasher, Microwave, Range, Refrigerator
- Basement Description:Crawl Space, Full
- Living area:1,434 sq. ft.
Heating and cooling
- Cooling:Central Air
- Heating:Forced Air, Oil
- Central air:Yes
Structure and exterior
- Roof:Shingle
- Year built:1950
- Building area:1,434 sq. ft.
- Lot area:0.28 Acres
- Architectural Style:Ranch
- Construction Materials:Frame
- Exterior Features:Kennel, Patio, Porch - Enclosed, Rain Gutters, Storage
- Foundation Description:Block
Utilities
- Water:Public
- Sewer:Public Sewer
Finances and disclosures
- Price:$386,000
- Price per sq. ft.:$269.18
- Tax amount:$5,051 (2025)
Features and amenities
- Appliances:Dishwasher, Dryer, Microwave, Range, Refrigerator, Washer
- Laundry features:Dryer, Electric Dryer Hookup, Washer, Washer Hookup
Parking
- Total parking spaces:8
- Parking description:Attached, Garage Door Opener, Off Street, Paved Drive
- Garage:Yes
- Garage spaces:2
New listings near 63 Pine Acre Rd
- New
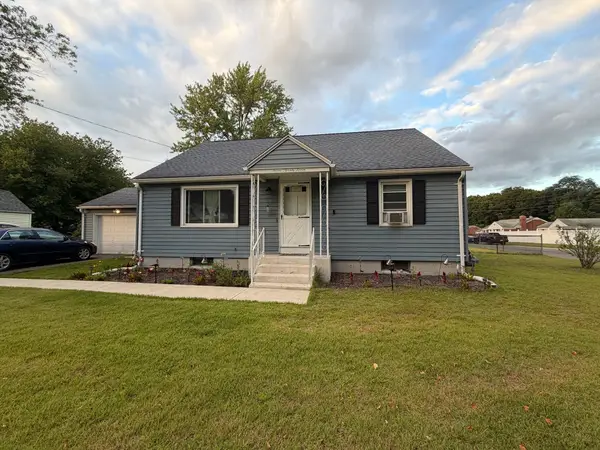 $340,000Active4 beds 1 baths1,450 sq. ft.
727 Newbury St, Springfield, MA 01104
MLS# 73570907Listed by: Executive Real Estate, Inc. - New
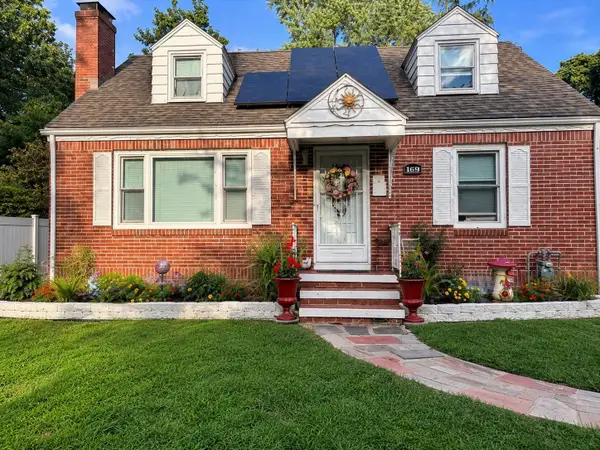 $380,000Active3 beds 2 baths1,230 sq. ft.
169 Roosevelt Ave, Springfield, MA 01118
MLS# 73570898Listed by: Witman Properties, Inc. - New
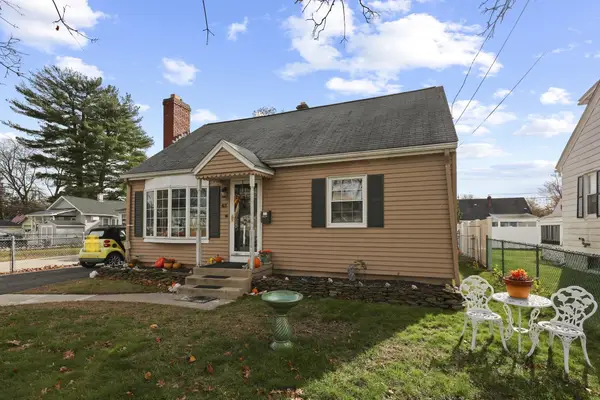 $340,000Active3 beds 2 baths1,395 sq. ft.
83 Oklahoma St, Springfield, MA 01104
MLS# 73570864Listed by: RE/MAX IGNITE - New
 $299,000Active2 beds 2 baths941 sq. ft.
137 Cloran St, Springfield, MA 01109
MLS# 73570470Listed by: Executive Real Estate, Inc. - New
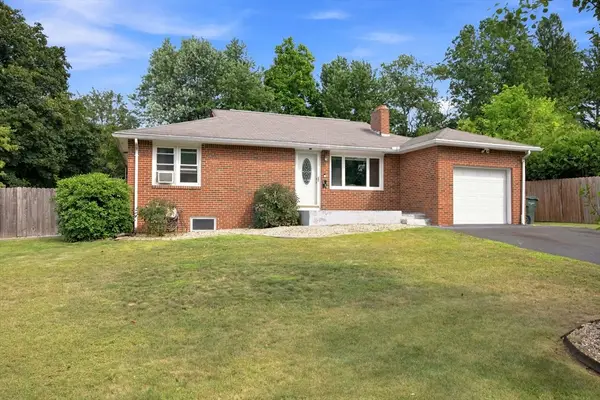 $319,000Active3 beds 2 baths1,316 sq. ft.
63 Martel Rd, Springfield, MA 01119
MLS# 73570518Listed by: Acuna Real Estate - New
 $289,900Active3 beds 1 baths1,178 sq. ft.
109 Powell Ave, Springfield, MA 01118
MLS# 73570427Listed by: Naples Realty Group - New
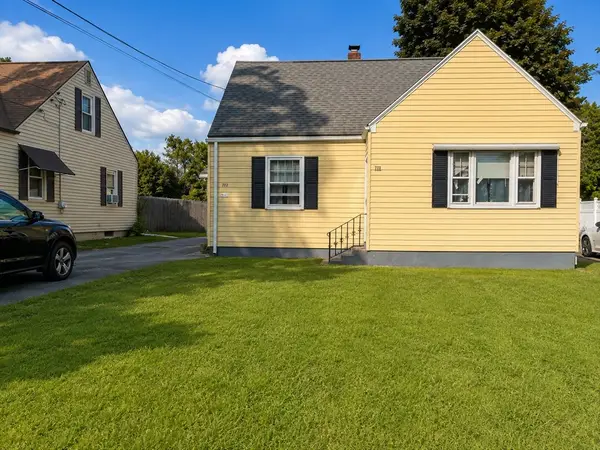 $359,900Active3 beds 2 baths1,354 sq. ft.
711 Newbury St, Springfield, MA 01104
MLS# 73569710Listed by: Lowe & Lowe Realty Co. - New
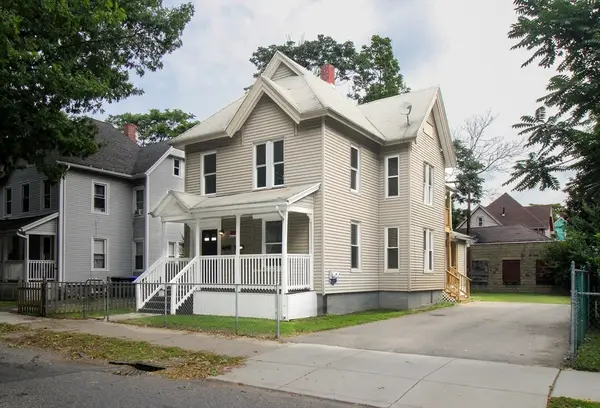 $380,000Active5 beds 2 baths1,976 sq. ft.
129 Catharine St, Springfield, MA 01109
MLS# 73570187Listed by: Coldwell Banker Realty - Western MA - Open Sat, 11am to 12:30pmNew
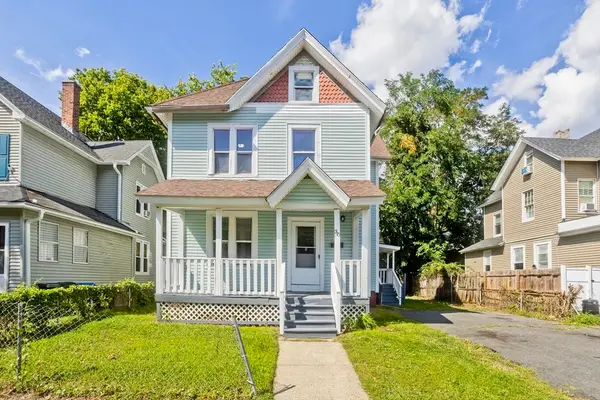 $289,000Active5 beds 2 baths1,259 sq. ft.
30 Hawthorne St, Springfield, MA 01105
MLS# 73570188Listed by: Lock and Key Realty Inc.


Protect your home and budget from life's surprises with an Assurant Home Warranty, backed by a partner that supports you through every step of homeownership. Explore Plans.
© 2026 Better Homes and Gardens Real Estate LLC. An Anywhere Real Estate company. All rights reserved. Better Homes and Gardens® Real Estate is a registered trademark owned by Meredith Operations Corporation, licensed to Better Homes and Gardens Real Estate LLC and used with permission. Better Homes and Gardens Real Estate LLC fully supports the principles of the Fair Housing Act and the Equal Opportunity Act. Listing information is deemed reliable but is not guaranteed accurate.
Each office is independently owned and operated.
Any services or products provided by third parties are not provided by, affiliated with or related to Better Homes and Gardens Real Estate LLC, or its affiliated companies.