
66 Rencelau St, Springfield, MA 01118
Local realty services provided by:Better Homes and Gardens Real Estate The Shanahan Group
66 Rencelau St,Springfield, MA 01118
$359,000
- 4 Beds
- 2 Baths
- - sq. ft.
- Single family
- Sold
Listed by: roger trombly
Office: coldwell banker realty - western ma
MLS#:73560467
Source:MLSPIN
Sorry, we are unable to map this address
Price summary
- Price:$359,000
About this home
Have you been looking for a FOUR bedroom Tudor colonial with a classic exterior design to call home? If the answer is yes, then welcome to 66 Rencelau Street ideally located on a picturesque East Forest Park Street and loaded with value and extras. Kitchen is remodeled with new white cabinetry, quartz countertops, subway tile backsplash, stainless steel appliances and a nice pantry for the family chef to store all the ingredients needed for the modern kitchen. Kitchen opens to warm inviting dining room ready to serve guests and family for everyday or special occasions. Fabulous spacious living room with fireplace and hardwood floors, wonderful light and windows, natural woodwork and custom crown moldings. Attractive sunroom with brand new carpeting and slider to rear yard, handy lavatory and first floor laundry completes this level. Upstairs you will find four large bedrooms, all with hardwood flooring, closets, and a spacious center hall for easy living. Traditional tiled full bath with tub and shower and new vanity in 2024. Large walk up attic for fantastic storage or future living space. All new gutters (2025), replacement windows throughout, Hot water Heater (2021), and even an electric vehicle charger already in place. A great value and sure to sell fast! Call today!...
Contact an agent
Home facts
- Year built:1931
- Subdivision & Development:East Forest Park
- Listing ID #:73560467
- Updated:September 22, 2026 at 06:48 AM
Rooms and interior
- Bedrooms:4
- Total bathrooms:2
- Full bathrooms:1
- Half bathrooms:1
- Rooms Total:8
- Flooring:Flooring - Hardwood, Flooring - Wall to Wall Carpet, Hardwood, Laminate, Tile, Vinyl / VCT
- Dining Description:Crown Molding, Hardwood, Overhead, Remodeled
- Kitchen Description:Cabinets - Upgraded, Countertops - Stone/Granite/Solid, Dishwasher, Disposal, Dryer Hookup - Electric, Exterior Access, Flooring - Laminate, Lighting - Overhead, Pantry, Range, Refrigerator, Remodeled, Stainless Steel Appliances, Vaulted Ceiling(s), Washer Hookup
- Basement Description:Bulkhead, Concrete, Full, Interior Entry, Unfinished
Heating and cooling
- Cooling:3 or More, Window Unit(s)
- Heating:Oil, Steam
Structure and exterior
- Roof:Shingle
- Year built:1931
- Lot Features:Level
- Architectural Style:Colonial, Tudor
- Construction Materials:Frame
- Exterior Features:Rain Gutters
- Foundation Description:Block, Brick/Mortar
Schools
- Elementary school:Frederick Harris
Utilities
- Water:Public
- Sewer:Public Sewer
Finances and disclosures
- Price:$359,000
- Tax amount:$4,966 (2026)
Features and amenities
- Appliances:Dishwasher, Disposal, Dryer, Range, Refrigerator, Washer
- Laundry features:Dryer, Electric Dryer Hookup, First Floor, Flooring - Laminate, Lighting - Overhead, Washer, Washer Hookup
- Amenities:Ceiling Fan(s), Closet, Entry Hall, Internet Available - Broadband, Lighting - Overhead
Parking
- Total parking spaces:5
- Parking description:Detached, Garage Door Opener, Off Street, Paved, Paved Drive
- Garage:Yes
- Garage spaces:2
New listings near 66 Rencelau St
- Coming Soon
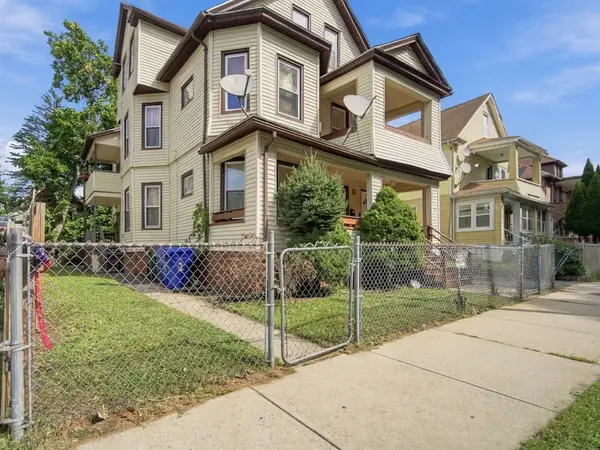 $465,000Coming Soon8 beds 3 baths3,836 sq. ft.
50 Orange St, Springfield, MA 01108
MLS# 73580598Listed by: Berkshire Hathaway HomeServices Realty Professionals - New
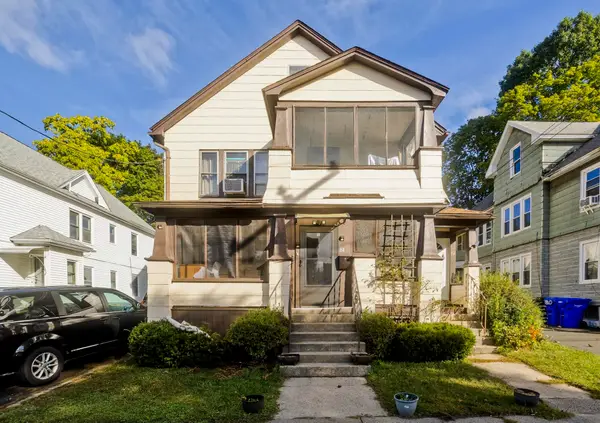 $350,000Active6 beds 2 baths2,430 sq. ft.
82-84 Maryland St, Springfield, MA 01108
MLS# 73580716Listed by: Real Broker MA, LLC - New
 $279,900Active3 beds 1 baths1,689 sq. ft.
46 Rush St, Springfield, MA 01109
MLS# 73580641Listed by: eXp Realty LLC - New
 $235,000Active4 beds 2 baths1,370 sq. ft.
78 Massreco St, Springfield, MA 01109
MLS# 73580685Listed by: Keller Williams Realty - New
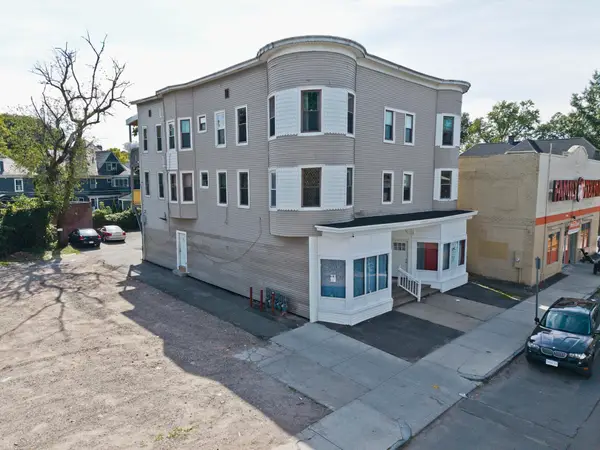 $749,900Active8 beds 6 baths6,415 sq. ft.
298-302 Belmont Ave, Springfield, MA 01108
MLS# 73580589Listed by: Lock and Key Realty Inc. - Open Sat, 1 to 2:30pmNew
 $699,000Active12 beds 6 baths7,188 sq. ft.
228-232 Eastern Ave, Springfield, MA 01109
MLS# 73580480Listed by: MP Signature Realty LLC - New
 $369,900Active3 beds 2 baths1,502 sq. ft.
47 Hartford Ter, Springfield, MA 01118
MLS# 73580499Listed by: Keller Williams Realty - New
 $299,999Active5 beds 4 baths3,800 sq. ft.
186 Buckingham St., Springfield, MA 01109
MLS# 73580282Listed by: eXp Realty LLC - Corporate Office - New
 $229,900Active2 beds 2 baths1,224 sq. ft.
551 Nassau Dr #551, Springfield, MA 01129
MLS# 73580340Listed by: HB Real Estate, LLC - Open Sat, 11am to 12:30pmNew
 $329,900Active3 beds 2 baths1,383 sq. ft.
48 Dana St, Springfield, MA 01104
MLS# 73580173Listed by: Naples Realty Group


Protect your home and budget from life's surprises with an Assurant Home Warranty, backed by a partner that supports you through every step of homeownership. Explore Plans.
© 2026 Better Homes and Gardens Real Estate LLC. An Anywhere Real Estate company. All rights reserved. Better Homes and Gardens® Real Estate is a registered trademark owned by Meredith Operations Corporation, licensed to Better Homes and Gardens Real Estate LLC and used with permission. Better Homes and Gardens Real Estate LLC fully supports the principles of the Fair Housing Act and the Equal Opportunity Act. Listing information is deemed reliable but is not guaranteed accurate.
Each office is independently owned and operated.
Any services or products provided by third parties are not provided by, affiliated with or related to Better Homes and Gardens Real Estate LLC, or its affiliated companies.