
87 Squire Ln, Springfield, MA 01118
Local realty services provided by:Better Homes and Gardens Real Estate The Masiello Group
87 Squire Ln,Springfield, MA 01118
$350,000
- 3 Beds
- 2 Baths
- 1,572 sq. ft.
- Single family
- Active
Listed by: kim landry
Office: real broker ma, llc
MLS#:73523627
Source:MLSPIN
Price summary
- Price:$350,000
- Price per sq. ft.:$222.65
About this home
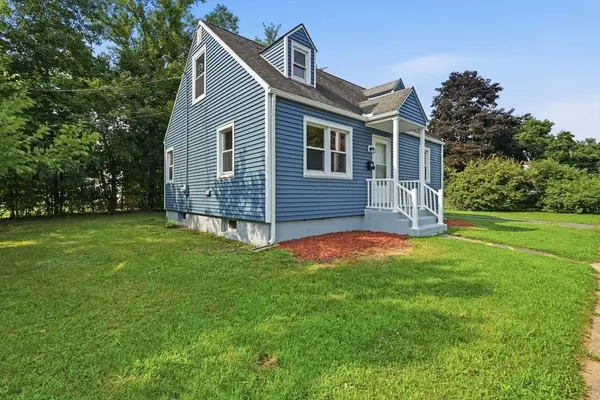
Buyers got cold feet so this unique Capuano built Ranch in a highly desirable Sixteen Acres neighborhood offering nearly 1,600 sq ft of living space with great bones and endless potential is now available once again with a Brand New Roof! Sitting on almost a half an acre lot this 3 bedroom home features hardwood floors in all bedrooms and the spacious living room, along with a double sided fireplace shared with the cozy den featuring knotty pine walls & ceiling, picture windows on both the front and back of the home, and access to the brick patio overlooking the backyard. Oversized picture windows fill the living and dining rooms with natural light. Kitchen offers ample cabinetry, a small eat-in area, & access to a wood deck overlooking the yard. Heated & insulated one car garage was previously used as a home gym. Walk-out finished basement offers a tremendous family room with pool table(remains), electric fireplace, full bath, laundry room & many closets. Updates include boiler, hot water heater & electrical panel....
Contact an agent
Home facts
- Year built:1958
- Listing ID #:73523627
- Updated:August 13, 2026 at 11:08 AM
Rooms and interior
- Bedrooms:3
- Total bathrooms:2
- Full bathrooms:2
- Rooms Total:7
- Flooring:Carpet, Flooring - Wall to Wall Carpet, Hardwood, Stone / Slate, Tile, Wood Laminate
- Dining Description:Open Floorplan, Stone/Ceramic Tile
- Kitchen Description:Dining Area, Dishwasher, Disposal, Flooring - Stone/Ceramic Tile, Microwave, Oven, Range, Refrigerator
- Basement Description:Finished, Full, Walk-Out Access
- Living area:1,572 sq. ft.
Heating and cooling
- Cooling:Central Air
- Heating:Baseboard, Fireplace(s), Natural Gas
- Central air:Yes
Structure and exterior
- Roof:Shingle
- Year built:1958
- Building area:1,572 sq. ft.
- Lot area:0.46 Acres
- Architectural Style:Ranch
- Construction Materials:Frame
- Exterior Features:Deck - Wood, Patio, Rain Gutters
- Foundation Description:Concrete Perimeter
Utilities
- Water:Public
- Sewer:Public Sewer
Finances and disclosures
- Price:$350,000
- Price per sq. ft.:$222.65
- Tax amount:$5,381 (2025)
Features and amenities
- Appliances:Dishwasher, Disposal, Dryer, Microwave, Range, Refrigerator, Washer
- Laundry features:Dryer, In Basement, Washer
- Amenities:Closet, Gas Water Heater, Open Floorplan
Parking
- Total parking spaces:5
- Parking description:Attached, Heated Garage, Insulated, Off Street, Paved Drive
- Garage:Yes
- Garage spaces:1
New listings near 87 Squire Ln
- Open Sat, 12 to 2pmNew
 $479,900Active4 beds 3 baths2,106 sq. ft.
281 Newton Rd, Springfield, MA 01118
MLS# 73561454Listed by: Coldwell Banker Realty - Western MA - Open Sat, 11am to 12:30pmNew
 $230,000Active2 beds 2 baths885 sq. ft.
128 Newfield Rd, Springfield, MA 01119
MLS# 73562066Listed by: Keller Williams Realty - New
 $339,900Active3 beds 2 baths2,060 sq. ft.
55 Lindsay Rd, Springfield, MA 01128
MLS# 73563061Listed by: Naples Realty Group - Open Sat, 12 to 1:30pmNew
 $429,999Active3 beds 3 baths1,830 sq. ft.
75 Tioga St, Springfield, MA 01128
MLS# 73562928Listed by: Executive Real Estate, Inc. - New
 $259,000Active3 beds 1 baths1,056 sq. ft.
223 Garnet St, Springfield, MA 01129
MLS# 73562743Listed by: Park Square Realty - Open Sat, 11am to 12:30pmNew
 $279,900Active3 beds 1 baths1,120 sq. ft.
89 W. Alvord St, Springfield, MA 01108
MLS# 73562580Listed by: LPT Realty, LLC - Open Sat, 12:30 to 2pmNew
 $485,000Active6 beds 3 baths4,411 sq. ft.
19-21 Rutledge Ave, Springfield, MA 01105
MLS# 73562206Listed by: Naples Realty Group - Open Sat, 12 to 1:30pmNew
 $339,000Active3 beds 1 baths1,215 sq. ft.
158 Devens St, Springfield, MA 01151
MLS# 73562217Listed by: eXp Realty LLC - New
 $279,900Active4 beds 1 baths1,008 sq. ft.
15 Pear St, Springfield, MA 01109
MLS# 73562238Listed by: Houser Metro Realty - Open Sat, 10 to 11:30amNew
 $245,000Active3 beds 1 baths999 sq. ft.
300 Newhouse St, Springfield, MA 01118
MLS# 73557115Listed by: Cuoco & Co. Real Estate


Protect your home and budget from life's surprises with an Assurant Home Warranty, backed by a partner that supports you through every step of homeownership. Explore Plans.
© 2026 Better Homes and Gardens Real Estate LLC. An Anywhere Real Estate company. All rights reserved. Better Homes and Gardens® Real Estate is a registered trademark owned by Meredith Operations Corporation, licensed to Better Homes and Gardens Real Estate LLC and used with permission. Better Homes and Gardens Real Estate LLC fully supports the principles of the Fair Housing Act and the Equal Opportunity Act. Listing information is deemed reliable but is not guaranteed accurate.
Each office is independently owned and operated.
Any services or products provided by third parties are not provided by, affiliated with or related to Better Homes and Gardens Real Estate LLC, or its affiliated companies.