
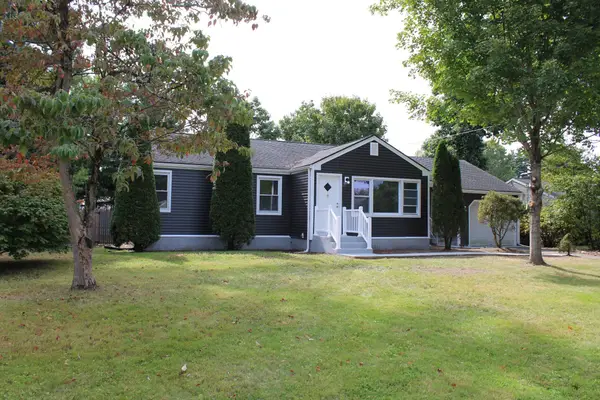
91 Hudson St, Springfield, MA 01118
Local realty services provided by:Better Homes and Gardens Real Estate The Masiello Group
91 Hudson St,Springfield, MA 01118
$286,900
- 3 Beds
- 1 Baths
- 900 sq. ft.
- Single family
- Active
Upcoming open houses
- Sun, Oct 0412:00 pm - 02:00 pm
Listed by: kimberly winslow
Office: real broker ma, llc
MLS#:73583737
Source:MLSPIN
Price summary
- Price:$286,900
- Price per sq. ft.:$318.78
About this home
Move-in ready and beautifully updated! This fully remodeled East Forest Park ranch offers easy one-level living with 3 bedrooms, 1 full bath, and a bright, open-concept floor plan. The stylish kitchen features white cabinetry, granite countertops, recessed lighting, and stainless-steel appliances, flowing seamlessly into the sun-filled living room with hardwood floors. Three comfortable bedrooms also feature hardwood flooring and are complemented by a beautifully updated full bath with subway tile, wainscoting, and upgraded fixtures. The partially finished basement provides valuable additional living space with LVP flooring, plus ample storage and laundry hookups. Newer windows, roof, and siding (2019 APO) add peace of mind. Outside, enjoy a dead-end lot with a large deck, stamped-concrete patio, and storage shed—ideal for relaxing or entertaining. An attached one-car garage and paved driveway provide convenient parking. Thoughtfully updated throughout and ready for its next owner—just unpack and enjoy! **Showings begin at the Open House, Sunday 10/4 12-2pm**...
Contact an agent
Home facts
- Year built:1958
- Listing ID #:73583737
- Updated:September 29, 2026 at 05:52 PM
Rooms and interior
- Bedrooms:3
- Total bathrooms:1
- Full bathrooms:1
- Rooms Total:5
- Flooring:Wood
- Kitchen Description:Countertops - Stone/Granite/Solid, Dishwasher, Disposal, Microwave, Pantry, Range, Recessed Lighting, Refrigerator, Remodeled
- Basement Description:Full, Interior Entry, Partially Finished
- Living area:900 sq. ft.
Heating and cooling
- Cooling:Central Air
- Heating:Oil
- Central air:Yes
Structure and exterior
- Roof:Shingle
- Year built:1958
- Building area:900 sq. ft.
- Lot area:0.18 Acres
- Lot Features:Cul-De-Sac
- Architectural Style:Ranch
- Construction Materials:Frame
- Exterior Features:Deck, Patio, Storage
- Foundation Description:Concrete Perimeter
Utilities
- Water:Public
- Sewer:Public Sewer
Finances and disclosures
- Price:$286,900
- Price per sq. ft.:$318.78
- Tax amount:$4,306 (2026)
Features and amenities
- Appliances:Dishwasher, Disposal, Microwave, Range, Refrigerator
- Laundry features:Electric Dryer Hookup, In Basement, Washer Hookup
Parking
- Total parking spaces:3
- Parking description:Attached, Garage Faces Side, Off Street, Paved, Paved Drive
- Garage:Yes
- Garage spaces:1
New listings near 91 Hudson St
- Coming SoonOpen Sat, 1 to 2:30pm
 $349,900Coming Soon3 beds 2 baths1,432 sq. ft.
793 Allen St, Springfield, MA 01118
MLS# 73581997Listed by: Landmark, REALTORS® - Coming SoonOpen Sat, 5 to 6pm
 $219,000Coming Soon2 beds 2 baths936 sq. ft.
56 Kamuda St #56, Springfield, MA 01151
MLS# 73580982Listed by: Keller Williams Realty - New
 $349,900Active3 beds 1 baths1,136 sq. ft.
158 Woodcrest Rd, Springfield, MA 01029
MLS# 73583893Listed by: Keller Williams Realty - Open Thu, 4:30 to 5:30pmNew
 $399,900Active6 beds 2 baths2,371 sq. ft.
92-94 Manchester Ter, Springfield, MA 01108
MLS# 73583637Listed by: Berkshire Hathaway HomeServices Realty Professionals - Open Sat, 1 to 2:30pmNew
 $330,000Active4 beds 1 baths1,650 sq. ft.
67 Temby St, Springfield, MA 01119
MLS# 73583646Listed by: Berkshire Hathaway HomeServices Realty Professionals - New
 $450,000Active8 beds 2 baths2,834 sq. ft.
58-60 Bristol St, Springfield, MA 01109
MLS# 73583617Listed by: M B C REALTORS® - New
 $269,900Active4 beds 2 baths2,184 sq. ft.
81-83 Chestnut Street, Springfield, MA 01151
MLS# 73583580Listed by: Coldwell Banker Realty - Western MA - New
 $299,900Active2 beds 1 baths924 sq. ft.
49 Carew Terrace, Springfield, MA 01104
MLS# 73583518Listed by: Realty One Group Cutting Edge - New
 $185,000Active2 beds 1 baths758 sq. ft.
34 Cambridge St, Springfield, MA 01109
MLS# 73583436Listed by: Executive Real Estate, Inc.


Protect your home and budget from life's surprises with an Assurant Home Warranty, backed by a partner that supports you through every step of homeownership. Explore Plans.
© 2026 Better Homes and Gardens Real Estate LLC. An Anywhere Real Estate company. All rights reserved. Better Homes and Gardens® Real Estate is a registered trademark owned by Meredith Operations Corporation, licensed to Better Homes and Gardens Real Estate LLC and used with permission. Better Homes and Gardens Real Estate LLC fully supports the principles of the Fair Housing Act and the Equal Opportunity Act. Listing information is deemed reliable but is not guaranteed accurate.
Each office is independently owned and operated.
Any services or products provided by third parties are not provided by, affiliated with or related to Better Homes and Gardens Real Estate LLC, or its affiliated companies.