
12 Stephanie Anne Lane, Sterling, MA 01564
Local realty services provided by:Better Homes and Gardens Real Estate The Shanahan Group
12 Stephanie Anne Lane,Sterling, MA 01564
$2,100,000
- 4 Beds
- 5 Baths
- 5,500 sq. ft.
- Single family
- Active
Listed by: judith reynolds, kristin reynolds
Office: evergreen realty assoc., inc.
MLS#:73544580
Source:MLSPIN
Price summary
- Price:$2,100,000
- Price per sq. ft.:$381.82
About this home
New construction with timeless colonial appeal, this beautifully custom-designed home showcases exceptional quality, thoughtful craftsmanship, and comfortable living spaces throughout. At the heart of the home is a stunning gourmet kitchen featuring an impressive 12-foot island—perfect for meal prep, entertaining, and everyday gathering. The inviting sunroom dining area offers peaceful views of carefully landscaped woodlands, creating a serene setting for meals and quiet moments alike. Enjoy relaxing evenings on the charming front porch, where amazing sunsets and distant scenic views provide the perfect backdrop. A rare opportunity to own a brand-new home designed for both elegance and everyday living.
Contact an agent
Home facts
- Year built:2026
- Listing ID #:73544580
- Updated:July 06, 2026 at 11:09 AM
Rooms and interior
- Bedrooms:4
- Total bathrooms:5
- Full bathrooms:4
- Half bathrooms:1
- Rooms Total:11
- Flooring:Carpet, Hardwood, Tile, Wood
- Bathrooms Description:Bathroom
- Kitchen Description:Cooktop, Microwave, Oven, Plumbed For Ice Maker, Refrigerator
- Basement Description:Concrete, Full, Garage Access, Interior Entry
- Living area:5,500 sq. ft.
Heating and cooling
- Cooling:4 Cooling Zones, Central Air, ENERGY STAR Qualified Equipment
- Heating:Central, Hydro Air, Propane
- Central air:Yes
Structure and exterior
- Roof:Asphalt/Composition Shingles
- Year built:2026
- Building area:5,500 sq. ft.
- Lot area:2.09 Acres
- Lot Features:Cul-De-Sac
- Architectural Style:Colonial
- Construction Materials:Frame
- Exterior Features:Covered, Decorative Lighting, Patio, Porch, Professional Landscaping, Sprinkler System, Storage
- Foundation Description:Concrete Perimeter
Utilities
- Water:Public
- Sewer:Private Sewer
Finances and disclosures
- Price:$2,100,000
- Price per sq. ft.:$381.82
Features and amenities
- Appliances:Dryer, Microwave, Refrigerator, Washer
- Laundry features:Dryer, Electric Dryer Hookup, Second Floor, Washer, Washer Hookup
- Amenities:Internet Available - Broadband
- Pool features:Pool - Inground Heated, Private Pool
Parking
- Total parking spaces:8
- Parking description:Attached, Garage Door Opener, Garage Faces Side, Insulated, Off Street, Oversized, Paved, Paved Drive
- Garage:Yes
- Garage spaces:3
New listings near 12 Stephanie Anne Lane
- New
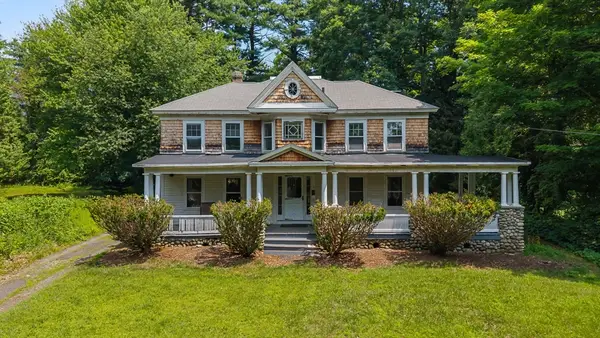 $599,900Active4 beds 2 baths2,696 sq. ft.
5 N Row Road, Sterling, MA 01564
MLS# 73544284Listed by: Gibbs Realty Inc.  $995,000Active3 beds 2 baths3,845 sq. ft.
32 Osgood Rd, Sterling, MA 01564
MLS# 73540616Listed by: Coldwell Banker Realty - Leominster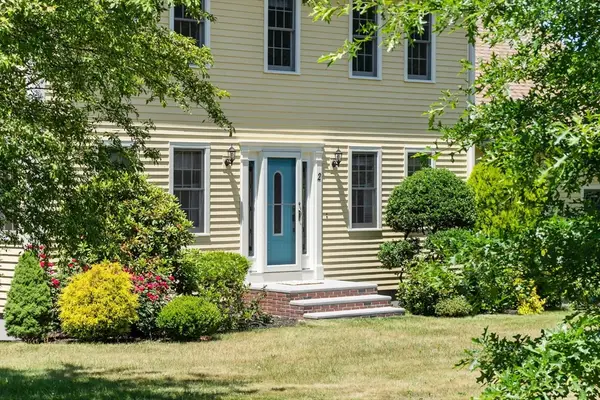 $835,000Active3 beds 3 baths1,940 sq. ft.
2 Carriage Way, Sterling, MA 01564
MLS# 73540049Listed by: Karen Packard Real Estate Inc. $499,900Active3 beds 2 baths1,500 sq. ft.
9-R Gates Terrace, Sterling, MA 01564
MLS# 73538688Listed by: Center Home Team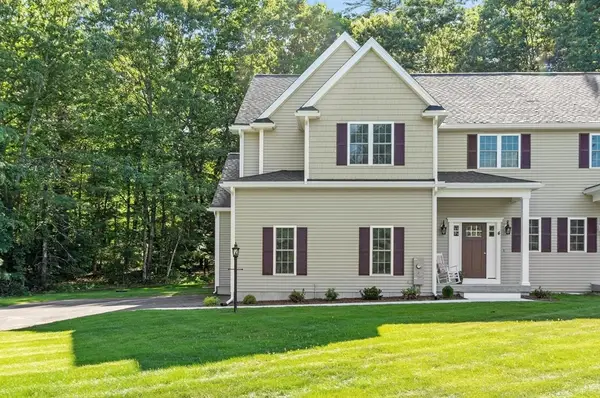 $750,000Active3 beds 3 baths2,565 sq. ft.
4 Jewett Rd, Sterling, MA 01564
MLS# 73537252Listed by: Keller Williams Realty North Central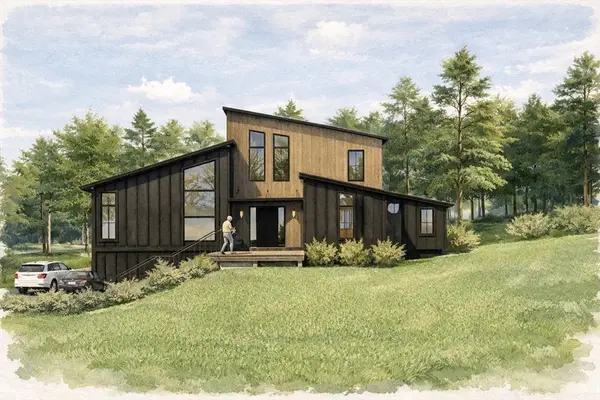 $1,250,000Active4 beds 4 baths4,030 sq. ft.
193 Justice Hill Cutoff, Sterling, MA 01564
MLS# 73536855Listed by: Hazel & Company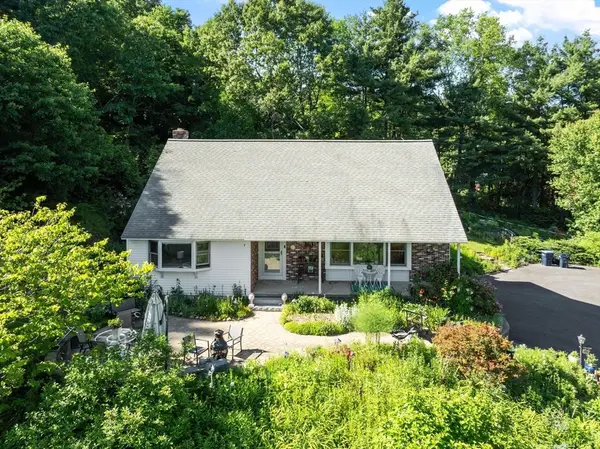 $649,900Active3 beds 2 baths2,524 sq. ft.
33 Taft Rd, Sterling, MA 01564
MLS# 73534265Listed by: Karen Packard Real Estate Inc. $499,900Active3 beds 1 baths1,252 sq. ft.
53 Boutelle Rd, Sterling, MA 01564
MLS# 73533062Listed by: RE/MAX Vision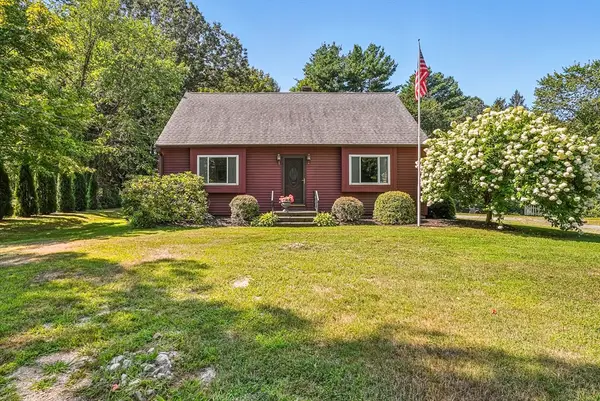 $599,000Active4 beds 2 baths1,742 sq. ft.
280 Leominster Rd, Sterling, MA 01564
MLS# 73529913Listed by: LAER Realty Partners


Protect your home and budget from life's surprises with an Assurant Home Warranty, backed by a partner that supports you through every step of homeownership. Explore Plans.
© 2026 Better Homes and Gardens Real Estate LLC. An Anywhere Real Estate company. All rights reserved. Better Homes and Gardens® Real Estate is a registered trademark owned by Meredith Operations Corporation, licensed to Better Homes and Gardens Real Estate LLC and used with permission. Better Homes and Gardens Real Estate LLC fully supports the principles of the Fair Housing Act and the Equal Opportunity Act. Listing information is deemed reliable but is not guaranteed accurate.
Each office is independently owned and operated.
Any services or products provided by third parties are not provided by, affiliated with or related to Better Homes and Gardens Real Estate LLC, or its affiliated companies.