
137 Princeton Rd, Sterling, MA 01564
Local realty services provided by:Better Homes and Gardens Real Estate The Masiello Group
137 Princeton Rd,Sterling, MA 01564
$619,900
- 2 Beds
- 2 Baths
- 2,175 sq. ft.
- Single family
- Active
Upcoming open houses
- Sat, Oct 1012:00 pm - 01:30 pm
Listed by: karen packard
Office: karen packard real estate inc.
MLS#:73586760
Source:MLSPIN
Price summary
- Price:$619,900
- Price per sq. ft.:$285.01
About this home
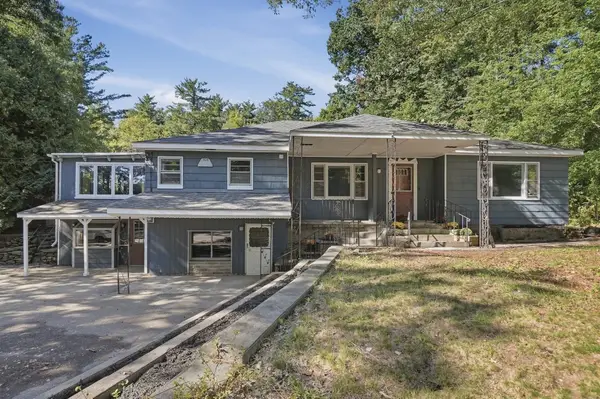
This is anything but an ordinary home. Designed as a passive solar, earth-sheltered residence, this truly one-of-a-kind property combines thoughtful architecture, natural elements, and energy-conscious design to create a living environment unlike anything you’ll find in a traditional home. The south-facing design uses a direct-gain passive solar system, allowing sunlight to enter through expansive glass and warm the tile apron within the home. Carefully designed arched overhangs help control the amount of direct sunlight entering the living spaces while allowing the tile to absorb and retain warmth. The earth-sheltered construction further helps moderate temperature changes throughout the seasons, with supplemental propane heat provided by a propane stove in the living room and baseboards in select rooms. Inside, the unique architecture is paired with a spacious and functional floor plan. The home offers 2–3 bedrooms, including a generously sized primary bedroom, along with two full baths. At the heart of the home is a large, open kitchen and family room, creating a comfortable central gathering space for everyday living and entertaining. An oversized two-car garage provides plenty of additional room for vehicles, storage, hobbies, or outdoor equipment. One of the home's most fascinating features is its living roof. Rather than conventional shingles, the roof is covered in a natural mixture of grasses, wildflowers, daffodils, and even blueberry bushes, allowing the home to blend beautifully into its surroundings. Solar domes bring natural light from above, creating an interior that feels surprisingly bright, cheerful, and connected to the outdoors. Earth-sheltered homes are designed with sustainability and efficiency in mind, using the surrounding earth and passive solar energy to help reduce dependence on conventional heating and cooling and minimize fossil-fuel consumption. The distinctive construction is also designed to provide added protection from severe weather and ground movement. For the buyer who appreciates innovative architecture, sustainability, and a home that breaks completely from convention, this property offers an extraordinary opportunity. It isn't simply a different style of house—it's an entirely different approach to how a home can interact with its environment. Recent updates include hot water heater (2023), new septic (2024), appliances (2020-2026)...
Contact an agent
Home facts
- Year built:1982
- Listing ID #:73586760
- Updated:October 07, 2026 at 11:27 AM
Rooms and interior
- Bedrooms:2
- Total bathrooms:2
- Full bathrooms:2
- Rooms Total:5
- Flooring:Carpet, Flooring - Stone/Ceramic Tile, Tile, Wood
- Dining Description:Stone/Ceramic Tile
- Kitchen Description:Dining Area, Dishwasher, Flooring - Stone/Ceramic Tile, Gas Stove, Peninsula, Range, Refrigerator, Stainless Steel Appliances
- Living area:2,175 sq. ft.
Heating and cooling
- Heating:Electric, Passive Solar, Propane
Structure and exterior
- Roof:Vegetation/Garden
- Year built:1982
- Building area:2,175 sq. ft.
- Lot area:1.8 Acres
- Architectural Style:Contemporary, Ranch
- Exterior Features:Patio
- Foundation Description:Slab
Schools
- High school:Wachusett High
- Middle school:Chocksett Middle
- Elementary school:Houghton Elementary
Utilities
- Water:Public
- Sewer:Private Sewer
Finances and disclosures
- Price:$619,900
- Price per sq. ft.:$285.01
- Tax amount:$5,720 (2026)
Features and amenities
- Appliances:Dishwasher, Range, Refrigerator
- Laundry features:First Floor
- Amenities:Central Vacuum, Entrance Foyer, High Speed Internet
Parking
- Total parking spaces:12
- Parking description:Detached, Oversized, Paved, Paved Drive
- Garage:Yes
- Garage spaces:2
New listings near 137 Princeton Rd
- Coming Soon
 $465,000Coming Soon2 beds 3 baths1,655 sq. ft.
1 Patriots Way #A, Sterling, MA 01564
MLS# 73581963Listed by: REMAX Executive Realty - New
 $500,000Active4 beds 3 baths3,287 sq. ft.
306 Leominster Road, Sterling, MA 01564
MLS# 73585189Listed by: Lamacchia Realty, Inc.  $559,900Active3 beds 3 baths1,704 sq. ft.
3 Millie's Way #3, Sterling, MA 01564
MLS# 73581853Listed by: Castinetti Realty Group $595,000Active3 beds 2 baths1,757 sq. ft.
144 N Row Rd, Sterling, MA 01564
MLS# 73580352Listed by: Center Home Team $975,000Active4 beds 3 baths2,821 sq. ft.
5 Pine Woods Ln, Sterling, MA 01564
MLS# 73579448Listed by: Center Home Team $1,025,000Active5 beds 3 baths4,176 sq. ft.
321 Princeton Rd, Sterling, MA 01564
MLS# 73578324Listed by: OPEN DOOR Real Estate $487,500Active3 beds 2 baths1,500 sq. ft.
9R Gates Terrace, Sterling, MA 01564
MLS# 73576651Listed by: Center Home Team $1,000,000Active4 beds 4 baths3,492 sq. ft.
6 James Patten Dr, Sterling, MA 01564
MLS# 73575092Listed by: Keller Williams Realty Boston Northwest $1,325,000Active4 beds 5 baths3,286 sq. ft.
35 Sandy Ridge Road, Sterling, MA 01564
MLS# 73573360Listed by: Coldwell Banker Realty - Worcester


Protect your home and budget from life's surprises with an Assurant Home Warranty, backed by a partner that supports you through every step of homeownership. Explore Plans.
© 2026 Better Homes and Gardens Real Estate LLC. An Anywhere Real Estate company. All rights reserved. Better Homes and Gardens® Real Estate is a registered trademark owned by Meredith Operations Corporation, licensed to Better Homes and Gardens Real Estate LLC and used with permission. Better Homes and Gardens Real Estate LLC fully supports the principles of the Fair Housing Act and the Equal Opportunity Act. Listing information is deemed reliable but is not guaranteed accurate.
Each office is independently owned and operated.
Any services or products provided by third parties are not provided by, affiliated with or related to Better Homes and Gardens Real Estate LLC, or its affiliated companies.