
170 Justice Hill Rd, Sterling, MA 01564
Local realty services provided by:Better Homes and Gardens Real Estate The Shanahan Group
Listed by: adam boyce, maria romero vagnini
Office: mathieu newton sotheby's international realty
MLS#:73551088
Source:MLSPIN
Price summary
- Price:$1,695,000
- Price per sq. ft.:$324.4
About this home
Buyer got cold feet, here's your chance! No expense was spared building this stunning custom home on nearly 20 scenic acres, thoughtfully designed to offer panoramic views from every room. Step inside to a spectacular open-concept floor plan boasting custom wide-plank white oak floors, 10-foot ceilings, and a dramatic wall of sliding glass doors. The ultimate chef’s kitchen features premium quartz countertops, a walk-in pantry, and high-end stainless steel appliances, anchored by a professional Wolf cooking range. The main level is designed for modern living, offering a sophisticated home office, den, playroom, laundry room, and a luxurious primary suite. Upstairs, find three generous bedrooms, each with a private ensuite bathroom, centered around a second open living area and a second laundry room. An unfinished bonus room offers incredible potential to add 1,000 square feet of living space. Experience luxury and privacy in this one-of-a-kind property. Schedule your private tour today!...
Contact an agent
Home facts
- Year built:2023
- Listing ID #:73551088
- Updated:September 16, 2026 at 10:58 AM
Rooms and interior
- Bedrooms:4
- Total bathrooms:5
- Full bathrooms:4
- Half bathrooms:1
- Rooms Total:11
- Flooring:Carpet, Flooring - Hardwood, Flooring - Stone/Ceramic Tile, Hardwood, Tile
- Dining Description:Balcony / Deck, Crown Molding, Exterior Access, Hardwood, Open Floorplan, Recessed Lighting, Slider
- Bathrooms Description:Bathroom, Bathroom - Full, Bathroom - With Tub & Shower
- Kitchen Description:Balcony / Deck, Countertops - Stone/Granite/Solid, Dishwasher, Exterior Access, Flooring - Hardwood, Kitchen Island, Lighting - Overhead, Microwave, Open Floorplan, Oven, Pantry, Plumbed For Ice Maker, Pot Filler Faucet, Range, Recessed Lighting, Refrigerator, Slider, Stainless Steel Appliances, Storage, Wet Bar
- Basement Description:Bulkhead, Concrete, Full, Interior Entry, Radon Remediation System
- Living area:5,225 sq. ft.
Heating and cooling
- Cooling:3 Cooling Zones, Central Air
- Heating:Electric, Forced Air, Propane
- Central air:Yes
Structure and exterior
- Roof:Metal, Shingle
- Year built:2023
- Building area:5,225 sq. ft.
- Lot area:19.87 Acres
- Lot Features:Cleared, Sloped
- Architectural Style:Contemporary
- Construction Materials:Frame
- Exterior Features:Covered, Deck, Horses Permitted, Patio, Porch, Professional Landscaping, Rain Gutters, Sprinkler System, Stone Wall
- Foundation Description:Concrete Perimeter
Utilities
- Water:Private
- Sewer:Private Sewer
Finances and disclosures
- Price:$1,695,000
- Price per sq. ft.:$324.4
- Tax amount:$17,628 (2026)
Features and amenities
- Appliances:Dishwasher, Microwave, Range, Refrigerator
- Laundry features:Electric Dryer Hookup, First Floor, Flooring - Stone/Ceramic Tile, Gas Dryer Hookup, Laundry Closet, Main Level, Recessed Lighting, Washer Hookup
- Amenities:Crown Molding, Open Floorplan, Recessed Lighting, Slider, Wainscoting, Wired For Sound
Parking
- Total parking spaces:12
- Parking description:Attached, Garage Door Opener, Insulated, Off Street, Paved, Paved Drive, Storage, Workshop in Garage
- Garage:Yes
- Garage spaces:2
New listings near 170 Justice Hill Rd
- Open Sat, 12 to 1:30pmNew
 $500,000Active3 beds 2 baths1,761 sq. ft.
30 Bean Road, Sterling, MA 01564
MLS# 73577360Listed by: Lamacchia Realty, Inc. - Open Sun, 10:30am to 12pmNew
 $549,900Active3 beds 2 baths2,188 sq. ft.
163 Rowley Hill Rd, Sterling, MA 01564
MLS# 73577190Listed by: Karen Packard Real Estate Inc. - Open Thu, 5 to 7pmNew
 $487,500Active3 beds 2 baths1,500 sq. ft.
9R Gates Terrace, Sterling, MA 01564
MLS# 73576651Listed by: Center Home Team - New
 $1,195,000Active4 beds 4 baths3,492 sq. ft.
6 James Patten Dr, Sterling, MA 01564
MLS# 73575092Listed by: Keller Williams Realty Boston Northwest - New
 $1,325,000Active4 beds 5 baths3,286 sq. ft.
35 Sandy Ridge Road, Sterling, MA 01564
MLS# 73573360Listed by: Coldwell Banker Realty - Worcester - New
 $599,900Active4 beds 3 baths2,932 sq. ft.
31 Pikes Hill Rd, Sterling, MA 01564
MLS# 73565408Listed by: REMAX Executive Realty  $709,900Active3 beds 3 baths2,565 sq. ft.
6 Jewett Rd #2, Sterling, MA 01564
MLS# 73571088Listed by: Keller Williams Realty North Central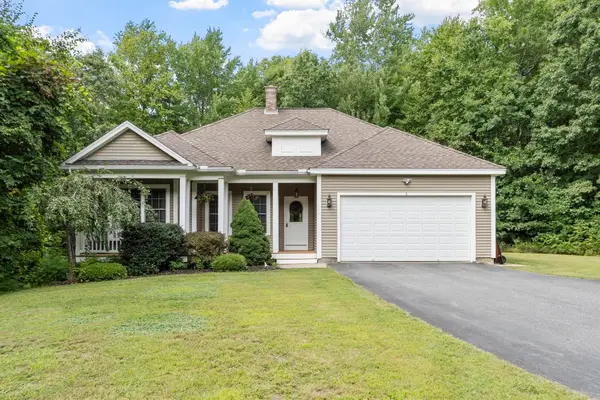 $725,000Active3 beds 2 baths1,498 sq. ft.
6 Pheasant Hill Ln, Sterling, MA 01564
MLS# 73570491Listed by: Karen Packard Real Estate Inc. $709,900Active3 beds 3 baths2,565 sq. ft.
6 Jewett Rd, Sterling, MA 01564
MLS# 73561462Listed by: Keller Williams Realty North Central $459,000Active3 beds 3 baths1,408 sq. ft.
38 Laurelwood Rd, Sterling, MA 01564
MLS# 73560699Listed by: StartPoint Realty


Protect your home and budget from life's surprises with an Assurant Home Warranty, backed by a partner that supports you through every step of homeownership. Explore Plans.
© 2026 Better Homes and Gardens Real Estate LLC. An Anywhere Real Estate company. All rights reserved. Better Homes and Gardens® Real Estate is a registered trademark owned by Meredith Operations Corporation, licensed to Better Homes and Gardens Real Estate LLC and used with permission. Better Homes and Gardens Real Estate LLC fully supports the principles of the Fair Housing Act and the Equal Opportunity Act. Listing information is deemed reliable but is not guaranteed accurate.
Each office is independently owned and operated.
Any services or products provided by third parties are not provided by, affiliated with or related to Better Homes and Gardens Real Estate LLC, or its affiliated companies.