
One Toms Way, Stoneham, MA 02180
Local realty services provided by:Better Homes and Gardens Real Estate The Shanahan Group
One Toms Way,Stoneham, MA 02180
$1,374,999
- 4 Beds
- 3 Baths
- 3,546 sq. ft.
- Single family
- Active
Listed by: mary kelly
Office: century 21 property central inc.
MLS#:73597739
Source:MLSPIN
Price summary
- Price:$1,374,999
- Price per sq. ft.:$387.76
About this home
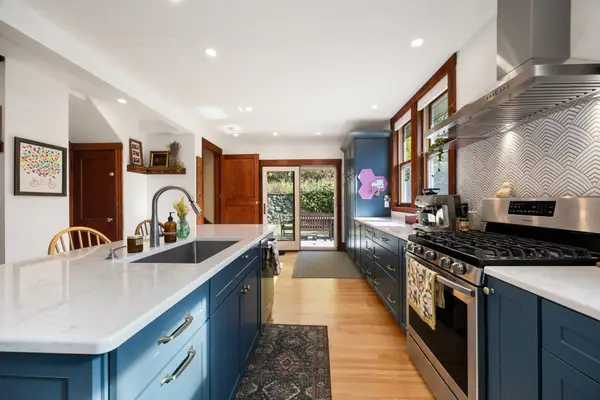
A rare opportunity to own a property offering exceptional space, versatility, and potential set on 3/4 of an acre! Whether you need room for vehicles, recreational equipment, hobbies, a home-based business, or simply additional storage and workspace, this property delivers possibilities that are hard to find. Set back from the road with ample yard space, this unique property combines a spacious four-bedroom home with an impressive detached heated two-story garage built in 2021. The garage is a true standout, featuring 12-foot overhead doors, 14-foot ceilings, a storage room, full bath, and a large unfinished second floor ready for your vision and potential ADU, workshop, studio, recreation area, or expanded storage, the possibilities are extensive. The home offers four bedrooms, 1.5 baths, an updated eat-in kitchen, fireplaced family room, formal dining room, and hardwood floors. A large unfinished third-floor area provides even more opportunity, with potential to create a spacious primary suite or additional living space. Recent improvements include a new roof in 2025. With its combination of substantial garage space, outdoor room, flexible living areas, and opportunity to customize, this property is an exceptional find for buyers looking for more than the ordinary. Conveniently located near Main Street, I-95, Route 128, and I-93, offering accessibility to major commuting routes and nearby amenities. Bring your ideas and make this versatile property your own! Property to be sold AS IS....
Contact an agent
Home facts
- Year built:1916
- Listing ID #:73597739
- Updated:November 03, 2026 at 12:36 PM
Rooms and interior
- Bedrooms:4
- Total bathrooms:3
- Full bathrooms:2
- Half bathrooms:1
- Rooms Total:8
- Flooring:Hardwood, Tile
- Dining Description:Hardwood
- Kitchen Description:Dishwasher, Disposal, Flooring - Hardwood, Pantry, Range, Recessed Lighting, Refrigerator
- Basement Description:Full, Interior Entry, Sump Pump, Unfinished
- Living area:3,546 sq. ft.
Heating and cooling
- Cooling:1 Cooling Zone, Central Air
- Heating:Baseboard, Oil
- Central air:Yes
Structure and exterior
- Roof:Asphalt/Composition Shingles
- Year built:1916
- Building area:3,546 sq. ft.
- Lot area:0.75 Acres
- Lot Features:Easements
- Architectural Style:Colonial
- Exterior Features:Porch, Rain Gutters, Sprinkler System, Storage
- Foundation Description:Block
Schools
- High school:Shs
- Middle school:Scms
Utilities
- Water:Public
- Sewer:Public Sewer
Finances and disclosures
- Price:$1,374,999
- Price per sq. ft.:$387.76
- Tax amount:$7,759 (2025)
Features and amenities
- Appliances:Dishwasher, Disposal, Range, Refrigerator
- Laundry features:Electric Dryer Hookup, In Basement, Washer Hookup
- Pool features:Above Ground, Private Pool
Parking
- Total parking spaces:16
- Parking description:Detached, Garage Door Opener, Garage Faces Side, Heated Garage, Off Street, Oversized, Paved, Storage, Workshop in Garage
- Garage:Yes
- Garage spaces:4
New listings near One Toms Way
- Coming Soon
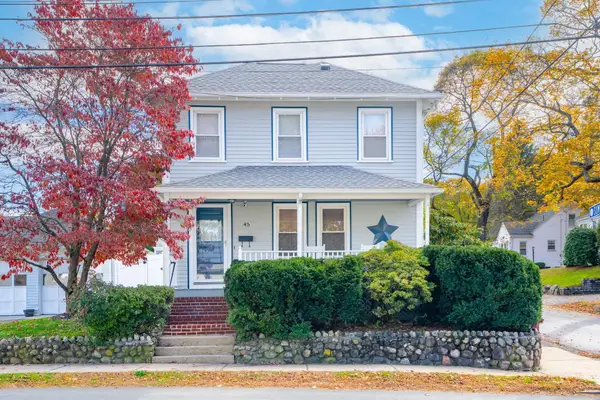 $668,000Coming Soon3 beds 1 baths1,202 sq. ft.
43 Summer St, Stoneham, MA 02180
MLS# 73597921Listed by: Coldwell Banker Realty - Boston - Open Thu, 5 to 6:30pmNew
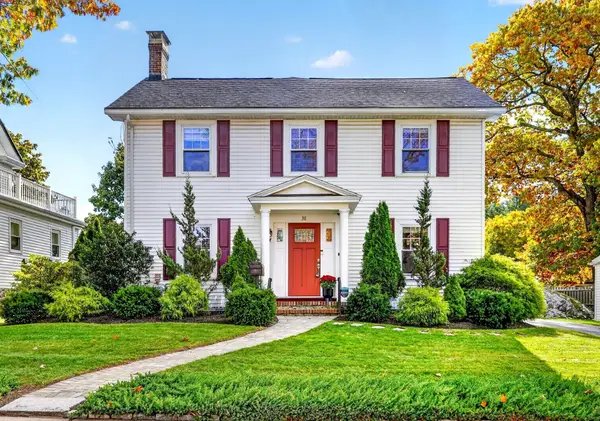 $949,000Active3 beds 2 baths2,080 sq. ft.
38 Ravine Rd, Melrose, MA 02176
MLS# 73597653Listed by: Leading Edge Real Estate - New
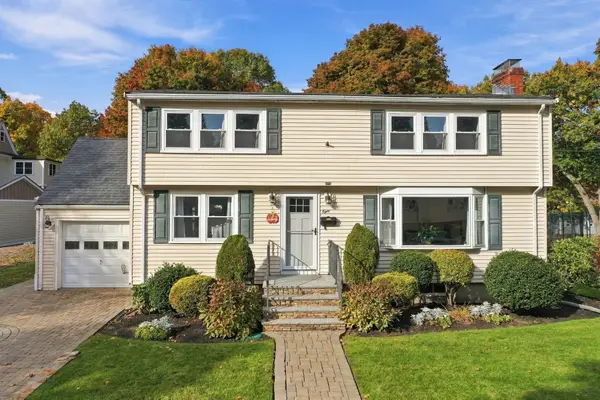 $1,399,900Active5 beds 4 baths4,434 sq. ft.
8 Walsh Ave, Stoneham, MA 02180
MLS# 73596805Listed by: Redfin Corp. - New
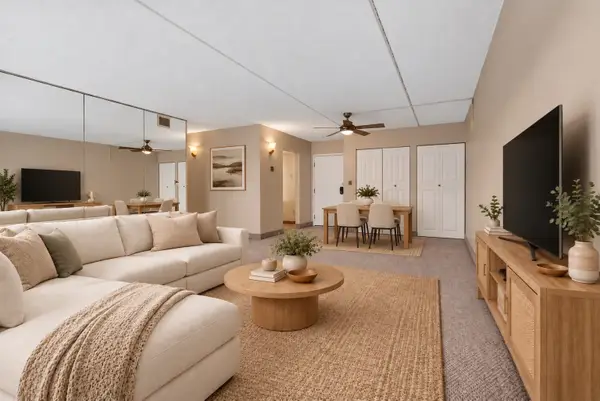 $400,000Active2 beds 2 baths1,095 sq. ft.
159 Main St #52A, Stoneham, MA 02180
MLS# 73596745Listed by: Keller Williams Realty - Londonderry - Open Sat, 11am to 1pmNew
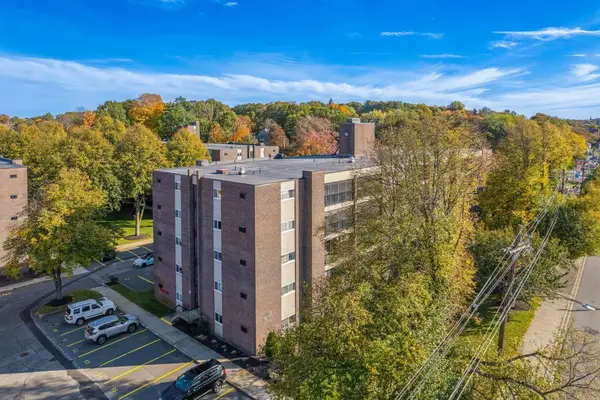 $399,000Active2 beds 1 baths957 sq. ft.
68 Main Street #23C, Stoneham, MA 02180
MLS# 73596479Listed by: Bella View Realty Group, LLC - New
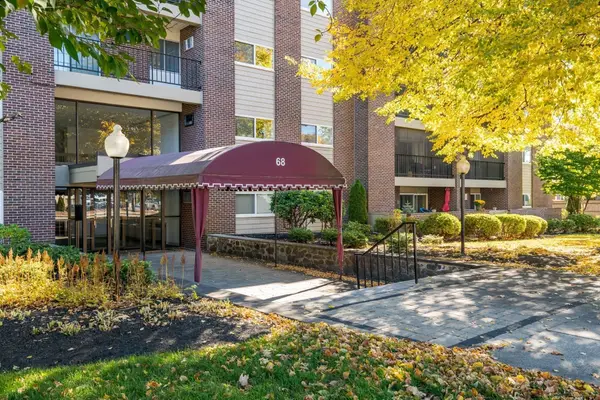 $399,000Active2 beds 1 baths920 sq. ft.
68 Main Street #51C, Stoneham, MA 02180
MLS# 73596394Listed by: Century 21 North East - New
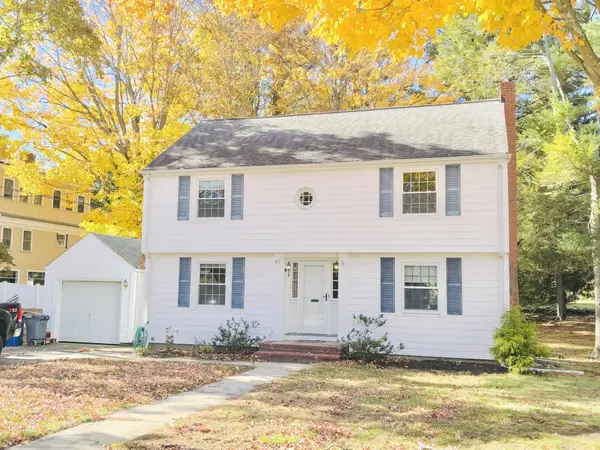 $800,000Active3 beds 2 baths1,917 sq. ft.
62 Oak St, Stoneham, MA 02180
MLS# 73595698Listed by: CPG Advisory Services - New
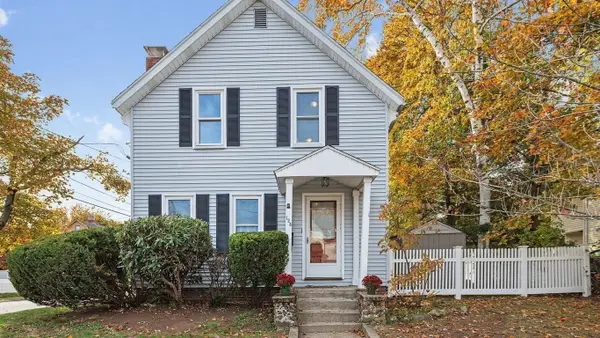 $699,000Active3 beds 2 baths1,412 sq. ft.
123 Park St, Stoneham, MA 02180
MLS# 73594892Listed by: Coldwell Banker Realty - Lynnfield - New
 $774,900Active3 beds 1 baths1,697 sq. ft.
15 Isabella St, Stoneham, MA 02180
MLS# 73594556Listed by: Brad Hutchinson Real Estate


Protect your home and budget from life's surprises with an Assurant Home Warranty, backed by a partner that supports you through every step of homeownership. Explore Plans.
© 2026 Better Homes and Gardens Real Estate LLC. An Anywhere Real Estate company. All rights reserved. Better Homes and Gardens® Real Estate is a registered trademark owned by Meredith Operations Corporation, licensed to Better Homes and Gardens Real Estate LLC and used with permission. Better Homes and Gardens Real Estate LLC fully supports the principles of the Fair Housing Act and the Equal Opportunity Act. Listing information is deemed reliable but is not guaranteed accurate.
Each office is independently owned and operated.
Any services or products provided by third parties are not provided by, affiliated with or related to Better Homes and Gardens Real Estate LLC, or its affiliated companies.