
13 Pearl St, Stoneham, MA 02180
Local realty services provided by:Better Homes and Gardens Real Estate The Shanahan Group
13 Pearl St,Stoneham, MA 02180
$899,000
- 4 Beds
- 3 Baths
- 2,266 sq. ft.
- Single family
- Active
Upcoming open houses
- Sun, Nov 2211:00 am - 01:30 pm
Listed by: peter souhleris
Office: citylight realty
MLS#:73602053
Source:MLSPIN
Price summary
- Price:$899,000
- Price per sq. ft.:$396.73
About this home
Welcome to this spacious 4-bedroom, 2.5-bath home in a desirable Stoneham location! Offering a versatile layout, this home features an existing lower-level in-law style living area, complete with its own kitchen, bedroom, bathroom, and private entrance leading to the backyard. Connected to the main home by an interior staircase, this space offers a wonderful opportunity for extended family living with added privacy and independence. The main living level features an open-concept kitchen and dining area, perfect for everyday living and entertaining. Step outside onto the newly built deck, conveniently located off the kitchen, ideal for relaxing, grilling, or enjoying peaceful outdoor moments. A generously sized living room with a cozy fireplace provides the perfect gathering space. The upper level offers three bedrooms, including a spacious primary bedroom with two oversized closets. Fresh new carpeting in all bedrooms, beautiful hardwood floors, and plenty of off-street parking add to the home's appeal. Built in 1988 and situated in an established residential neighborhood, this home offers the perfect combination of space, comfort, and convenience. Ideally located approximately 8 miles from the Boston city line, with easy access to I-93, I-95, and public transportation, it's an excellent choice for commuters. Looking to personalize your kitchen? Seller is willing to discuss kitchen upgrades to suit the Buyer's style and preferences, with scope and additional pricing to be mutually agreed upon. A wonderful opportunity offering space, flexibility, and convenience in sought-after Stoneham!...
Contact an agent
Home facts
- Year built:1988
- Listing ID #:73602053
- Updated:November 22, 2026 at 12:33 PM
Rooms and interior
- Bedrooms:4
- Total bathrooms:3
- Full bathrooms:2
- Half bathrooms:1
- Rooms Total:10
- Flooring:Carpet, Hardwood
- Basement Description:Finished, Full, Interior Entry, Walk-Out Access
- Living area:2,266 sq. ft.
Heating and cooling
- Heating:Baseboard, Natural Gas
Structure and exterior
- Roof:Shingle
- Year built:1988
- Building area:2,266 sq. ft.
- Lot area:0.16 Acres
- Architectural Style:Cape
- Exterior Features:Deck, Deck - Composite
- Foundation Description:Concrete Perimeter
Utilities
- Water:Public
- Sewer:Public Sewer
Finances and disclosures
- Price:$899,000
- Price per sq. ft.:$396.73
- Tax amount:$7,887 (2026)
Features and amenities
- Amenities:Gas Water Heater
Parking
- Total parking spaces:5
- Parking description:Off Street, Paved, Paved Drive
New listings near 13 Pearl St
- Open Sun, 11am to 1pmNew
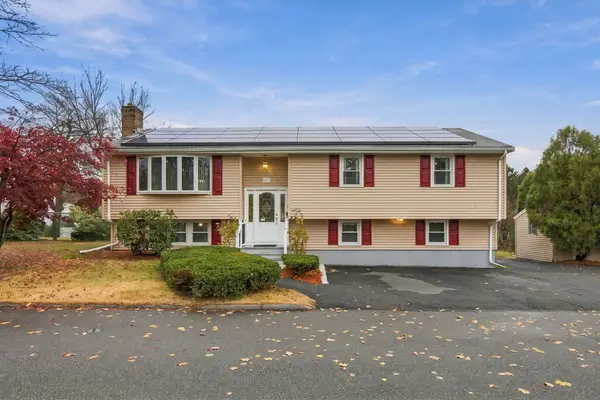 $949,900Active6 beds 2 baths2,463 sq. ft.
17 Valley Rd, Stoneham, MA 02180
MLS# 73603199Listed by: eXp Realty LLC - Corporate Office - Open Sun, 2 to 3:30pmNew
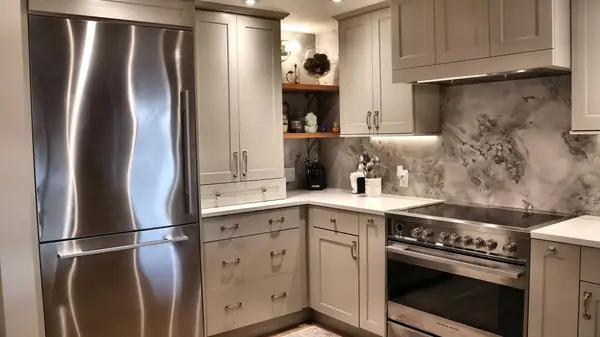 $449,900Active1 beds 1 baths730 sq. ft.
100 Ledgewood Dr #517, Stoneham, MA 02180
MLS# 73603093Listed by: Barrett Sotheby's International Realty - New
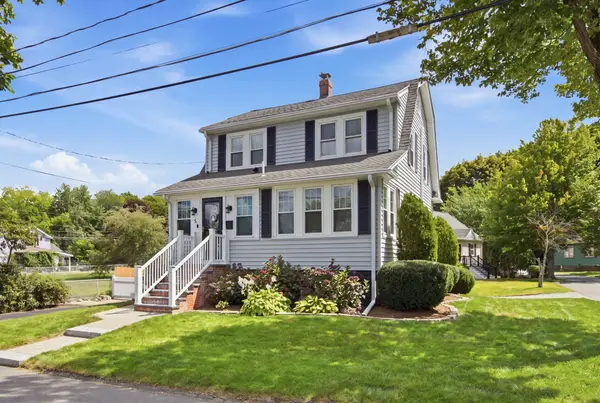 $869,000Active3 beds 2 baths1,758 sq. ft.
5 Royal Street, Stoneham, MA 02180
MLS# 73601549Listed by: Classified Realty Group - Open Sun, 12:30 to 2pmNew
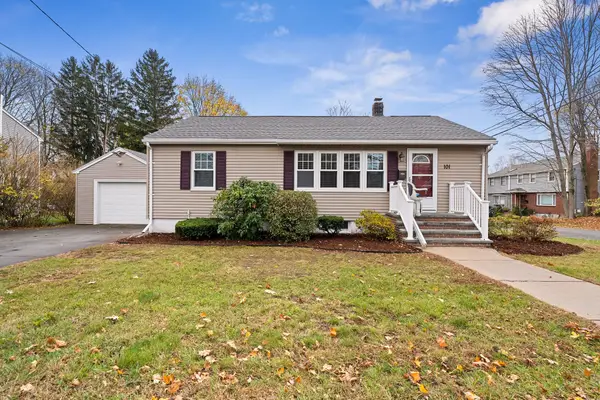 $759,000Active3 beds 2 baths1,685 sq. ft.
101 Spring St, Stoneham, MA 02180
MLS# 73601202Listed by: Pignone Realty Group LLC - New
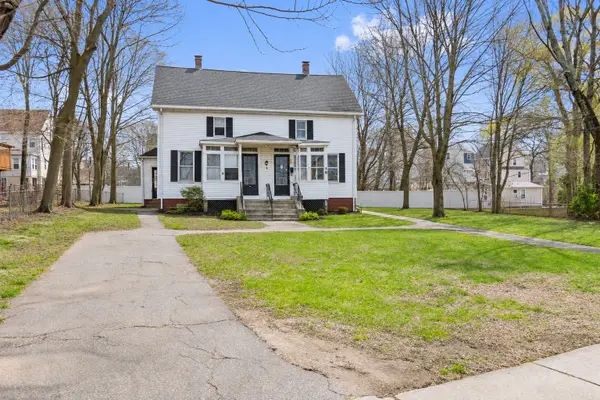 $679,900Active4 beds 2 baths1,512 sq. ft.
46-48 Pine Street, Stoneham, MA 02180
MLS# 73600962Listed by: Coldwell Banker Realty 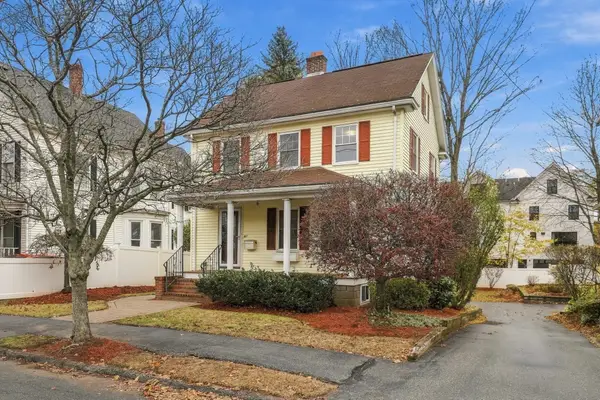 $699,900Active3 beds 2 baths1,534 sq. ft.
43 Lincoln St, Stoneham, MA 02180
MLS# 73600885Listed by: Redfin Corp.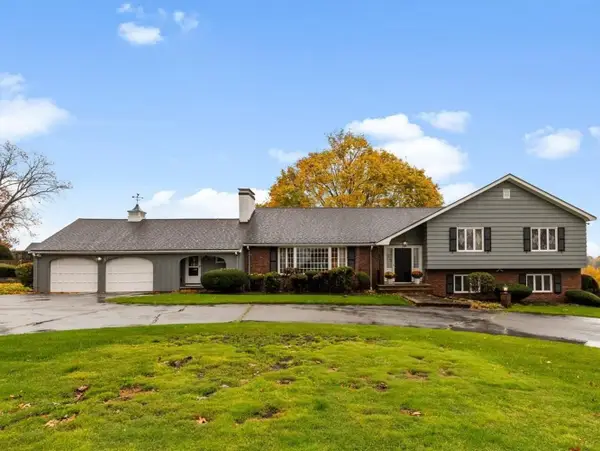 $1,349,900Active5 beds 4 baths4,628 sq. ft.
80 Converse St, Stoneham, MA 02180
MLS# 73600844Listed by: Barrett, Chris. J., REALTORS®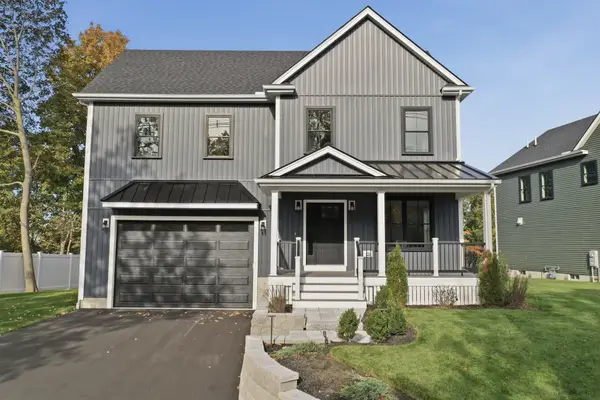 $1,549,000Active4 beds 4 baths3,600 sq. ft.
124 Green Street, Stoneham, MA 02180
MLS# 73600654Listed by: Lamacchia Realty, Inc.- Open Sun, 11am to 12:30pm
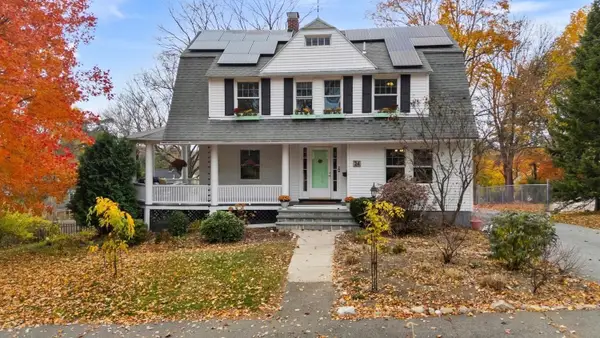 $919,900Active4 beds 3 baths2,393 sq. ft.
24 High St, Stoneham, MA 02180
MLS# 73600519Listed by: RE/MAX Encore


Protect your home and budget from life's surprises with an Assurant Home Warranty, backed by a partner that supports you through every step of homeownership. Explore Plans.
© 2026 Better Homes and Gardens Real Estate LLC. An Anywhere Real Estate company. All rights reserved. Better Homes and Gardens® Real Estate is a registered trademark owned by Meredith Operations Corporation, licensed to Better Homes and Gardens Real Estate LLC and used with permission. Better Homes and Gardens Real Estate LLC fully supports the principles of the Fair Housing Act and the Equal Opportunity Act. Listing information is deemed reliable but is not guaranteed accurate.
Each office is independently owned and operated.
Any services or products provided by third parties are not provided by, affiliated with or related to Better Homes and Gardens Real Estate LLC, or its affiliated companies.