
15 Cabot Road, Stoneham, MA 02180
Local realty services provided by:Better Homes and Gardens Real Estate The Shanahan Group
15 Cabot Road,Stoneham, MA 02180
$995,000
- 4 Beds
- 4 Baths
- 3,120 sq. ft.
- Single family
- Active
Listed by: jane collinson
Office: gibson sotheby's international realty
MLS#:73560582
Source:MLSPIN
Price summary
- Price:$995,000
- Price per sq. ft.:$318.91
About this home
Custom built by original owners, this much-loved home is on the market for the very first time. Well maintained brick colonial is sited on nearly half an acre of land and located in the sought after Robinhood neighborhood. Desirable floor plan with spacious rooms throughout the 3,120 square feet of living space on first and second floors, beautiful, private back yard with in-ground pool (condition unknown) and brick patio -perfect for outdoor entertaining. Second floor offers four large bedrooms and two full baths. Additional space in the finished lower level for game room or guest room suite and full bath. Wonderful opportunity to reimagine this home and make it your own! Many photos are virtually staged.
Contact an agent
Home facts
- Year built:1968
- Subdivision & Development:Robinhood
- Listing ID #:73560582
- Updated:August 14, 2026 at 11:20 AM
Rooms and interior
- Bedrooms:4
- Total bathrooms:4
- Full bathrooms:3
- Half bathrooms:1
- Rooms Total:9
- Flooring:Flooring - Vinyl, Tile, Vinyl, Wood
- Dining Description:Window(s) - Bay/Bow/Box, Wood
- Bathrooms Description:Bathroom, Bathroom - Full, Bathroom - With Shower Stall
- Kitchen Description:Dining Area, Dishwasher, Disposal, Exterior Access, Flooring - Stone/Ceramic Tile, Microwave, Range, Refrigerator
- Basement Description:Finished, Full, Garage Access, Sump Pump
- Living area:3,120 sq. ft.
Heating and cooling
- Cooling:Central Air
- Heating:Baseboard, Fireplace(s), Natural Gas
- Central air:Yes
Structure and exterior
- Roof:Rubber, Shingle
- Year built:1968
- Building area:3,120 sq. ft.
- Lot area:0.38 Acres
- Architectural Style:Colonial
- Exterior Features:Deck - Roof, Patio, Rain Gutters, Stone Wall, Storage
- Foundation Description:Concrete Perimeter
Schools
- High school:Stoneham Hs
- Middle school:Central Ms
- Elementary school:Robinhood
Utilities
- Water:Public
- Sewer:Public Sewer
Finances and disclosures
- Price:$995,000
- Price per sq. ft.:$318.91
- Tax amount:$10,466 (2026)
Features and amenities
- Appliances:Dishwasher, Disposal, Dryer, Microwave, Range, Refrigerator, Washer
- Laundry features:Dryer, First Floor, Washer
- Amenities:Closet, Gas Water Heater, Wet Bar
- Pool features:In Ground, Private Pool
Parking
- Total parking spaces:6
- Parking description:Attached, Garage Door Opener, Garage Faces Side, Off Street, Paved, Paved Drive
- Garage:Yes
- Garage spaces:2
New listings near 15 Cabot Road
- Open Sat, 3 to 4pmNew
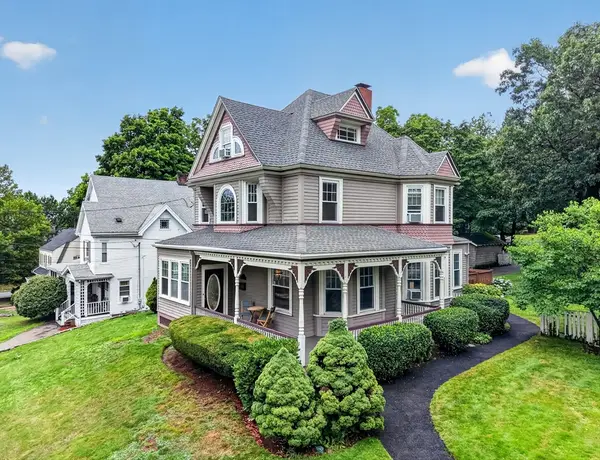 $1,298,000Active4 beds 4 baths2,418 sq. ft.
41 Maple St, Stoneham, MA 02180
MLS# 73563528Listed by: Engel & Volkers Boston - Open Sat, 11:30am to 1pmNew
 $899,000Active3 beds 3 baths2,124 sq. ft.
4 Rodgers Rd, Stoneham, MA 02180
MLS# 73563558Listed by: Berkshire Hathaway HomeServices Commonwealth Real Estate - Open Sat, 12:30 to 2pmNew
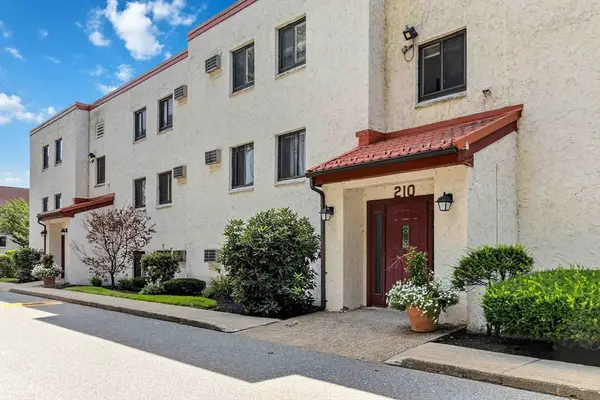 $469,999Active2 beds 2 baths1,010 sq. ft.
210 Fellsview Terrace #212, Stoneham, MA 02180
MLS# 73563265Listed by: William Raveis R.E. & Home Services - Open Sat, 11:30am to 1:30pmNew
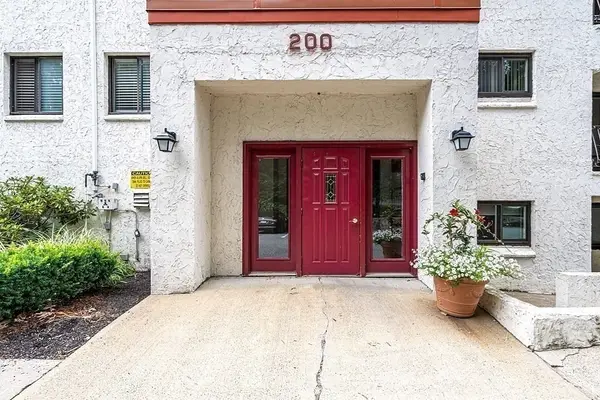 $389,900Active1 beds 1 baths680 sq. ft.
200 Fellsview Terrace #205B, Stoneham, MA 02180
MLS# 73562947Listed by: Signature Page Real Estate, LLC - New
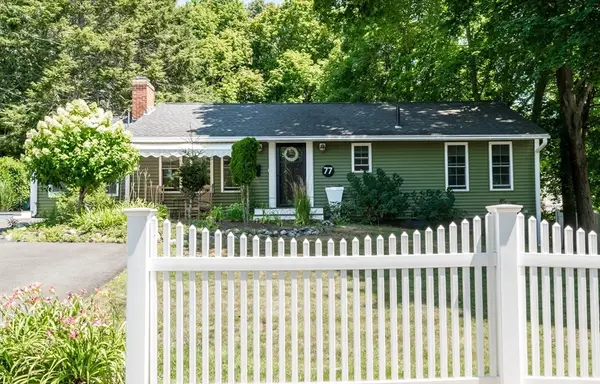 $695,000Active2 beds 1 baths1,124 sq. ft.
77 Washington St, Stoneham, MA 02180
MLS# 73563000Listed by: Century 21 North East - Open Sat, 11am to 1pmNew
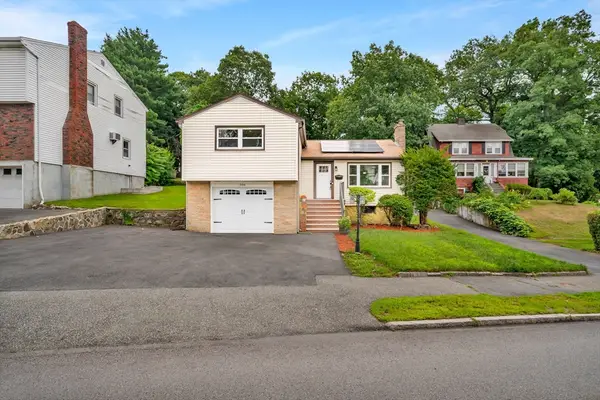 $744,900Active3 beds 2 baths1,496 sq. ft.
566 Main St, Stoneham, MA 02180
MLS# 73562631Listed by: Lillian Montalto Signature Properties - Open Sat, 11am to 12:30pmNew
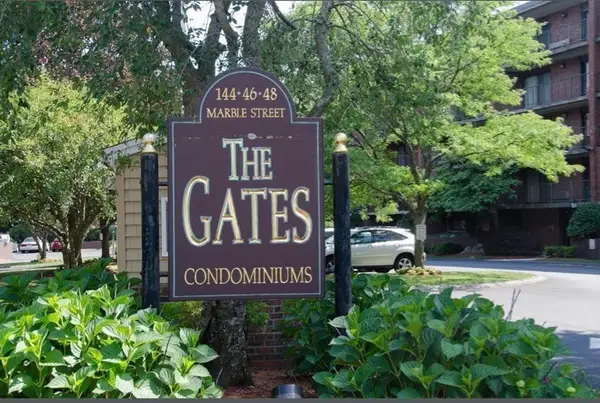 $420,000Active1 beds 1 baths1,000 sq. ft.
148 Marble St #404, Stoneham, MA 02180
MLS# 73561166Listed by: REMAX Andrew Realty Services - New
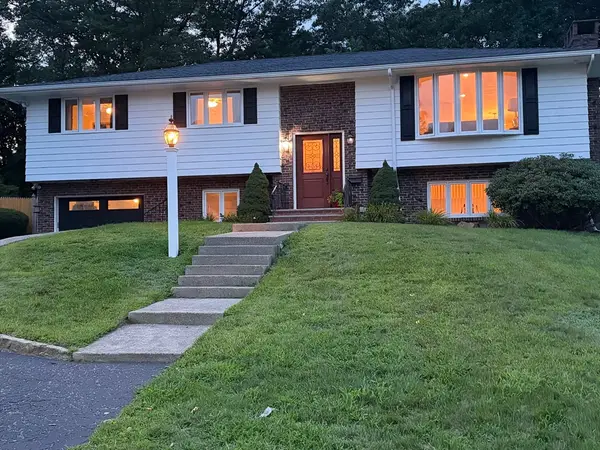 $979,000Active4 beds 3 baths2,443 sq. ft.
3 Gigante Dr, Stoneham, MA 02180
MLS# 73560918Listed by: Century 21 North East Homes - Open Sat, 1:30 to 3pmNew
 $699,000Active3 beds 2 baths1,326 sq. ft.
109-1/2 Franklin Street, Stoneham, MA 02180
MLS# 73560247Listed by: Lamacchia Realty, Inc.


Protect your home and budget from life's surprises with an Assurant Home Warranty, backed by a partner that supports you through every step of homeownership. Explore Plans.
© 2026 Better Homes and Gardens Real Estate LLC. An Anywhere Real Estate company. All rights reserved. Better Homes and Gardens® Real Estate is a registered trademark owned by Meredith Operations Corporation, licensed to Better Homes and Gardens Real Estate LLC and used with permission. Better Homes and Gardens Real Estate LLC fully supports the principles of the Fair Housing Act and the Equal Opportunity Act. Listing information is deemed reliable but is not guaranteed accurate.
Each office is independently owned and operated.
Any services or products provided by third parties are not provided by, affiliated with or related to Better Homes and Gardens Real Estate LLC, or its affiliated companies.