
18 Flint Ave, Stoneham, MA 02180
Local realty services provided by:Better Homes and Gardens Real Estate The Masiello Group
18 Flint Ave,Stoneham, MA 02180
$649,900
- 4 Beds
- 2 Baths
- 1,728 sq. ft.
- Single family
- Active
Upcoming open houses
- Sun, Aug 3011:00 am - 01:00 pm
Listed by: joseph bean
Office: joe bean real estate
MLS#:73568847
Source:MLSPIN
Price summary
- Price:$649,900
- Price per sq. ft.:$376.1
About this home
Live in downtown Stoneham with so much to offer right in the area. Located in the desirable Robin Hood Elementary School district! (K-4). Abutting home is worth approximately double the value! This home requires renovation so bring your contractor! Updated wall hung high efficiency IBC heating system fueled by natural gas with Squire stainless steel indirect hot water heater. 100 amp circuit breaker panel. 1st floor stackable laundry connection in kitchen. Large Living Room/ Dining Room combination with hardwood under carpet and beamed ceilings. Insulated dual pane vinyl windows. Oak cabinet kitchen with walk in pantry and gas cooking. Amazing back yard over 100 feet deep. Large back patio area and lawn for play and entertaining. Large back porch with sliders to family room. Near the 6.63 mile Tri-Community Greenway bicycle and exercise trail connecting to Woburn and Winchester, Stop and Shop, Central Middle School (5-8), Stoneham Theater and many shops, restaurants and pubs.
Contact an agent
Home facts
- Year built:1880
- Listing ID #:73568847
- Updated:August 28, 2026 at 11:58 AM
Rooms and interior
- Bedrooms:4
- Total bathrooms:2
- Full bathrooms:2
- Rooms Total:7
- Flooring:Carpet, Hardwood, Tile
- Kitchen Description:Dining Area, Dryer Hookup - Electric, Flooring - Stone/Ceramic Tile, French Doors, Gas Stove, Pantry, Range
- Basement Description:Bulkhead, Full, Interior Entry, Unfinished
- Living area:1,728 sq. ft.
Heating and cooling
- Cooling:1 Cooling Zone, Wall Unit(s)
- Heating:Baseboard, Natural Gas
Structure and exterior
- Roof:Rubber, Shingle
- Year built:1880
- Building area:1,728 sq. ft.
- Lot area:0.25 Acres
- Architectural Style:Colonial
- Exterior Features:Patio, Porch - Enclosed, Rain Gutters
- Foundation Description:Stone
Schools
- High school:Shs (9-12)
- Middle school:Central Middle (5-8)
- Elementary school:Robin Hood (K-4)
Utilities
- Water:Public
- Sewer:Public Sewer
Finances and disclosures
- Price:$649,900
- Price per sq. ft.:$376.1
- Tax amount:$7,247 (2026)
Features and amenities
- Appliances:Range
- Laundry features:First Floor, Washer Hookup
Parking
- Total parking spaces:7
- Parking description:Detached, Driveway, Garage Door Opener, Garage Faces Side, Off Street, Paved, Paved Drive
- Garage:Yes
- Garage spaces:1
New listings near 18 Flint Ave
- New
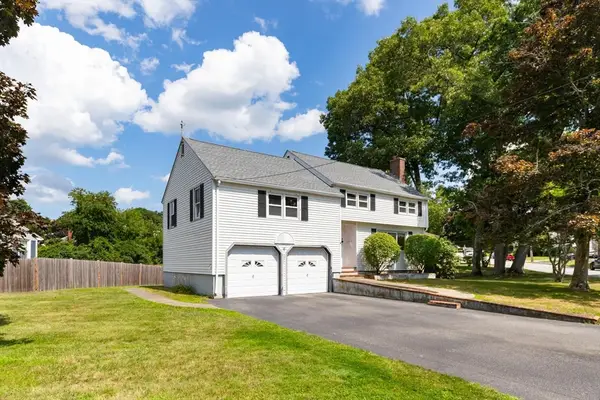 $799,000Active4 beds 2 baths2,181 sq. ft.
4 Mayflower, Stoneham, MA 02180
MLS# 73569491Listed by: J. Barrett & Company - Open Sat, 11am to 12:30pmNew
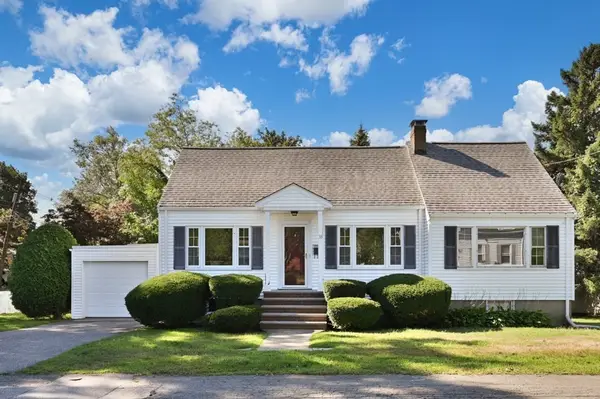 $749,900Active3 beds 2 baths1,719 sq. ft.
33 Wilson Rd, Stoneham, MA 02180
MLS# 73569053Listed by: Leading Edge Real Estate - Open Sat, 11am to 1pmNew
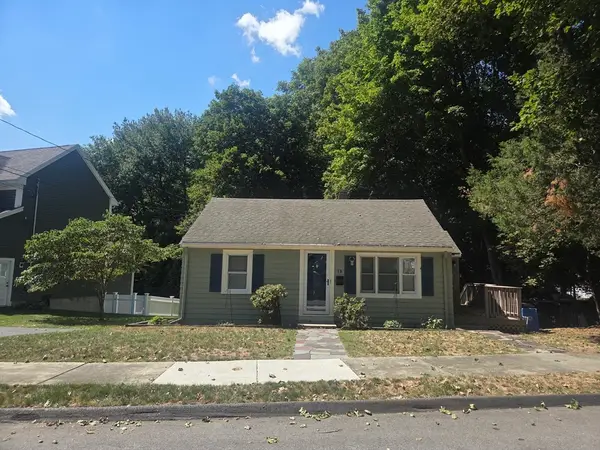 $599,000Active2 beds 1 baths1,010 sq. ft.
19 Penny Lane, Stoneham, MA 02180
MLS# 73568611Listed by: Century 21 North East - Open Sat, 12 to 2pmNew
 $829,000Active3 beds 2 baths1,725 sq. ft.
8 Charles St, Stoneham, MA 02180
MLS# 73568203Listed by: MP Signature Realty LLC - Open Sat, 11am to 1pmNew
 $700,000Active3 beds 2 baths1,595 sq. ft.
6 Evans Road, Stoneham, MA 02180
MLS# 73567311Listed by: Engel & Volkers By the Sea - Open Sat, 12 to 2pmNew
 $1,399,000Active5 beds 5 baths3,708 sq. ft.
9 Sullivan Cir, Stoneham, MA 02180
MLS# 73566506Listed by: Diamond Key Real Estate - Open Sat, 12 to 1:30pmNew
 $1,200,000Active6 beds 2 baths2,463 sq. ft.
17 Valley Rd, Stoneham, MA 02180
MLS# 73566048Listed by: Five Star Realty Group - Open Sat, 11am to 12:30pmNew
 $1,039,000Active3 beds 2 baths2,600 sq. ft.
3 Macone Cir, Stoneham, MA 02180
MLS# 73565067Listed by: Compass - Open Sat, 12 to 3pm
 $1,275,000Active5 beds 3 baths2,367 sq. ft.
70 Park Avenue, Stoneham, MA 02180
MLS# 73564084Listed by: Steady Real Estate


Protect your home and budget from life's surprises with an Assurant Home Warranty, backed by a partner that supports you through every step of homeownership. Explore Plans.
© 2026 Better Homes and Gardens Real Estate LLC. An Anywhere Real Estate company. All rights reserved. Better Homes and Gardens® Real Estate is a registered trademark owned by Meredith Operations Corporation, licensed to Better Homes and Gardens Real Estate LLC and used with permission. Better Homes and Gardens Real Estate LLC fully supports the principles of the Fair Housing Act and the Equal Opportunity Act. Listing information is deemed reliable but is not guaranteed accurate.
Each office is independently owned and operated.
Any services or products provided by third parties are not provided by, affiliated with or related to Better Homes and Gardens Real Estate LLC, or its affiliated companies.