
66 Main St #26A, Stoneham, MA 02180
Local realty services provided by:Better Homes and Gardens Real Estate The Masiello Group
66 Main St #26A,Stoneham, MA 02180
$435,000
- 2 Beds
- 2 Baths
- 1,004 sq. ft.
- Condominium
- Active
Listed by: kimberly kearns-nardone, vanessa palmieri
Office: kearns nardone realty llc
MLS#:73546922
Source:MLSPIN
Price summary
- Price:$435,000
- Price per sq. ft.:$433.27
- Monthly HOA dues:$640
About this home
Rare opportunity at sought-after Buckingham Terrace! This beautifully updated courtyard-facing 2-bedroom, 2-bath condo offers one of the community's most desirable floor plans. The bright, open-concept layout features luxury vinyl plank flooring, white cabinetry, striking black countertops, recessed lighting, and stylish matte black fixtures throughout. A standout feature is the rare primary suite with a walk-in closet and beautifully renovated ensuite bath showcasing timeless marble tile and a luxurious walk-in shower. Relax on your private balcony overlooking the landscaped courtyard and green space. Residents enjoy an in-ground pool, in-building laundry, deeded parking, exterior maintenance, landscaping, and snow removal. Conveniently located near Redstone Shopping Plaza, Bear Hill Golf Club, Stoneham's shops and restaurants, with easy access to I-93, I-95, and public transportation. A perfect blend of style, comfort, and convenience!
Contact an agent
Home facts
- Year built:1967
- Listing ID #:73546922
- Updated:July 14, 2026 at 12:45 PM
Rooms and interior
- Bedrooms:2
- Total bathrooms:2
- Full bathrooms:2
- Rooms Total:5
- Dining Description:Open Floorplan, Recessed Lighting
- Kitchen Description:Cabinets - Upgraded, Countertops - Stone/Granite/Solid, Dishwasher, Lighting - Pendant, Microwave, Open Floorplan, Range, Recessed Lighting, Refrigerator
- Living area:1,004 sq. ft.
Heating and cooling
- Cooling:1 Cooling Zone, Wall Unit(s)
- Heating:Baseboard, Oil
Structure and exterior
- Year built:1967
- Building area:1,004 sq. ft.
- Construction Materials:Block, Brick, Frame
- Exterior Features:Balcony
Schools
- High school:Stoneham High School
- Middle school:Central Middle School
- Elementary school:Robin Hood Elementary
Utilities
- Water:Public
- Sewer:Public Sewer
Finances and disclosures
- Price:$435,000
- Price per sq. ft.:$433.27
- Tax amount:$4,153 (2025)
Features and amenities
- Appliances:Dishwasher, Microwave, Range, Refrigerator
- Laundry features:Common Area, In Building
- Amenities:Elevator(s), Storage
- Pool features:Association, In Ground
Parking
- Total parking spaces:1
- Parking description:Assigned, Deeded, Guest, Off Street, Paved
New listings near 66 Main St #26A
- New
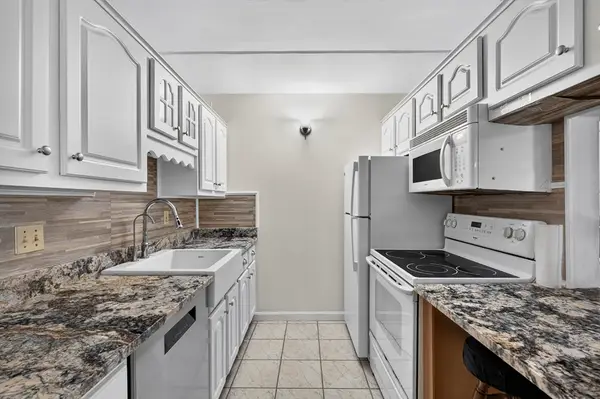 $449,500Active2 beds 2 baths1,010 sq. ft.
159 Main St #49A, Stoneham, MA 02180
MLS# 73548366Listed by: RE/MAX Vantage - New
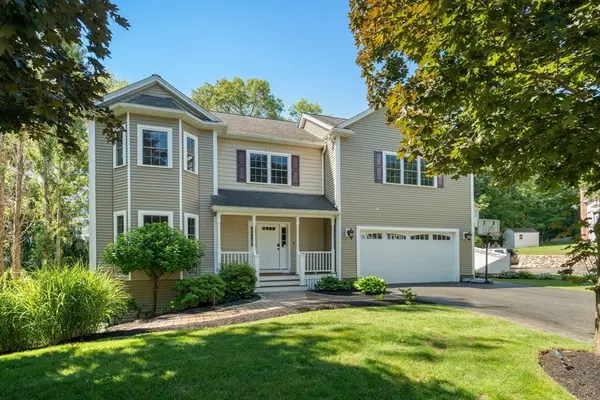 $1,550,000Active5 beds 4 baths4,194 sq. ft.
4 Martin Louis Way, Stoneham, MA 02180
MLS# 73548088Listed by: Coldwell Banker Realty - Worcester - New
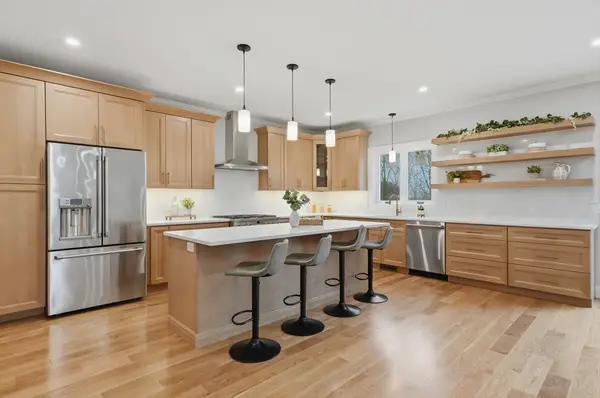 $1,574,000Active4 beds 4 baths3,600 sq. ft.
124 Green Street, Stoneham, MA 02180
MLS# 73546238Listed by: Lamacchia Realty, Inc. - New
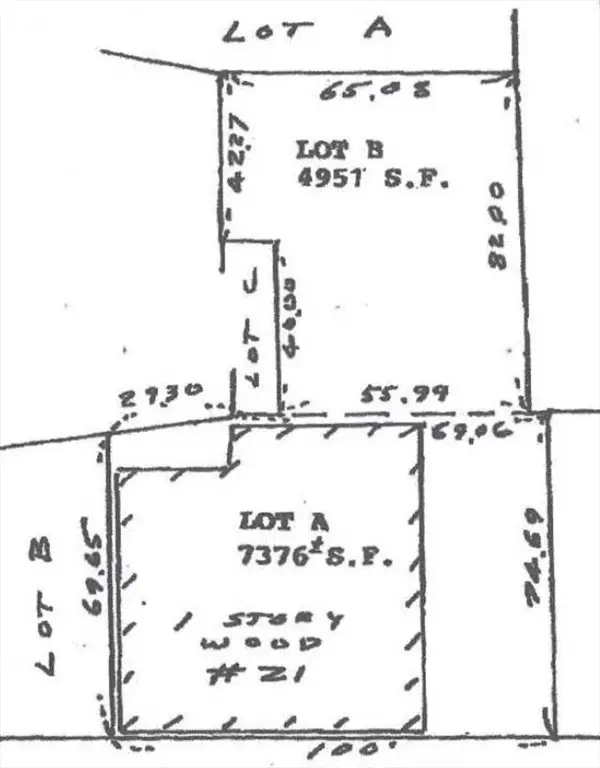 $1Active0.28 Acres
1 Confidential Way, Stoneham, MA 02180
MLS# 73545555Listed by: Stephen Cefalo Real Estate - New
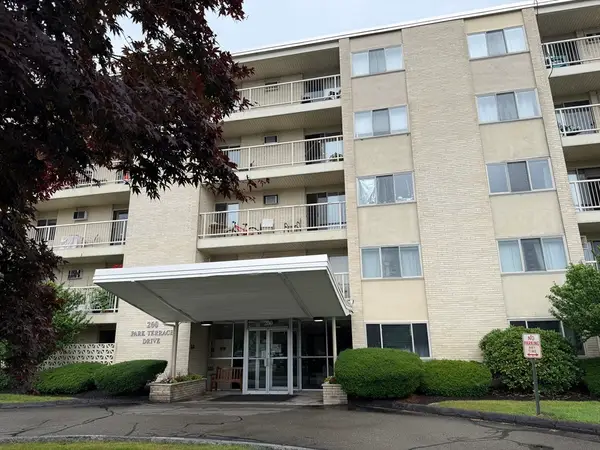 $495,000Active2 beds 2 baths1,205 sq. ft.
200 Park Terrace Dr #257, Stoneham, MA 02180
MLS# 73546141Listed by: Z. Realty - New
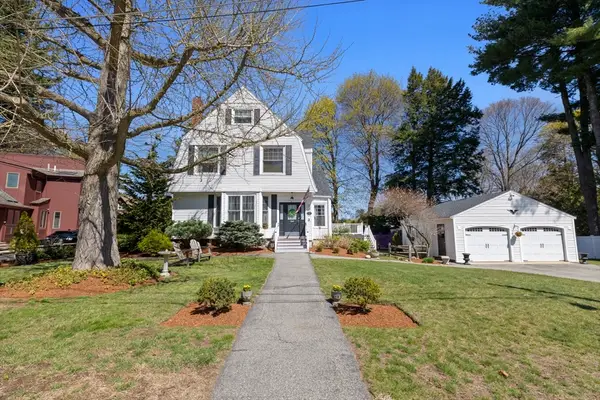 $1,199,000Active4 beds 2 baths2,321 sq. ft.
31 Morrison Ave, Stoneham, MA 02180
MLS# 73545439Listed by: Compass - New
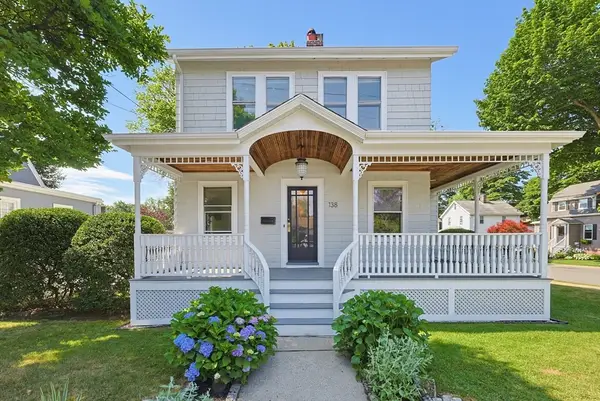 $769,900Active3 beds 2 baths1,686 sq. ft.
138 Marble St, Stoneham, MA 02180
MLS# 73544989Listed by: RE/MAX Harmony 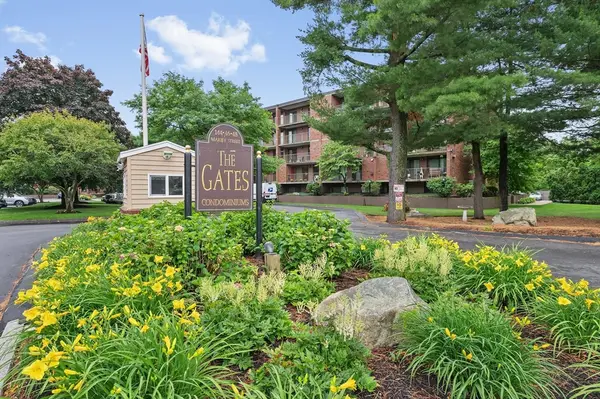 $399,000Active1 beds 1 baths1,030 sq. ft.
146 Marble St #404, Stoneham, MA 02180
MLS# 73541595Listed by: Coldwell Banker Realty - Lexington $749,900Active3 beds 3 baths1,575 sq. ft.
26 Maple St #B, Stoneham, MA 02180
MLS# 73541153Listed by: Compass


Protect your home and budget from life's surprises with an Assurant Home Warranty, backed by a partner that supports you through every step of homeownership. Explore Plans.
© 2026 Better Homes and Gardens Real Estate LLC. An Anywhere Real Estate company. All rights reserved. Better Homes and Gardens® Real Estate is a registered trademark owned by Meredith Operations Corporation, licensed to Better Homes and Gardens Real Estate LLC and used with permission. Better Homes and Gardens Real Estate LLC fully supports the principles of the Fair Housing Act and the Equal Opportunity Act. Listing information is deemed reliable but is not guaranteed accurate.
Each office is independently owned and operated.
Any services or products provided by third parties are not provided by, affiliated with or related to Better Homes and Gardens Real Estate LLC, or its affiliated companies.