
70 Park Avenue, Stoneham, MA 02180
Local realty services provided by:Better Homes and Gardens Real Estate The Shanahan Group
70 Park Avenue,Stoneham, MA 02180
$1,275,000
- 5 Beds
- 3 Baths
- 2,367 sq. ft.
- Single family
- Active
Upcoming open houses
- Sun, Aug 2312:00 pm - 03:00 pm
Listed by: thomas carr, thomas carr
Office: steady real estate
MLS#:73564084
Source:MLSPIN
Price summary
- Price:$1,275,000
- Price per sq. ft.:$538.66
About this home
This beautifully reimagined Victorian sits elegantly back from the street behind a grand circular driveway, offering a rare blend of secluded privacy and upscale modern living. Inside, soaring nine-foot ceilings, oversized windows, and well-cared-for interior walls and trim accentuate the preserved period charm. The heart of the home is a chef’s dream kitchen boasting a dazzling 10-foot island, granite countertops, a new stove, and abundant storage. A flexible and expansive floor plan offers four bedrooms on the second floor and a versatile third floor featuring an optional main suite plus two bonus rooms—ideal for a second family room, large home office or gym—all tied together by recently refinished hardwood floors. The first and second floors feature a full bathroom, and the third floor has a bathroom with a bathtub with slightly limited standing room. The home features many recently updated spaces with contemporary finishes, while brand-new mini-split systems provide efficient, tailored climate control throughout. The massive unfinished basement offers ample storage space. A wonderful sunroom overlooks the street. Outside, the large professionally landscaped lot boasts a detached garage, an EV charging outlet on the side of the house, a spacious back deck for grilling or watching spectacular sunsets over the charming Bear Hill neighborhood and the manicured green expanse of the golf course beyond, and a newly installed, spacious fenced-in area perfect for a playground or a safe space to let pets out. Ideally located in the Robin Hood School district and just one mile from the commuter rail, this move-in-ready masterpiece truly has it all....
Contact an agent
Home facts
- Year built:1895
- Listing ID #:73564084
- Updated:August 23, 2026 at 10:58 AM
Rooms and interior
- Bedrooms:5
- Total bathrooms:3
- Full bathrooms:3
- Rooms Total:12
- Flooring:Flooring - Hardwood, Tile, Wood
- Dining Description:Decorative Molding, Hardwood, Pocket Door
- Kitchen Description:Countertops - Stone/Granite/Solid, Dishwasher, Disposal, Flooring - Hardwood, Freezer, Gas Stove, Kitchen Island, Lighting - Overhead, Microwave, Pantry, Range, Range Hood, Refrigerator
- Basement Description:Concrete, Full, Unfinished
- Living area:2,367 sq. ft.
Heating and cooling
- Cooling:Ductless
- Heating:Central, Forced Air, Heat Pump
Structure and exterior
- Roof:Shingle
- Year built:1895
- Building area:2,367 sq. ft.
- Lot area:0.41 Acres
- Lot Features:Gentle Sloping
- Architectural Style:Victorian
- Construction Materials:Frame
- Exterior Features:Deck, Enclosed, Garden, Porch, Porch - Enclosed, Professional Landscaping, Rain Gutters, Sprinkler System, Storage
- Foundation Description:Stone
Schools
- High school:Stoneham High School
- Middle school:Stoneham Central Middle School
- Elementary school:Robin Hood Elementary School
Utilities
- Water:Public
- Sewer:Public Sewer
Finances and disclosures
- Price:$1,275,000
- Price per sq. ft.:$538.66
- Tax amount:$9,730 (2025)
Features and amenities
- Appliances:Dishwasher, Disposal, Dryer, Freezer, Microwave, Range, Range Hood, Refrigerator, Washer
- Laundry features:Dryer, Gas Dryer Hookup, In Basement, Washer, Washer Hookup
- Amenities:Ceiling Fan(s), Closet/Cabinets - Custom Built, Entrance Foyer, Gas Water Heater, Walk-in Closet(s)
Parking
- Total parking spaces:7
- Parking description:Deeded, Detached, Off Street, Paved, Paved Drive, Storage
- Garage:Yes
- Garage spaces:1
New listings near 70 Park Avenue
- Open Sun, 11am to 1pmNew
 $1,399,000Active5 beds 5 baths3,708 sq. ft.
9 Sullivan Cir, Stoneham, MA 02180
MLS# 73566506Listed by: Diamond Key Real Estate - New
 $1,200,000Active6 beds 2 baths2,463 sq. ft.
17 Valley Rd, Stoneham, MA 02180
MLS# 73566048Listed by: Five Star Realty Group - Open Sun, 11am to 12:30pmNew
 $1,039,000Active3 beds 2 baths2,600 sq. ft.
3 Macone Cir, Stoneham, MA 02180
MLS# 73565067Listed by: Compass - Open Sun, 1 to 2pmNew
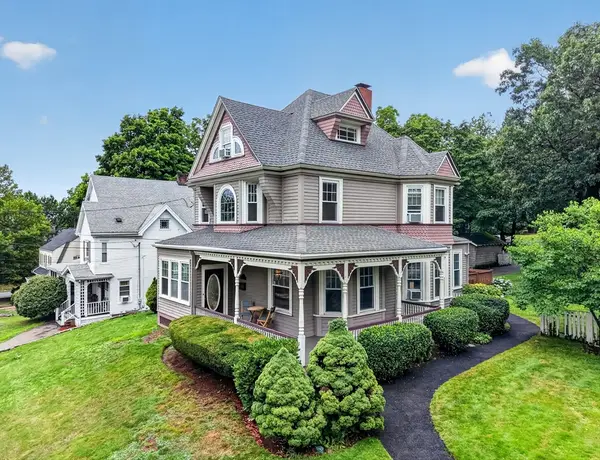 $1,298,000Active4 beds 4 baths2,418 sq. ft.
41 Maple St, Stoneham, MA 02180
MLS# 73563528Listed by: Engel & Volkers Boston - New
 $899,000Active3 beds 3 baths2,124 sq. ft.
4 Rodgers Rd, Stoneham, MA 02180
MLS# 73563558Listed by: Berkshire Hathaway HomeServices Commonwealth Real Estate - New
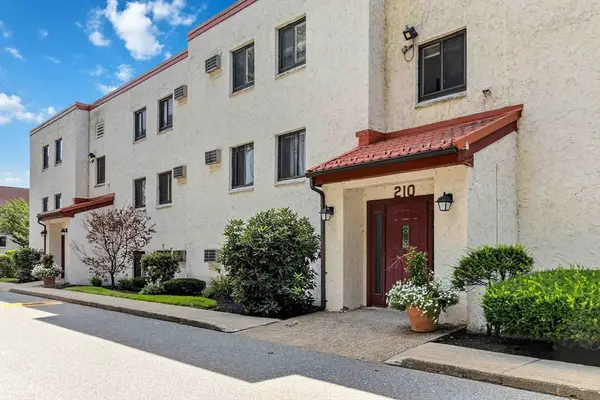 $469,999Active2 beds 2 baths1,010 sq. ft.
210 Fellsview Terrace #212, Stoneham, MA 02180
MLS# 73563265Listed by: William Raveis R.E. & Home Services - Open Sun, 11am to 12pmNew
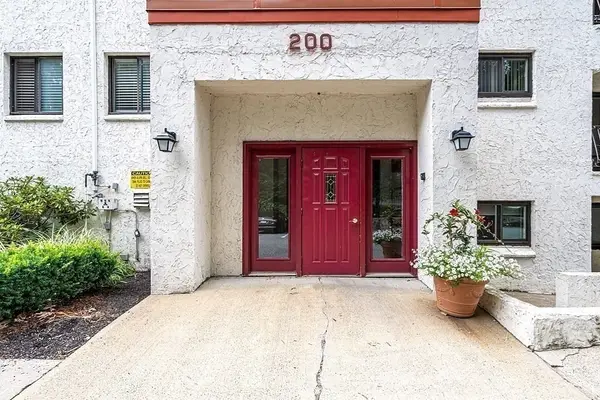 $389,900Active1 beds 1 baths680 sq. ft.
200 Fellsview Terrace #205B, Stoneham, MA 02180
MLS# 73562947Listed by: Signature Page Real Estate, LLC - New
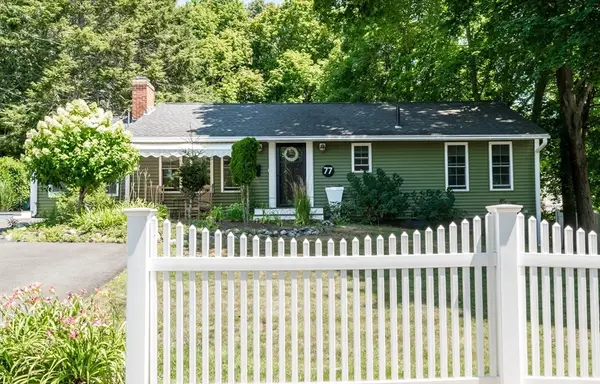 $695,000Active2 beds 1 baths1,124 sq. ft.
77 Washington St, Stoneham, MA 02180
MLS# 73563000Listed by: Century 21 North East - New
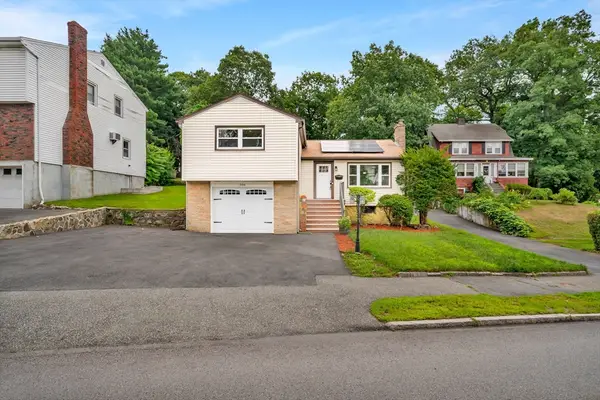 $744,900Active3 beds 2 baths1,496 sq. ft.
566 Main St, Stoneham, MA 02180
MLS# 73562631Listed by: Lillian Montalto Signature Properties


Protect your home and budget from life's surprises with an Assurant Home Warranty, backed by a partner that supports you through every step of homeownership. Explore Plans.
© 2026 Better Homes and Gardens Real Estate LLC. An Anywhere Real Estate company. All rights reserved. Better Homes and Gardens® Real Estate is a registered trademark owned by Meredith Operations Corporation, licensed to Better Homes and Gardens Real Estate LLC and used with permission. Better Homes and Gardens Real Estate LLC fully supports the principles of the Fair Housing Act and the Equal Opportunity Act. Listing information is deemed reliable but is not guaranteed accurate.
Each office is independently owned and operated.
Any services or products provided by third parties are not provided by, affiliated with or related to Better Homes and Gardens Real Estate LLC, or its affiliated companies.