
122 York St, Stoughton, MA 02072
Local realty services provided by:Better Homes and Gardens Real Estate The Shanahan Group
122 York St,Stoughton, MA 02072
$824,900
- 5 Beds
- 3 Baths
- 2,098 sq. ft.
- Single family
- Active
Upcoming open houses
- Sun, Sep 2712:00 pm - 02:00 pm
Listed by: karen kirk
Office: engel & volkers wellesley
MLS#:73571796
Source:MLSPIN
Price summary
- Price:$824,900
- Price per sq. ft.:$393.18
About this home
Completely reimagined through a full gut renovation and thoughtfully expanded, this impressive two-story home offers 2098 square feet of beautifully finished living space on over half an acre. Sun-filled interiors feature gleaming hardwood floors, a brand-new kitchen and appliances, and five comfortable bedrooms and three full baths. The spacious primary bedroom includes a walk-in closet, while a first-floor bedroom offers wonderful flexibility as a home office, guest room, or den. New electrical, heating, and central air-conditioning systems provide modern comfort and peace of mind. Outside, the spectacular, private, and level backyard is a true showstopper, offering an incredible setting for entertaining, gardening, recreation, or relaxing. Ideally located in Stoughton with convenient access to Routes 24, 95, and 128, this stunning, move-in-ready home is waiting to be enjoyed.
Contact an agent
Home facts
- Year built:1955
- Listing ID #:73571796
- Updated:September 25, 2026 at 11:29 AM
Rooms and interior
- Bedrooms:5
- Total bathrooms:3
- Full bathrooms:3
- Rooms Total:6
- Flooring:Hardwood
- Dining Description:Hardwood, Recessed Lighting
- Kitchen Description:Countertops - Stone/Granite/Solid, Dining Area, Dishwasher, Disposal, Flooring - Hardwood, Lighting - Pendant, Microwave, Range, Recessed Lighting, Refrigerator
- Basement Description:Unfinished
- Living area:2,098 sq. ft.
Heating and cooling
- Cooling:2 Cooling Zones, Central Air
- Heating:Forced Air, Heat Pump
- Central air:Yes
Structure and exterior
- Roof:Shingle
- Year built:1955
- Building area:2,098 sq. ft.
- Lot area:0.57 Acres
- Lot Features:Level
- Architectural Style:Colonial
- Construction Materials:Frame
- Exterior Features:Deck - Wood, Rain Gutters
- Foundation Description:Concrete Perimeter
Utilities
- Water:Public
- Sewer:Public Sewer
Finances and disclosures
- Price:$824,900
- Price per sq. ft.:$393.18
- Tax amount:$6,048 (2026)
Features and amenities
- Appliances:Dishwasher, Disposal, Microwave, Range, Refrigerator
- Laundry features:Electric Dryer Hookup, Washer Hookup
- Amenities:High Speed Internet
Parking
- Total parking spaces:4
- Parking description:Detached, Off Street, Paved Drive
- Garage:Yes
- Garage spaces:1
New listings near 122 York St
- Open Sun, 10:30am to 12pmNew
 $249,900Active2 beds 2 baths985 sq. ft.
33 Mccormick Ter #39, Stoughton, MA 02072
MLS# 73582559Listed by: William Raveis R.E. & Home Services - New
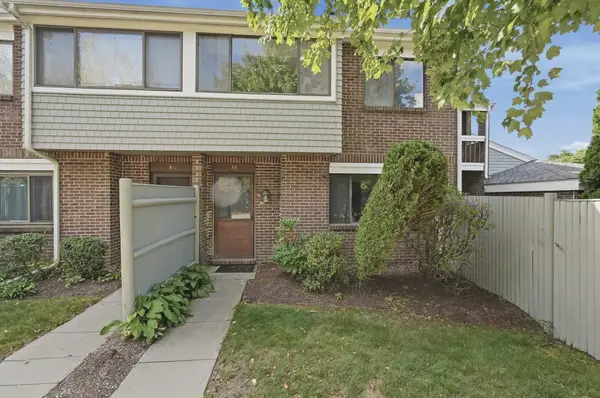 $425,000Active3 beds 2 baths1,295 sq. ft.
88 Bailey St #88, Stoughton, MA 02072
MLS# 73582116Listed by: Lamacchia Realty, Inc. - Open Sat, 11:30am to 1pmNew
 $475,000Active3 beds 1 baths930 sq. ft.
19 Rayburn Rd, Stoughton, MA 02072
MLS# 73581580Listed by: William Raveis R.E. & Home Services - New
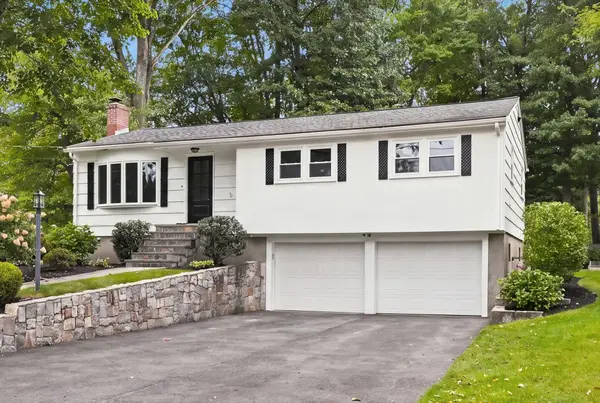 $749,900Active3 beds 2 baths1,995 sq. ft.
41 Marron Ave, Stoughton, MA 02072
MLS# 73581235Listed by: LAER Realty Partners - Open Sun, 12 to 2pmNew
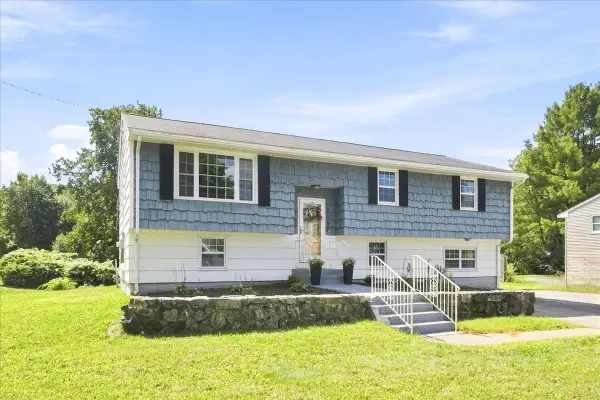 $669,000Active4 beds 2 baths2,421 sq. ft.
2040 Central St, Stoughton, MA 02072
MLS# 73580927Listed by: RE/MAX Distinct Advantage - New
 $165,000Active0.14 Acres
1001 Washington St, Stoughton, MA 02072
MLS# 73580145Listed by: Stateside Real Estate - Open Sun, 11am to 12:30pmNew
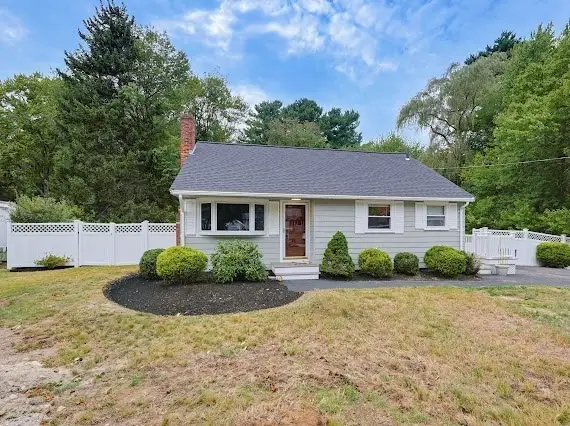 $574,900Active3 beds 2 baths1,393 sq. ft.
22 Poskus St, Stoughton, MA 02072
MLS# 73579748Listed by: William Raveis R.E. & Home Services - New
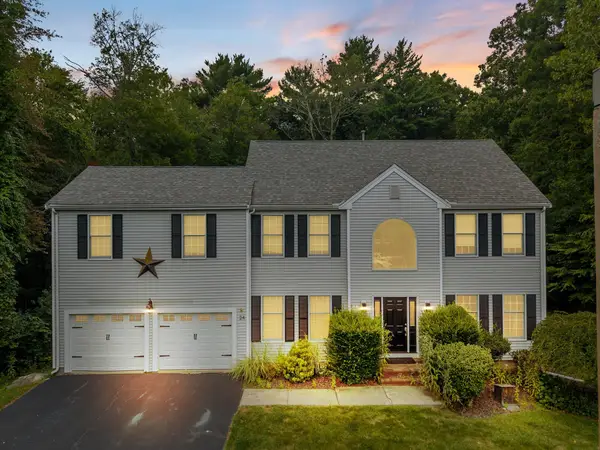 $949,900Active3 beds 3 baths3,402 sq. ft.
24 Penniman Cir, Stoughton, MA 02072
MLS# 73579141Listed by: Keller Williams Realty - New
 $450,000Active3 beds 3 baths2,075 sq. ft.
18 Copperwood Dr #18, Stoughton, MA 02072
MLS# 73578785Listed by: Gold Key Realty LLC - New
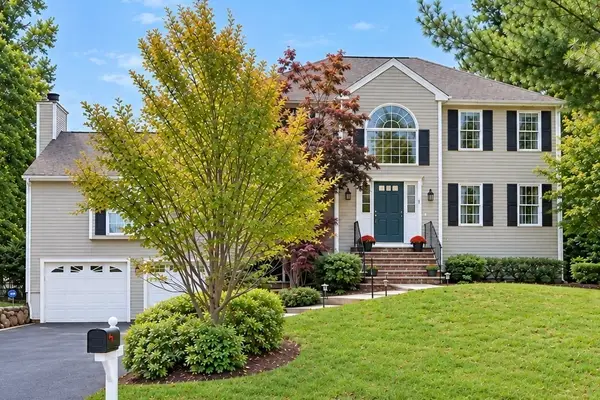 $979,000Active3 beds 3 baths2,672 sq. ft.
8 Taylor Way, Stoughton, MA 02027
MLS# 73578697Listed by: Artemis Realty


Protect your home and budget from life's surprises with an Assurant Home Warranty, backed by a partner that supports you through every step of homeownership. Explore Plans.
© 2026 Better Homes and Gardens Real Estate LLC. An Anywhere Real Estate company. All rights reserved. Better Homes and Gardens® Real Estate is a registered trademark owned by Meredith Operations Corporation, licensed to Better Homes and Gardens Real Estate LLC and used with permission. Better Homes and Gardens Real Estate LLC fully supports the principles of the Fair Housing Act and the Equal Opportunity Act. Listing information is deemed reliable but is not guaranteed accurate.
Each office is independently owned and operated.
Any services or products provided by third parties are not provided by, affiliated with or related to Better Homes and Gardens Real Estate LLC, or its affiliated companies.