
20 Chemung St, Stoughton, MA 02072
Local realty services provided by:Better Homes and Gardens Real Estate The Shanahan Group
20 Chemung St,Stoughton, MA 02072
$865,000
- 3 Beds
- 3 Baths
- 2,404 sq. ft.
- Single family
- Coming Soon
Listed by: joseph marino, peter vaillancourt
Office: exit cape realty
MLS#:73601754
Source:MLSPIN
Price summary
- Price:$865,000
- Price per sq. ft.:$359.82
About this home
Welcome to 20 Chemung Street, a warm and thoughtfully cared-for home offering comfort, flexibility and convenient access to the Stoughton commuter rail to Boston, approximately two miles away. A special buyer bonus includes a prepaid one-year home warranty. The flexible layout offers possibilities for multigenerational living and potential future ADU use, subject to applicable town approval, permitting and use requirements. Inside, wood floors extend through approximately 95% of the home, while the wood-burning fireplace adds classic New England warmth and character. The first floor includes a newly renovated half bath/laundry combination and a private dining room that can also serve as a home office or potentially a first-floor bedroom, subject to applicable bedroom and use requirements. The kitchen also features a newly installed Bosch dishwasher that has never been used, adding another thoughtful update for the next owner. Just off the kitchen, a beautiful covered deck creates an inviting place to relax and enjoy the outdoors. Upstairs, the large owner's suite features vaulted ceilings, a walk-in closet and an en-suite bath. Two additional bedrooms and a second full bathroom complete the upper level. The finished lower level adds even more flexibility, with a padded-floor workout room, a large finished room, another finished room currently unused, separate unfinished storage space, and secured exterior access by steps and bulkhead doors with an exterior locking door. Owned by the original builder and maintained as a pet-free home, the property reflects years of documented care. Mechanical systems have been maintained under service agreements. The gas water heater was replaced in January 2025, with the closed town permit available. The home also has a current ADT monitored fire-safety and alarm/security system. City water and sewer add everyday convenience. Set on a large treed corner lot with a detached storage shed and yard irrigation system, winterized for the season, 20 Chemung Street offers space, practicality and room to adapt as life changes. If commuter convenience, flexible living spaces, documented maintenance and warm New England character are on your short list, this home deserves a closer look. First showing at Open House on Saturday 11-21-26 11 Am- 2:30 PM (current exterior photo has been modified by AI). Photos of the interior and Exterior will be updated and posted by November 20th, 2026...
Contact an agent
Home facts
- Year built:2012
- Listing ID #:73601754
- Updated:November 13, 2026 at 12:59 PM
Rooms and interior
- Bedrooms:3
- Total bathrooms:3
- Full bathrooms:2
- Half bathrooms:1
- Rooms Total:9
- Flooring:Laminate, Tile, Wood
- Dining Description:Hardwood
- Kitchen Description:Cabinets - Upgraded, Countertops - Stone/Granite/Solid, Countertops - Upgraded, Deck - Exterior, Dining Area, Exterior Access, Flooring - Hardwood, Gas Stove, Kitchen Island, Microwave, Range, Refrigerator, Stainless Steel Appliances
- Basement Description:Full
- Living area:2,404 sq. ft.
Heating and cooling
- Cooling:2 Cooling Zones, Central Air
- Heating:Forced Air, Natural Gas
- Central air:Yes
Structure and exterior
- Roof:Shingle
- Year built:2012
- Building area:2,404 sq. ft.
- Lot area:0.98 Acres
- Lot Features:Corner Lot
- Architectural Style:Colonial
- Construction Materials:Frame, Stone
- Exterior Features:Deck - Roof, Rain Gutters, Sprinkler System, Storage
- Foundation Description:Concrete Perimeter
Schools
- High school:Stoughton High School
- Middle school:O'donnell
- Elementary school:Helen H. Hensn
Utilities
- Water:Public
- Sewer:Public Sewer
Finances and disclosures
- Price:$865,000
- Price per sq. ft.:$359.82
- Tax amount:$911,900 (2026)
Features and amenities
- Appliances:Microwave, Range, Refrigerator
- Amenities:Gas Water Heater, Internet Available - Broadband, Wired For Sound
Parking
- Total parking spaces:5
- Parking description:Off Street
New listings near 20 Chemung St
- Coming Soon
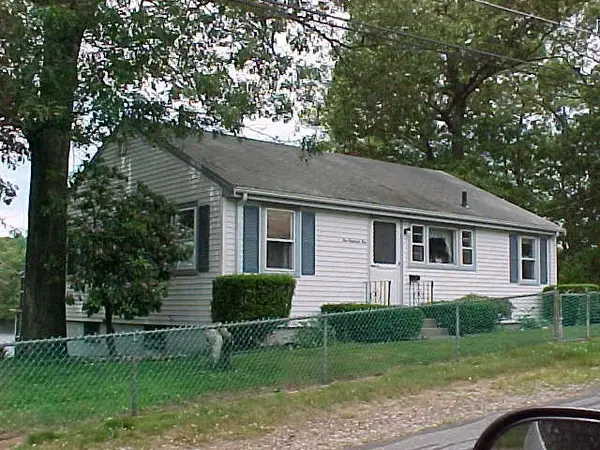 $599,000Coming Soon3 beds 2 baths2,000 sq. ft.
105 Lake Drive, Stoughton, MA 02072
MLS# 73600507Listed by: LAER Realty Partners - Open Sat, 11am to 1pmNew
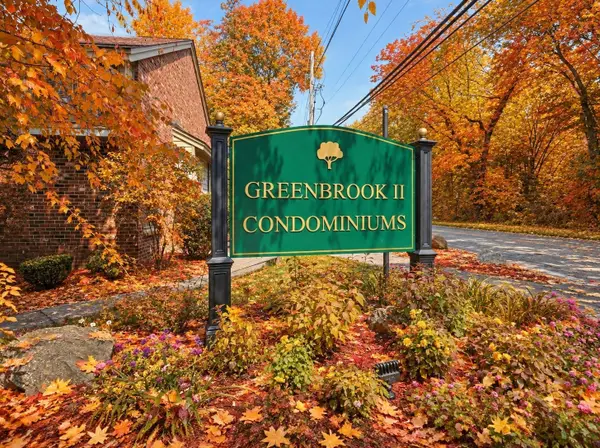 $349,900Active2 beds 2 baths1,230 sq. ft.
282 Greenbrook Dr #282, Stoughton, MA 02072
MLS# 73601342Listed by: Keller Williams Realty - Open Sun, 1:30 to 3pmNew
 $879,000Active4 beds 3 baths3,028 sq. ft.
80 Grace Lane, Stoughton, MA 02072
MLS# 73599458Listed by: Real Broker MA, LLC - New
 $775,000Active4 beds 2 baths2,384 sq. ft.
85 Golden Rd, Stoughton, MA 02072
MLS# 73598584Listed by: RE/MAX Real Estate Center - Open Sat, 1 to 2:30pmNew
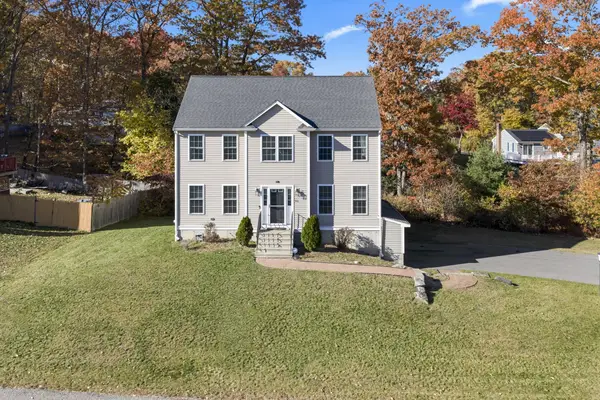 $799,900Active3 beds 3 baths1,916 sq. ft.
42 Mears Lane, Stoughton, MA 02072
MLS# 73598486Listed by: Lamacchia Realty, Inc. - New
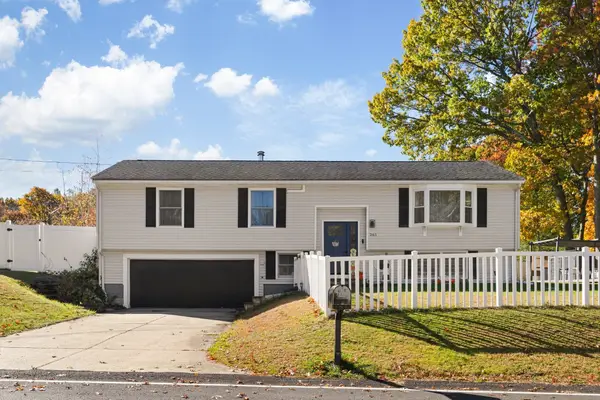 $749,000Active4 beds 2 baths1,960 sq. ft.
261 Ewing Dr, Stoughton, MA 02072
MLS# 73598022Listed by: Redfin Corp. - New
 $200,000Active1.65 Acres
1600 West St, Stoughton, MA 02072
MLS# 73597988Listed by: The Firm - Duxbury - New
 $459,900Active2 beds 1 baths1,535 sq. ft.
309 Pearl Street, Stoughton, MA 02072
MLS# 73597808Listed by: A Plus Realty Group, LLC 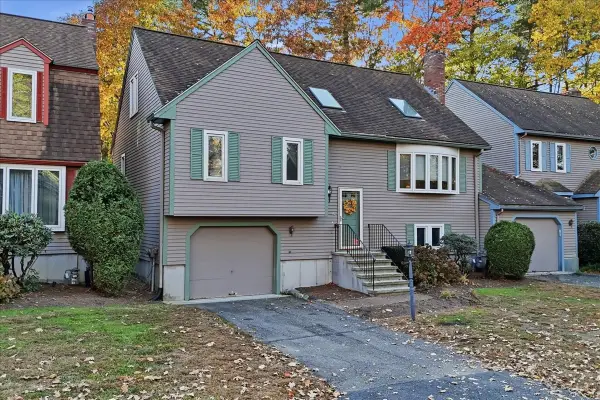 $485,000Active2 beds 3 baths2,023 sq. ft.
142 Copperwood Dr #142, Stoughton, MA 02072
MLS# 73597209Listed by: Conway - Canton


Protect your home and budget from life's surprises with an Assurant Home Warranty, backed by a partner that supports you through every step of homeownership. Explore Plans.
© 2026 Better Homes and Gardens Real Estate LLC. An Anywhere Real Estate company. All rights reserved. Better Homes and Gardens® Real Estate is a registered trademark owned by Meredith Operations Corporation, licensed to Better Homes and Gardens Real Estate LLC and used with permission. Better Homes and Gardens Real Estate LLC fully supports the principles of the Fair Housing Act and the Equal Opportunity Act. Listing information is deemed reliable but is not guaranteed accurate.
Each office is independently owned and operated.
Any services or products provided by third parties are not provided by, affiliated with or related to Better Homes and Gardens Real Estate LLC, or its affiliated companies.