
276 Plain St, Stoughton, MA 02072
Local realty services provided by:Better Homes and Gardens Real Estate The Shanahan Group
Listed by: renee roberts
Office: william raveis r.e. & home services
MLS#:73558806
Source:MLSPIN
Price summary
- Price:$679,900
- Price per sq. ft.:$303.53
About this home
Beautifully Restored Craftsman Colonial, completely renovated from top to bottom in 2022, set on an impressive 30,000+ sq. ft. lot in a sought-after location near the Gibbons School. This rare offering combines timeless character with modern updates and features a welcoming farmer's porch and an exceptional floor plan. The first floor offers a fireplaced living room, formal dining room with a built-in china cabinet, stunning designer kitchen with quality finishes, remodeled full bath, convenient first-floor laundry, and two bedrooms, including a spacious first-floor primary suite. The second level includes three additional bedrooms plus a large storage room with excellent potential for a second full bath. Additional highlights include hardwood floors throughout, all new appliances, newer windows, high efficiency Navien heating system, on demand hot water heater, updated electrical, plumbing, and more. Detached two-car garage, expansive yard, and an unbeatable location complete this truly move-in ready home....
Contact an agent
Home facts
- Year built:1930
- Listing ID #:73558806
- Updated:August 13, 2026 at 11:08 AM
Rooms and interior
- Bedrooms:5
- Total bathrooms:1
- Full bathrooms:1
- Rooms Total:9
- Flooring:Wood
- Dining Description:French Doors, Hardwood
- Kitchen Description:Dishwasher, Microwave, Range, Recessed Lighting, Refrigerator, Remodeled, Stainless Steel Appliances
- Basement Description:Full
- Living area:2,240 sq. ft.
Heating and cooling
- Heating:Baseboard, Natural Gas
Structure and exterior
- Roof:Shingle
- Year built:1930
- Building area:2,240 sq. ft.
- Lot area:0.71 Acres
- Architectural Style:Colonial, Craftsman
- Construction Materials:Frame
- Exterior Features:Porch
- Foundation Description:Stone
Schools
- High school:Shs
- Middle school:O'donnell
- Elementary school:Gibbons
Utilities
- Water:Public
- Sewer:Public Sewer
Finances and disclosures
- Price:$679,900
- Price per sq. ft.:$303.53
- Tax amount:$7,252 (2025)
Features and amenities
- Appliances:Dishwasher, Dryer, Microwave, Range, Refrigerator, Washer
- Laundry features:Dryer, Electric Dryer Hookup, First Floor, Washer, Washer Hookup
Parking
- Total parking spaces:6
- Parking description:Detached, Off Street, Paved, Paved Drive
- Garage:Yes
- Garage spaces:2
New listings near 276 Plain St
- Open Fri, 11am to 1pmNew
 $499,900Active3 beds 1 baths1,028 sq. ft.
20 Rayburn Rd #1, Stoughton, MA 02072
MLS# 73563006Listed by: William Raveis R.E. & Home Services - Open Sat, 11am to 1pmNew
 $719,900Active3 beds 3 baths1,620 sq. ft.
25 Cedarwood Rd, Stoughton, MA 02072
MLS# 73562853Listed by: New World Realty - Open Sat, 12 to 2pmNew
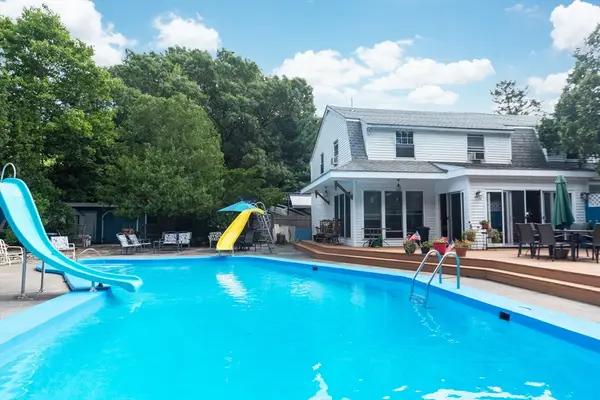 $715,000Active3 beds 2 baths2,686 sq. ft.
30 Phillips Ave, Stoughton, MA 02072
MLS# 73562772Listed by: Conway - Bridgewater - Open Sat, 11am to 1pmNew
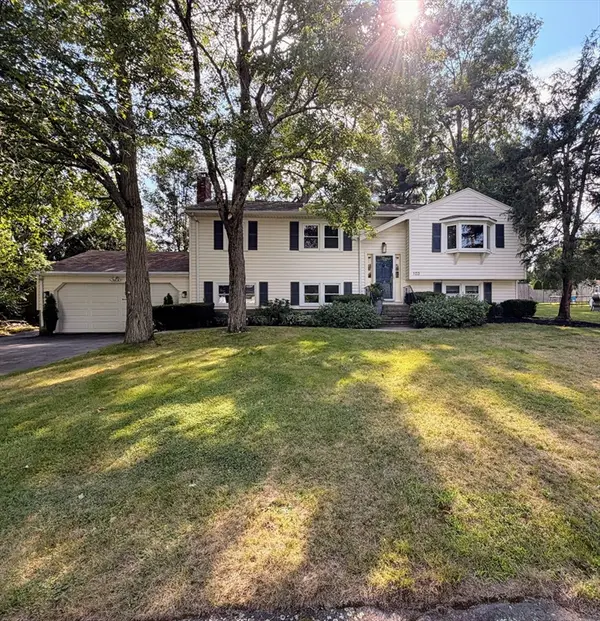 $759,000Active3 beds 3 baths2,130 sq. ft.
103 Kotlik St, Stoughton, MA 02072
MLS# 73562692Listed by: OwnerEntry.com - Open Thu, 4:30 to 6:30pmNew
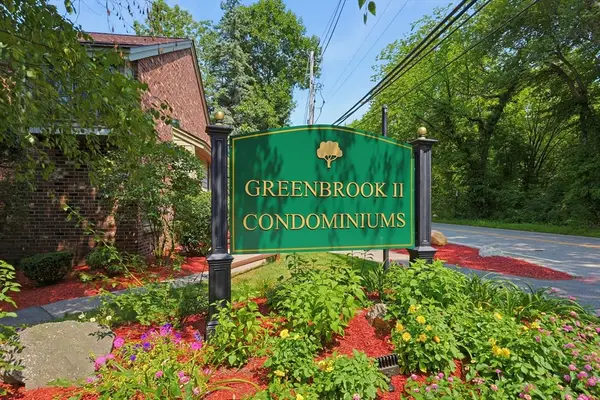 $379,000Active2 beds 2 baths1,255 sq. ft.
31 Greenbrook Drive #31, Stoughton, MA 02072
MLS# 73562606Listed by: Coldwell Banker Realty - Sharon - Open Sat, 11am to 1pmNew
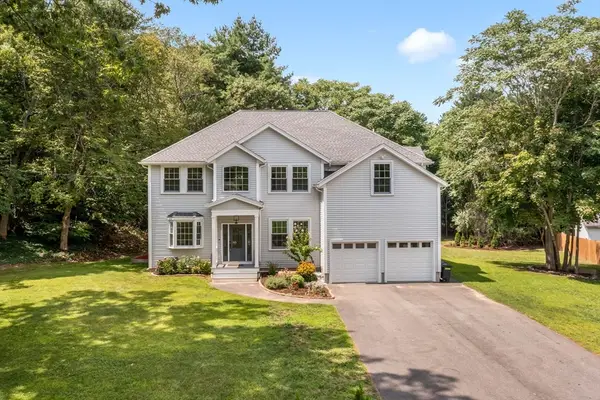 $1,050,000Active5 beds 3 baths3,405 sq. ft.
178 Willow, Stoughton, MA 02072
MLS# 73562648Listed by: Compass - Open Sat, 11am to 12:30pmNew
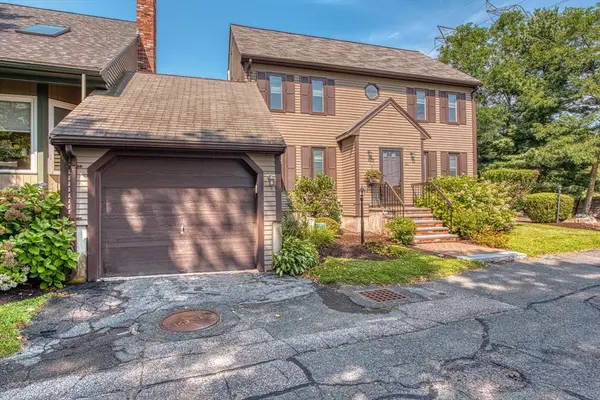 $599,900Active3 beds 3 baths2,077 sq. ft.
161 Copperwood Drive #161, Stoughton, MA 02072
MLS# 73562365Listed by: Keller Williams Elite - Sharon - Open Fri, 4:30 to 6pmNew
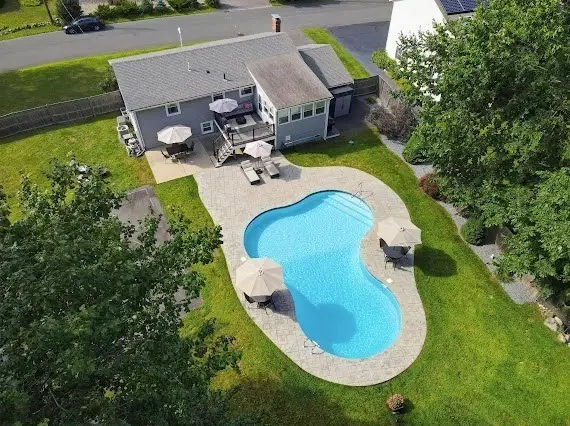 $689,900Active4 beds 2 baths2,100 sq. ft.
29 Stratford Ave, Stoughton, MA 02072
MLS# 73554596Listed by: William Raveis R.E. & Home Services - New
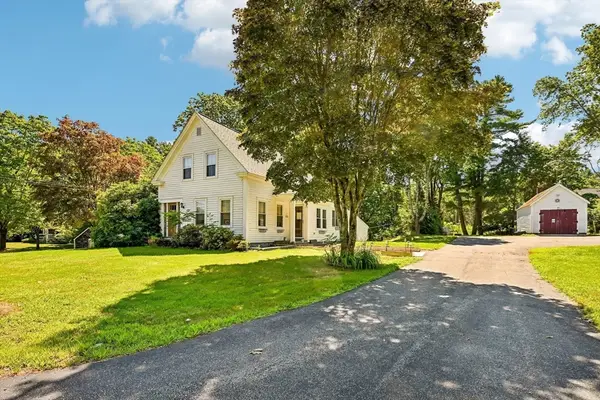 $550,000Active3 beds 1 baths1,136 sq. ft.
552 Plain St, Stoughton, MA 02072
MLS# 73562281Listed by: Real Broker MA, LLC - New
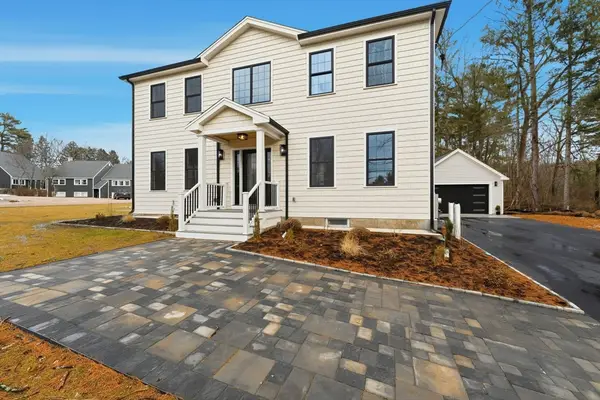 $1,300,000Active5 beds 4 baths3,688 sq. ft.
434 Sumner St, Stoughton, MA 02072
MLS# 73562253Listed by: Citylight Realty


Protect your home and budget from life's surprises with an Assurant Home Warranty, backed by a partner that supports you through every step of homeownership. Explore Plans.
© 2026 Better Homes and Gardens Real Estate LLC. An Anywhere Real Estate company. All rights reserved. Better Homes and Gardens® Real Estate is a registered trademark owned by Meredith Operations Corporation, licensed to Better Homes and Gardens Real Estate LLC and used with permission. Better Homes and Gardens Real Estate LLC fully supports the principles of the Fair Housing Act and the Equal Opportunity Act. Listing information is deemed reliable but is not guaranteed accurate.
Each office is independently owned and operated.
Any services or products provided by third parties are not provided by, affiliated with or related to Better Homes and Gardens Real Estate LLC, or its affiliated companies.