
303 Pine Street, Stoughton, MA 02072
Local realty services provided by:Better Homes and Gardens Real Estate The Shanahan Group
303 Pine Street,Stoughton, MA 02072
$1,495,000
- 5 Beds
- 5 Baths
- 6,638 sq. ft.
- Single family
- Active
Listed by: britta reissfelder group, britta s. reissfelder
Office: coldwell banker realty - canton
MLS#:73582702
Source:MLSPIN
Price summary
- Price:$1,495,000
- Price per sq. ft.:$225.22
About this home
Welcome to 303 Pine Street, an extraordinary custom-built 5-bedroom Farmhouse Colonial set on a picturesque and private 2.74-acre lot. Designed with an exceptional level of craftsmanship, technology and attention to detail, this one-of-a-kind residence offers a quality of construction rarely found today.At the heart of the home is a spectacular chef’s kitchen featuring high-end appliances, granite countertops, an oversized center island, two dishwashers, abundant custom cabinetry and a separate dining area. Expansive windows flood the home with natural light, while extensive custom moldings, architectural details and recessed lighting elevate every room.Built for both luxury and comfort, the home features a Lutron lighting system, smart wiring, high-efficiency Viessmann heating system, radiant heat throughout, wired surround sound and two wood-burning fireplaces. A stunning wraparound covered farmer’s porch enhances the timeless New England architecture and overlooks the serene, private setting.Offering five generous bedrooms, three full and two half baths, the flexible floor plan provides exceptional space for everyday living and entertaining. The partially finished lower level adds even more possibilities with a private home office featuring full egress windows—ideal for a potential sixth bedroom—plus a distinctive speakeasy-style room and space ready to become an impressive wine cellar.The oversized three-car garage features soaring 14-foot ceilings, providing tremendous versatility and storage.From its advanced systems and remarkable craftsmanship to its acreage, privacy and timeless design, 303 Pine Street is far more than a home—it is a truly exceptional property built to a standard that is increasingly difficult to find....
Contact an agent
Home facts
- Year built:2001
- Listing ID #:73582702
- Updated:September 25, 2026 at 10:02 PM
Rooms and interior
- Bedrooms:5
- Total bathrooms:5
- Full bathrooms:3
- Half bathrooms:2
- Rooms Total:14
- Flooring:Carpet, Flooring - Stone/Ceramic Tile, Flooring - Wall to Wall Carpet, Hardwood, Laminate, Tile
- Dining Description:Decorative Molding, Hardwood
- Bathrooms Description:Bathroom, Bathroom - Full, Bathroom - Half, Bathroom - Tiled With Tub
- Kitchen Description:Closet/Cabinets - Custom Built, Countertops - Stone/Granite/Solid, Dining Area, Dishwasher, Disposal, Flooring - Stone/Ceramic Tile, Kitchen Island, Lighting - Pendant, Open Floorplan, Pot Filler Faucet, Range, Recessed Lighting, Refrigerator, Second Dishwasher, Stainless Steel Appliances
- Basement Description:Full, Partially Finished, Walk-Out Access
- Living area:6,638 sq. ft.
Heating and cooling
- Cooling:Central Air
- Heating:Natural Gas, Radiant
- Central air:Yes
Structure and exterior
- Roof:Shingle
- Year built:2001
- Building area:6,638 sq. ft.
- Lot area:2.74 Acres
- Lot Features:Level, Wooded
- Architectural Style:Colonial
- Construction Materials:Frame
- Exterior Features:Deck - Composite, Decorative Lighting, Professional Landscaping, Rain Gutters
- Foundation Description:Concrete Perimeter
Schools
- High school:Stoughton Sr
- Middle school:Stoughton Middle
- Elementary school:Dawe Elem
Utilities
- Water:Private
- Sewer:Public Sewer
Finances and disclosures
- Price:$1,495,000
- Price per sq. ft.:$225.22
- Tax amount:$10,308 (2026)
Features and amenities
- Appliances:Dishwasher, Disposal, Dryer, Range, Refrigerator, Washer
- Laundry features:Closet/Cabinets - Custom Built, Dryer, Electric Dryer Hookup, Flooring - Stone/Ceramic Tile, Gas Dryer Hookup, Second Floor, Washer, Washer Hookup
- Amenities:Closet/Cabinets - Custom Built, Gas Water Heater
Parking
- Total parking spaces:12
- Parking description:Attached, Off Street, Stone/Gravel
- Garage:Yes
- Garage spaces:3
New listings near 303 Pine Street
- Open Sun, 10:30am to 12pmNew
 $249,900Active2 beds 2 baths985 sq. ft.
33 Mccormick Ter #39, Stoughton, MA 02072
MLS# 73582559Listed by: William Raveis R.E. & Home Services - New
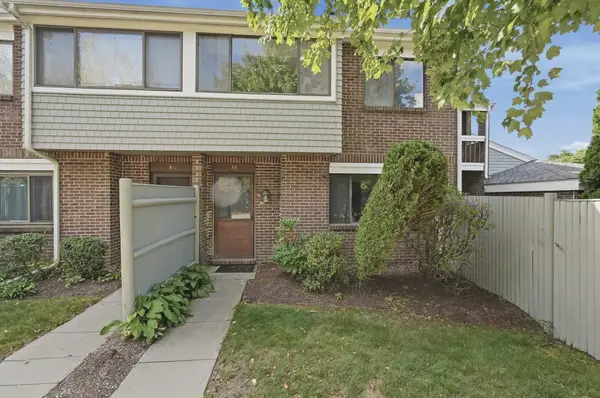 $425,000Active3 beds 2 baths1,295 sq. ft.
88 Bailey St #88, Stoughton, MA 02072
MLS# 73582116Listed by: Lamacchia Realty, Inc. - Open Sat, 11:30am to 1pmNew
 $475,000Active3 beds 1 baths930 sq. ft.
19 Rayburn Rd, Stoughton, MA 02072
MLS# 73581580Listed by: William Raveis R.E. & Home Services - New
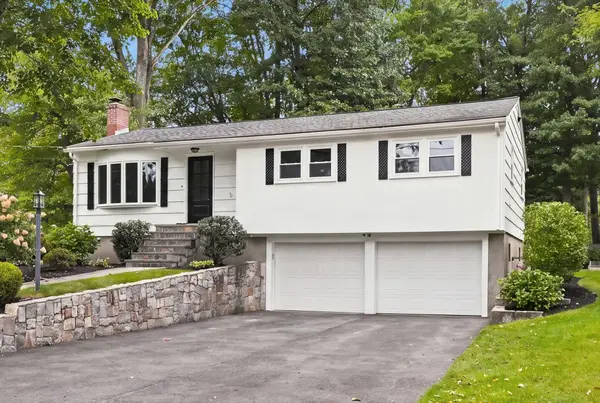 $749,900Active3 beds 2 baths1,995 sq. ft.
41 Marron Ave, Stoughton, MA 02072
MLS# 73581235Listed by: LAER Realty Partners - Open Sun, 12 to 2pmNew
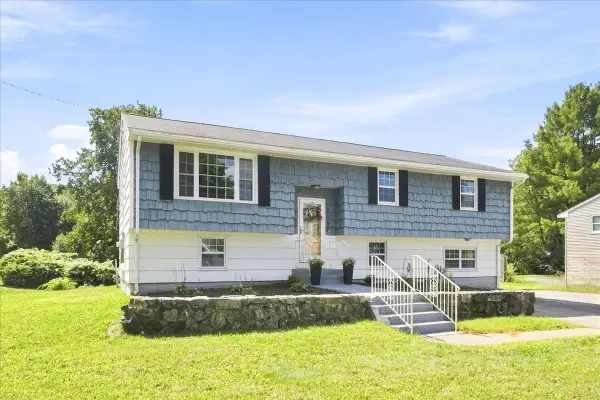 $669,000Active4 beds 2 baths2,421 sq. ft.
2040 Central St, Stoughton, MA 02072
MLS# 73580927Listed by: RE/MAX Distinct Advantage - New
 $165,000Active0.14 Acres
1001 Washington St, Stoughton, MA 02072
MLS# 73580145Listed by: Stateside Real Estate - Open Sun, 11am to 12:30pmNew
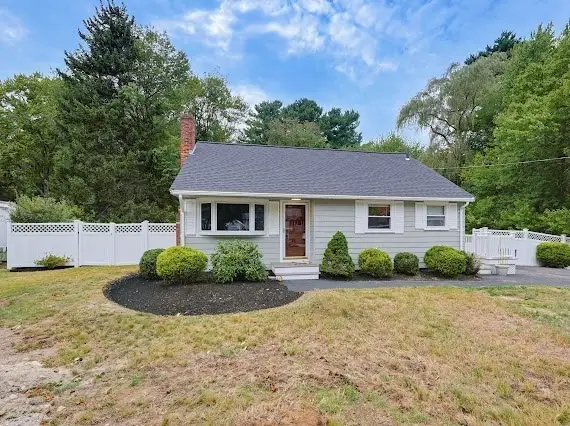 $574,900Active3 beds 2 baths1,393 sq. ft.
22 Poskus St, Stoughton, MA 02072
MLS# 73579748Listed by: William Raveis R.E. & Home Services - New
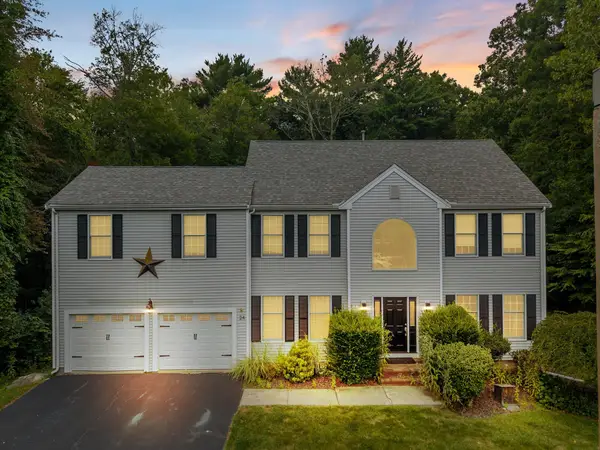 $949,900Active3 beds 3 baths3,402 sq. ft.
24 Penniman Cir, Stoughton, MA 02072
MLS# 73579141Listed by: Keller Williams Realty - New
 $450,000Active3 beds 3 baths2,075 sq. ft.
18 Copperwood Dr #18, Stoughton, MA 02072
MLS# 73578785Listed by: Gold Key Realty LLC


Protect your home and budget from life's surprises with an Assurant Home Warranty, backed by a partner that supports you through every step of homeownership. Explore Plans.
© 2026 Better Homes and Gardens Real Estate LLC. An Anywhere Real Estate company. All rights reserved. Better Homes and Gardens® Real Estate is a registered trademark owned by Meredith Operations Corporation, licensed to Better Homes and Gardens Real Estate LLC and used with permission. Better Homes and Gardens Real Estate LLC fully supports the principles of the Fair Housing Act and the Equal Opportunity Act. Listing information is deemed reliable but is not guaranteed accurate.
Each office is independently owned and operated.
Any services or products provided by third parties are not provided by, affiliated with or related to Better Homes and Gardens Real Estate LLC, or its affiliated companies.