
31 Frances Drive #31 D-1, Stoughton, MA 02072
Local realty services provided by:Better Homes and Gardens Real Estate The Masiello Group
31 Frances Drive #31 D-1,Stoughton, MA 02072
$459,000
- 2 Beds
- 2 Baths
- 1,600 sq. ft.
- Condominium
- Active
Listed by: walter parshley
Office: the parshley team - real estate
MLS#:73560866
Source:MLSPIN
Price summary
- Price:$459,000
- Price per sq. ft.:$286.88
- Monthly HOA dues:$547
About this home
JUST ARRIVED!. This delightful (1600 s.f.) End Unit Cape Style Townhouse is just a short walk to one of the four (4) pools that Fabulous Knollsbrook has to offer. THERE IS A LOT TO LIKE ABOUT THIS DESIRABLE HOME beginning with the entertainment size living room (with w/w carpet) The spacious Kitchen with tons of storage space (and breakfast nook plus high-end water filtration system) The Formal Dining Room has a chair rail and w/w carpet (with soft rays emanating from the sun thru the large picture window). The Den with popular Bamboo Flooring and slider leading to private and relaxing screened porch plus patio area (some people choose to use the Den as a third or guest bedroom or a home office). The 1.5 Baths (the full bath has the benefits associated with having a separate tub and shower plus a heat lamp). The two spacious bedrooms (with lighted double closets and young w/w carpet); If you like/need additional storage space there are two walk-in closets (one is cedar) plus more under the eaves....and so much more to like. THERE IS ALSO A LOT TO LIKE ABOUT RESIDING AT KNOLLSBROOK and all of it's amenities, such as the beautiful clubhouse with indoor pool and fitness center plus 3 other pools scattered throughout the complex in addition to basketball, tennis, and shuffleboard courts and a tot-lot/playground and more. Great location near Cobbs Corner shopping at the Sharon Canton Line. One Year Home Warranty Included. OPEN HOUSE PLANNED FOR SUNDAY, AUGUST 30th FROM 1:30 - 3:30 pm....
Contact an agent
Home facts
- Year built:1977
- Listing ID #:73560866
- Updated:September 02, 2026 at 10:32 AM
Rooms and interior
- Bedrooms:2
- Total bathrooms:2
- Full bathrooms:1
- Half bathrooms:1
- Rooms Total:6
- Flooring:Bamboo, Carpet, Tile
- Dining Description:Chair Rail, Overhead, Wall to Wall Carpet, Window(s) - Bay/Bow/Box
- Kitchen Description:Breakfast Bar / Nook, Cabinets - Upgraded, Ceiling Fan(s), Countertops - Upgraded, Dishwasher, Disposal, Exterior Access, Flooring - Vinyl, Microwave, Range, Refrigerator
- Living area:1,600 sq. ft.
Heating and cooling
- Cooling:Central Air
- Heating:Forced Air, Natural Gas
- Central air:Yes
Structure and exterior
- Roof:Shingle
- Year built:1977
- Building area:1,600 sq. ft.
- Exterior Features:Patio, Professional Landscaping, Screened, Sprinkler System, Tennis Court(s)
Schools
- High school:Shs
- Middle school:Dr. O'donnell
- Elementary school:Hansen Elementary
Utilities
- Water:Public
- Sewer:Public Sewer
Finances and disclosures
- Price:$459,000
- Price per sq. ft.:$286.88
- Tax amount:$5,138 (2026)
Features and amenities
- Appliances:Dishwasher, Disposal, Microwave, Range, Refrigerator
- Laundry features:In Unit
- Amenities:Tennis Court(s)
- Pool features:Association, In Ground, Indoor
Parking
- Total parking spaces:2
- Parking description:Off Street, Paved
New listings near 31 Frances Drive #31 D-1
- Open Thu, 4:30 to 6pmNew
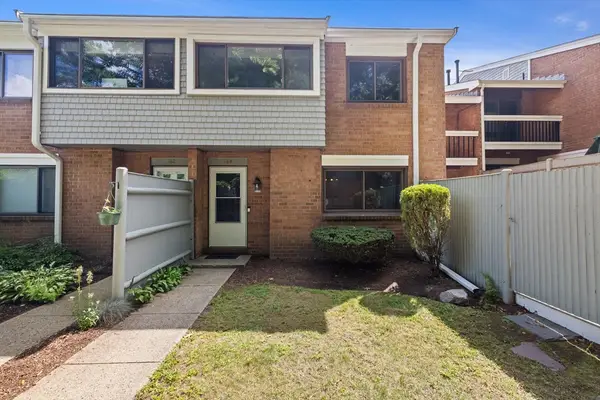 $389,900Active2 beds 2 baths1,230 sq. ft.
164 Greenbrook Dr #164, Stoughton, MA 02072
MLS# 73570426Listed by: Keller Williams Realty - Open Sat, 11am to 12pmNew
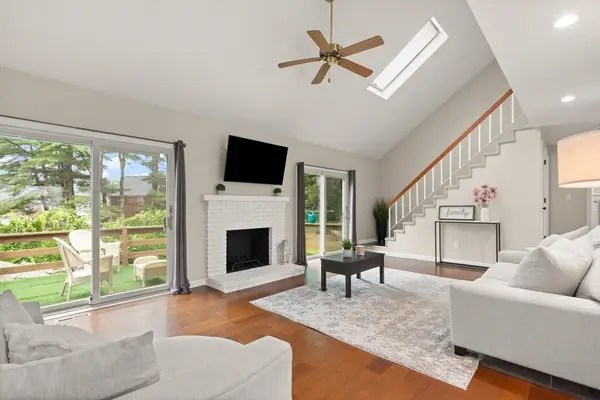 $575,000Active3 beds 2 baths1,833 sq. ft.
138 Copperwood Dr #138, Stoughton, MA 02072
MLS# 73570369Listed by: Coldwell Banker Realty - Easton - New
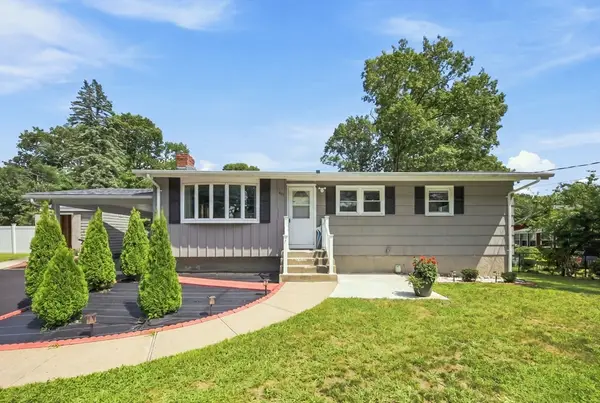 $730,000Active5 beds 2 baths1,702 sq. ft.
401 Turnpike St, Stoughton, MA 02072
MLS# 73569290Listed by: Metropolitan Realty - New
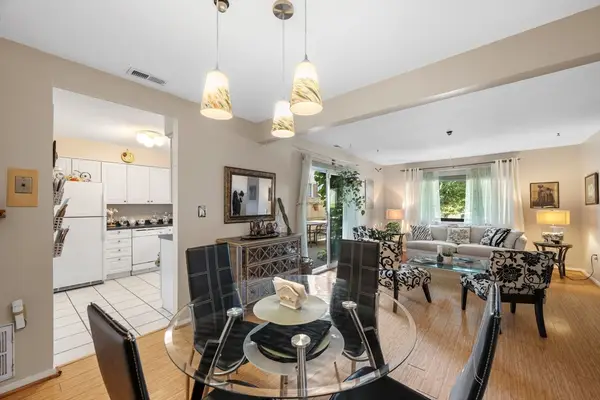 $349,000Active2 beds 2 baths1,210 sq. ft.
23 Oliva Ct #23, Stoughton, MA 02072
MLS# 73569105Listed by: Keller Williams Realty Boston-Metro | Back Bay - New
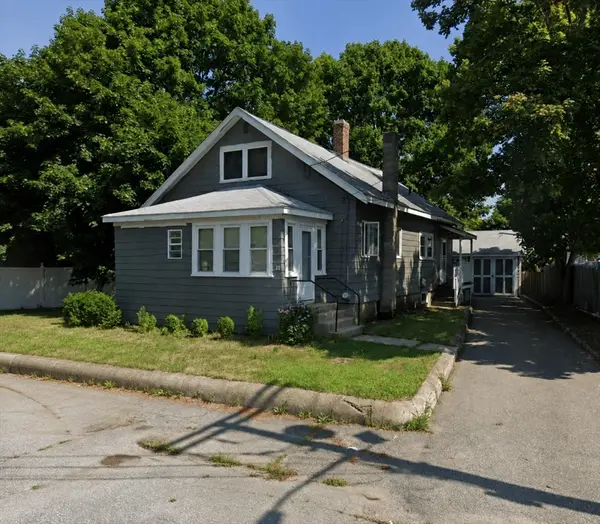 $525,000Active3 beds 2 baths1,612 sq. ft.
21 Avalon St, Stoughton, MA 02072
MLS# 73568652Listed by: Real Broker MA, LLC - New
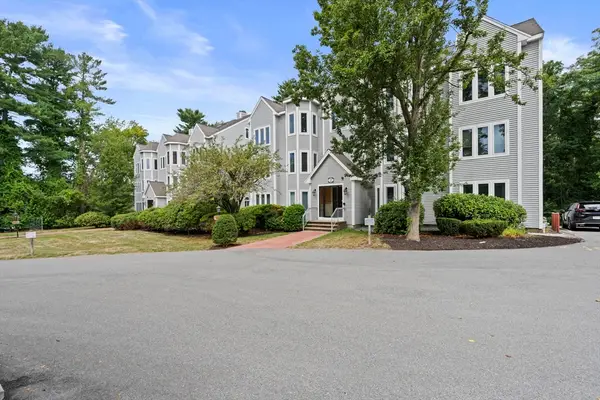 $499,000Active3 beds 3 baths2,328 sq. ft.
72 Kim Ter #C, Stoughton, MA 02072
MLS# 73567690Listed by: Compass 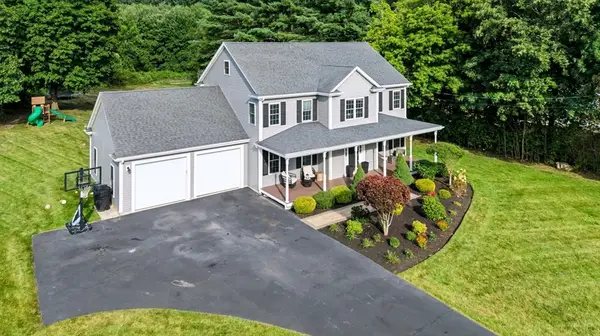 $1,180,000Active4 beds 3 baths3,374 sq. ft.
492 Sumner St, Stoughton, MA 02072
MLS# 73566799Listed by: Keller Williams Realty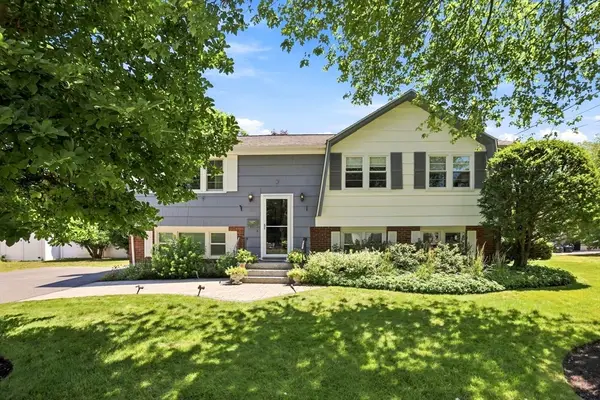 $789,900Active5 beds 2 baths2,372 sq. ft.
214 Rogers Drive, Stoughton, MA 02072
MLS# 73566574Listed by: Boston Bayside Properties, LLC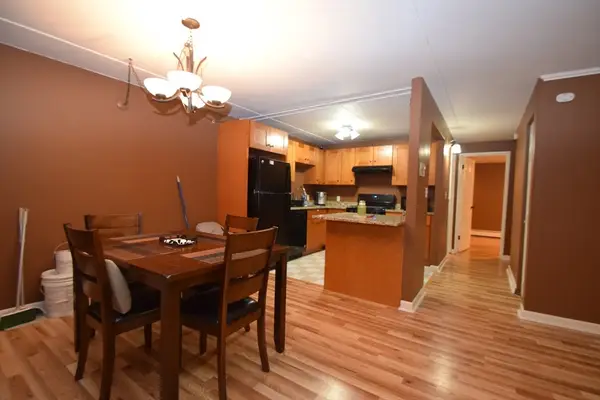 $325,000Active2 beds 2 baths985 sq. ft.
43 Mccormick #52, Stoughton, MA 02072
MLS# 73566374Listed by: Todd A. Sandler REALTORS®


Protect your home and budget from life's surprises with an Assurant Home Warranty, backed by a partner that supports you through every step of homeownership. Explore Plans.
© 2026 Better Homes and Gardens Real Estate LLC. An Anywhere Real Estate company. All rights reserved. Better Homes and Gardens® Real Estate is a registered trademark owned by Meredith Operations Corporation, licensed to Better Homes and Gardens Real Estate LLC and used with permission. Better Homes and Gardens Real Estate LLC fully supports the principles of the Fair Housing Act and the Equal Opportunity Act. Listing information is deemed reliable but is not guaranteed accurate.
Each office is independently owned and operated.
Any services or products provided by third parties are not provided by, affiliated with or related to Better Homes and Gardens Real Estate LLC, or its affiliated companies.