
35 Spallus Rd, Stoughton, MA 02072
Local realty services provided by:Better Homes and Gardens Real Estate The Masiello Group
35 Spallus Rd,Stoughton, MA 02072
$650,000
- 3 Beds
- 2 Baths
- 1,669 sq. ft.
- Single family
- Active
Upcoming open houses
- Thu, May 2804:30 pm - 06:00 pm
- Sat, May 3011:00 am - 12:30 pm
- Sun, May 3111:00 am - 12:30 pm
Listed by: leah snowdale
Office: compass
MLS#:73524549
Source:MLSPIN
Price summary
- Price:$650,000
- Price per sq. ft.:$389.45
About this home
Located in a peaceful neighborhood in Stoughton, 35 Spallus Rd is the charming Cape-style home you’ve been searching for. This beautifully maintained 3-bed, 2-bath retreat offers 1,686 sq ft of well-designed living space that brings a perfect blend of classic design with modern updates. Step inside to discover an eat-in kitchen- drenched with sunlight, featuring granite counters, sleek stainless appliances, stone backsplash and an oversized island. Adjacent to the kitchen, you’ll find a formal dining space ideal for gatherings or enjoying family dinners. The expansive living room steals the show with its cozy fireplace, custom built-ins and slider door leading to a spacious deck that overlooks a private, fenced-in yard with .5 acre of land. Not to mention the finished bonus space in the basement -plus a newer roof (2020), siding (2020), heating/cooling (2021), new electric panel (2021) -all you need to do is unpack and make this home your own.
Contact an agent
Home facts
- Year built:1964
- Listing ID #:73524549
- Updated:May 27, 2026 at 01:29 PM
Rooms and interior
- Bedrooms:3
- Total bathrooms:2
- Full bathrooms:2
- Rooms Total:7
- Flooring:Carpet, Hardwood, Laminate
- Dining Description:Hardwood, Pendant, Window(s) - Bay/Bow/Box
- Kitchen Description:Cabinets - Upgraded, Disposal, Flooring - Hardwood, Freezer, Lighting - Pendant, Microwave, Range, Refrigerator, Remodeled, Stainless Steel Appliances
- Basement Description:Partially Finished
- Living area:1,669 sq. ft.
Heating and cooling
- Cooling:1 Cooling Zone, Central Air
- Heating:Forced Air, Natural Gas
- Central air:Yes
Structure and exterior
- Roof:Shingle
- Year built:1964
- Building area:1,669 sq. ft.
- Lot area:0.5 Acres
- Lot Features:Corner Lot, Level
- Architectural Style:Cape
- Construction Materials:Frame
- Exterior Features:Deck - Wood, Storage
- Foundation Description:Concrete Perimeter
Schools
- High school:Stoughton High
- Middle school:O'donnell
- Elementary school:Gibbons
Utilities
- Water:Public
- Sewer:Public Sewer
Finances and disclosures
- Price:$650,000
- Price per sq. ft.:$389.45
- Tax amount:$6,856 (2025)
Features and amenities
- Appliances:Disposal, Dryer, Freezer, Microwave, Range, Refrigerator, Washer
- Laundry features:Dryer, In Basement, Washer
- Amenities:Closet
Parking
- Total parking spaces:3
- Parking description:Off Street, Paved, Paved Drive
New listings near 35 Spallus Rd
- New
 $290,000Active2 beds 1 baths970 sq. ft.
26 Faxon St. #9, Stoughton, MA 02072
MLS# 73524442Listed by: Kava Realty Group, Inc. - Open Sat, 11am to 12:30pmNew
 $615,000Active3 beds 2 baths1,258 sq. ft.
201 Atkinson Ave, Stoughton, MA 02072
MLS# 73523478Listed by: Sold By Gold LLC - New
 $100,000Active0.77 Acres
0 Britton Ave, Stoughton, MA 02072
MLS# 73523098Listed by: William Raveis R.E. & Home Services - New
 $724,900Active4 beds 2 baths2,065 sq. ft.
46 Britton Ave, Stoughton, MA 02072
MLS# 73522499Listed by: William Raveis R.E. & Home Services - New
 $479,999Active3 beds 2 baths1,388 sq. ft.
830 Washington St #1, Stoughton, MA 02072
MLS# 73521556Listed by: Gibson Sotheby's International Realty - New
 $480,000Active3 beds 1 baths1,236 sq. ft.
38 Sentinel St, Stoughton, MA 02072
MLS# 73521383Listed by: Conway - Canton - New
 $670,000Active3 beds 2 baths1,920 sq. ft.
6 Janice Road, Stoughton, MA 02072
MLS# 73520965Listed by: William Raveis R.E. & Home Services - New
 $647,000Active3 beds 2 baths1,947 sq. ft.
114 South St, Stoughton, MA 02072
MLS# 73520767Listed by: Coldwell Banker Realty - Canton 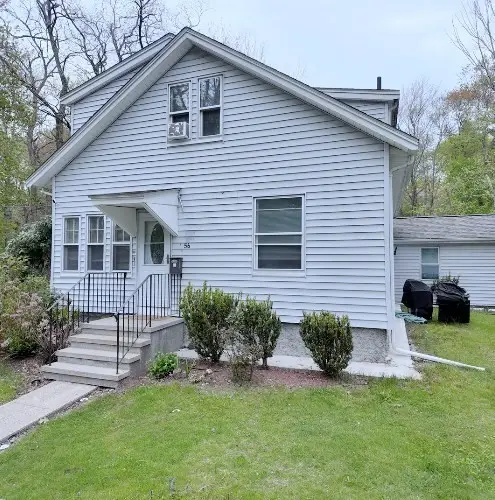 $539,900Active3 beds 4 baths2,262 sq. ft.
56 Third St, Stoughton, MA 02072
MLS# 73519677Listed by: SC & CO. LLC


Protect your home and budget from life's surprises with an Assurant Home Warranty, backed by a partner that supports you through every step of homeownership. Explore Plans.
© 2026 Better Homes and Gardens Real Estate LLC. An Anywhere Real Estate company. All rights reserved. Better Homes and Gardens® Real Estate is a registered trademark owned by Meredith Operations Corporation, licensed to Better Homes and Gardens Real Estate LLC and used with permission. Better Homes and Gardens Real Estate LLC fully supports the principles of the Fair Housing Act and the Equal Opportunity Act. Listing information is deemed reliable but is not guaranteed accurate.
Each office is independently owned and operated.
Any services or products provided by third parties are not provided by, affiliated with or related to Better Homes and Gardens Real Estate LLC, or its affiliated companies.