
35 Willowwood Ave, Stoughton, MA 02072
Local realty services provided by:Better Homes and Gardens Real Estate The Shanahan Group
35 Willowwood Ave,Stoughton, MA 02072
$579,000
- 2 Beds
- 1 Baths
- 716 sq. ft.
- Single family
- Active
Listed by: derek greene
Office: the greene realty group
MLS#:73554547
Source:MLSPIN
Price summary
- Price:$579,000
- Price per sq. ft.:$808.66
About this home
Turnkey waterfront living on Pinewood Pond. This 2 bedroom, 1 bath ranch was gut renovated in 2024 with a new metal roof, siding, plumbing, electrical, HVAC heat pump, and town sewer connection, so the major systems are done for years to come. Finishes include stainless appliances, in unit laundry, pet proof luxury vinyl flooring, whole house water filtration, Ecobee thermostat, keyless entry, wired security camera, and EV charging, Enjoy a private seasonal dock, stone fire pit, two storage sheds, and off street parking for three. Oversized windows frame the water from the living spaces. Set on 0.3 acres on the Sharon and Canton line, 30 minutes to Boston with the commuter rail close by. Deck and dock are town permitted. Offered furnished if desired.
Contact an agent
Home facts
- Year built:1927
- Listing ID #:73554547
- Updated:September 25, 2026 at 11:29 AM
Rooms and interior
- Bedrooms:2
- Total bathrooms:1
- Full bathrooms:1
- Rooms Total:4
- Flooring:Vinyl
- Kitchen Description:Dishwasher, Freezer, Microwave, Oven, Refrigerator, Water Treatment
- Living area:716 sq. ft.
Heating and cooling
- Cooling:Central Air, Heat Pump
- Heating:Forced Air
- Central air:Yes
Structure and exterior
- Roof:Metal
- Year built:1927
- Building area:716 sq. ft.
- Lot area:0.3 Acres
- Architectural Style:Ranch
- Construction Materials:Stone
- Exterior Features:Deck - Wood, Garden, Rain Gutters
- Foundation Description:Block
Utilities
- Water:Public
- Sewer:Public Sewer
Finances and disclosures
- Price:$579,000
- Price per sq. ft.:$808.66
- Tax amount:$4,439 (2025)
Features and amenities
- Appliances:Dishwasher, Freezer, Microwave, Refrigerator, Washer/Dryer, Water Treatment
- Laundry features:Washer/Dryer
- Amenities:High Speed Internet
Parking
- Total parking spaces:4
- Parking description:Off Street
New listings near 35 Willowwood Ave
- Open Sun, 10:30am to 12pmNew
 $249,900Active2 beds 2 baths985 sq. ft.
33 Mccormick Ter #39, Stoughton, MA 02072
MLS# 73582559Listed by: William Raveis R.E. & Home Services - New
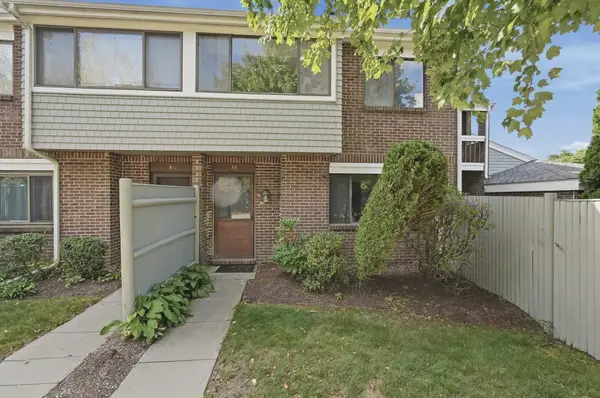 $425,000Active3 beds 2 baths1,295 sq. ft.
88 Bailey St #88, Stoughton, MA 02072
MLS# 73582116Listed by: Lamacchia Realty, Inc. - Open Sat, 11:30am to 1pmNew
 $475,000Active3 beds 1 baths930 sq. ft.
19 Rayburn Rd, Stoughton, MA 02072
MLS# 73581580Listed by: William Raveis R.E. & Home Services - New
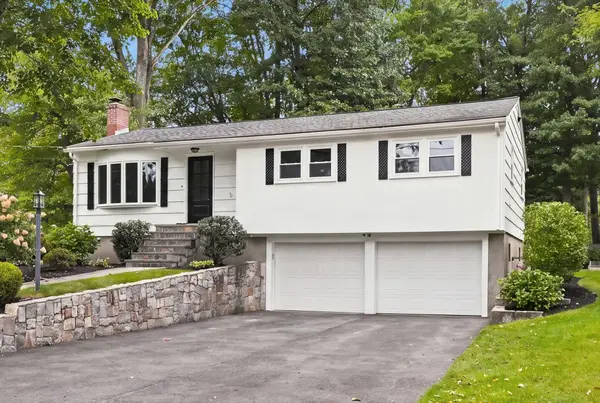 $749,900Active3 beds 2 baths1,995 sq. ft.
41 Marron Ave, Stoughton, MA 02072
MLS# 73581235Listed by: LAER Realty Partners - Open Sun, 12 to 2pmNew
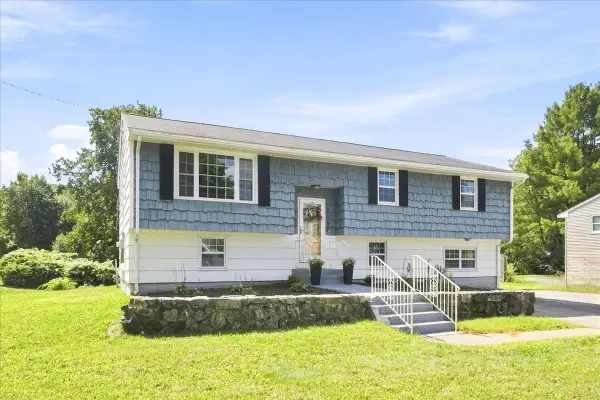 $669,000Active4 beds 2 baths2,421 sq. ft.
2040 Central St, Stoughton, MA 02072
MLS# 73580927Listed by: RE/MAX Distinct Advantage - New
 $165,000Active0.14 Acres
1001 Washington St, Stoughton, MA 02072
MLS# 73580145Listed by: Stateside Real Estate - Open Sun, 11am to 12:30pmNew
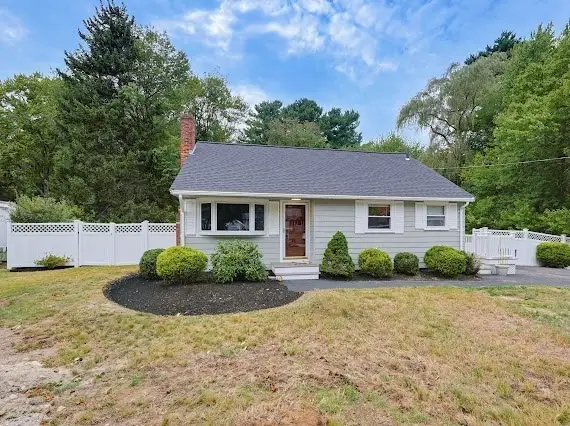 $574,900Active3 beds 2 baths1,393 sq. ft.
22 Poskus St, Stoughton, MA 02072
MLS# 73579748Listed by: William Raveis R.E. & Home Services - New
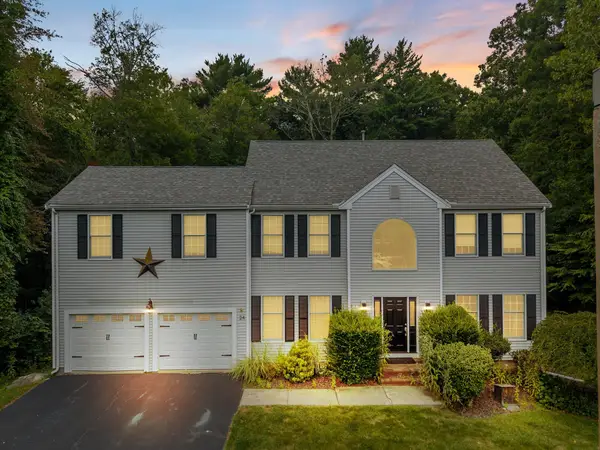 $949,900Active3 beds 3 baths3,402 sq. ft.
24 Penniman Cir, Stoughton, MA 02072
MLS# 73579141Listed by: Keller Williams Realty - New
 $450,000Active3 beds 3 baths2,075 sq. ft.
18 Copperwood Dr #18, Stoughton, MA 02072
MLS# 73578785Listed by: Gold Key Realty LLC - New
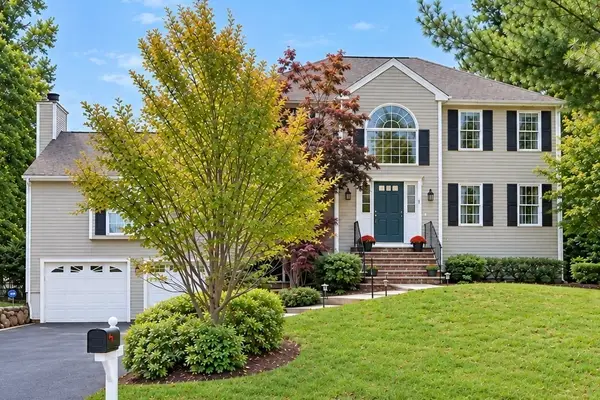 $979,000Active3 beds 3 baths2,672 sq. ft.
8 Taylor Way, Stoughton, MA 02027
MLS# 73578697Listed by: Artemis Realty


Protect your home and budget from life's surprises with an Assurant Home Warranty, backed by a partner that supports you through every step of homeownership. Explore Plans.
© 2026 Better Homes and Gardens Real Estate LLC. An Anywhere Real Estate company. All rights reserved. Better Homes and Gardens® Real Estate is a registered trademark owned by Meredith Operations Corporation, licensed to Better Homes and Gardens Real Estate LLC and used with permission. Better Homes and Gardens Real Estate LLC fully supports the principles of the Fair Housing Act and the Equal Opportunity Act. Listing information is deemed reliable but is not guaranteed accurate.
Each office is independently owned and operated.
Any services or products provided by third parties are not provided by, affiliated with or related to Better Homes and Gardens Real Estate LLC, or its affiliated companies.