
4 Jennifer Ln #4, Stoughton, MA 02072
Local realty services provided by:Better Homes and Gardens Real Estate The Shanahan Group
4 Jennifer Ln #4,Stoughton, MA 02072
$445,000
- 2 Beds
- 2 Baths
- 1,350 sq. ft.
- Condominium
- Active
Upcoming open houses
- Sat, Oct 1711:00 am - 12:30 pm
Listed by: britta reissfelder group, britta s. reissfelder
Office: coldwell banker realty - canton
MLS#:73590767
Source:MLSPIN
Price summary
- Price:$445,000
- Price per sq. ft.:$329.63
- Monthly HOA dues:$621
About this home
Welcome to the highly sought-after Knowlesbrook Condominiums! This stunning end-unit townhouse is truly one of a kind, offering a level of quality, style, and sophistication that sets it apart from the rest! Completely remodeled with exceptional attention to detail, this home features beautiful engineered hardwood flooring, custom built-ins, and a gorgeous designer kitchen showcasing high-end custom cabinetry with pull-out shelving, built-in spice rack, granite countertops, stainless steel appliances, and thoughtful storage solutions throughout. Two generously sized bedrooms each offer ample space to accommodate king-size furnishings. The beautifully renovated full bath features elegant Carrara marble tile and stylish finishes. Need storage? You'll love the full walk-up attic offering an abundance of additional space! Enjoy resort-style living with outstanding community amenities, including three swimming pools (one indoor), a newly renovated fitness center, clubhouse, playground, and tennis courts. Conveniently located near shopping, dining, and commuter rail access. This exceptional townhouse combines the feel of a custom home with the convenience of condominium living. A rare opportunity you won't want to miss!...
Contact an agent
Home facts
- Year built:1972
- Listing ID #:73590767
- Updated:October 17, 2026 at 11:19 AM
Rooms and interior
- Bedrooms:2
- Total bathrooms:2
- Full bathrooms:1
- Half bathrooms:1
- Rooms Total:5
- Flooring:Engineered Hardwood, Tile
- Dining Description:Hardwood
- Kitchen Description:Closet/Cabinets - Custom Built, Countertops - Stone/Granite/Solid, Stainless Steel Appliances
- Living area:1,350 sq. ft.
Heating and cooling
- Cooling:Central Air
- Heating:Central
- Central air:Yes
Structure and exterior
- Roof:Shingle
- Year built:1972
- Building area:1,350 sq. ft.
- Construction Materials:Frame
- Exterior Features:Decorative Lighting, Patio - Enclosed
Schools
- High school:Stoughton Sr
- Middle school:Stoughton Middle
- Elementary school:Hanson
Utilities
- Water:Public
- Sewer:Public Sewer
Finances and disclosures
- Price:$445,000
- Price per sq. ft.:$329.63
- Tax amount:$4,536 (2026)
Features and amenities
- Laundry features:Second Floor
- Amenities:Clubroom, Tennis Court(s)
Parking
- Total parking spaces:2
New listings near 4 Jennifer Ln #4
- Coming Soon
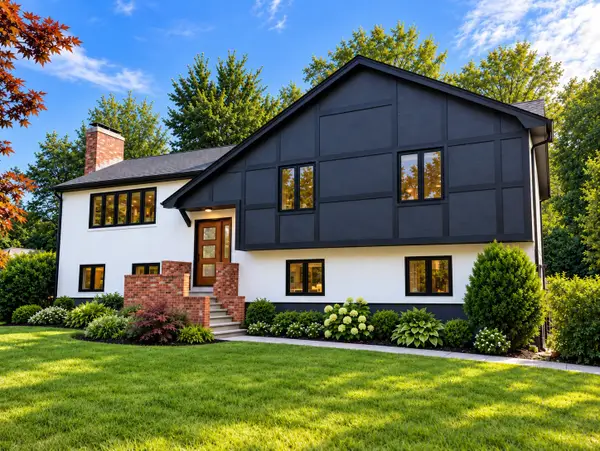 $875,000Coming Soon3 beds 3 baths2,104 sq. ft.
40 Hollytree, Stoughton, MA 02072
MLS# 73590709Listed by: TMW Realty Group - Open Sun, 11:30am to 12:30pmNew
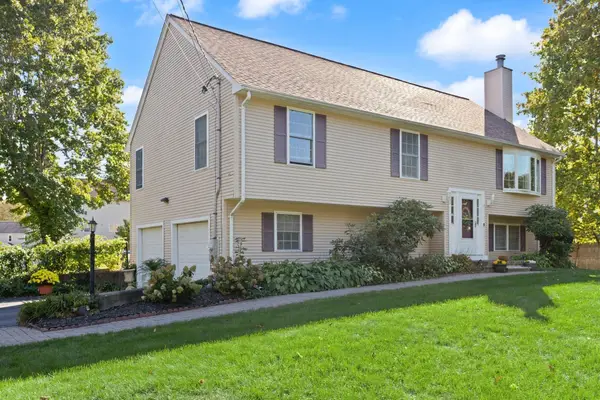 $649,000Active3 beds 2 baths2,127 sq. ft.
21 Wales Ave, Stoughton, MA 02072
MLS# 73591716Listed by: Coldwell Banker Realty - Easton - Open Sun, 11am to 12:30pmNew
 $359,000Active2 beds 2 baths1,250 sq. ft.
36 Jessica Dr #E, Stoughton, MA 02072
MLS# 73591657Listed by: Chinatti Realty Group, Inc. - Open Sun, 12 to 1:30pmNew
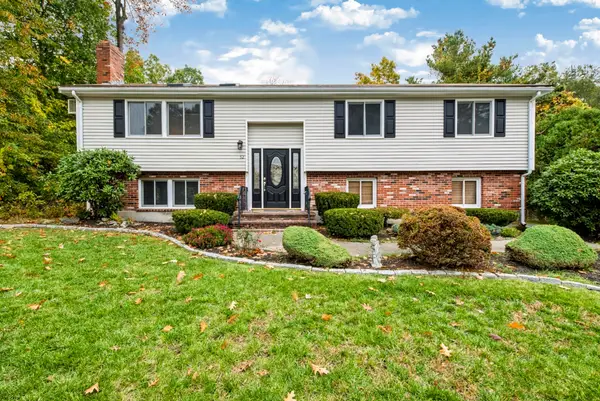 $714,900Active3 beds 2 baths1,818 sq. ft.
52 Tanglewood Dr, Stoughton, MA 02072
MLS# 73591318Listed by: Keller Williams Realty - Open Sun, 11am to 12:30pmNew
 $415,000Active2 beds 2 baths1,230 sq. ft.
258 Greenbrook Dr #258, Stoughton, MA 02072
MLS# 73591257Listed by: William Raveis R.E. & Home Services - Open Sun, 11am to 12:30pmNew
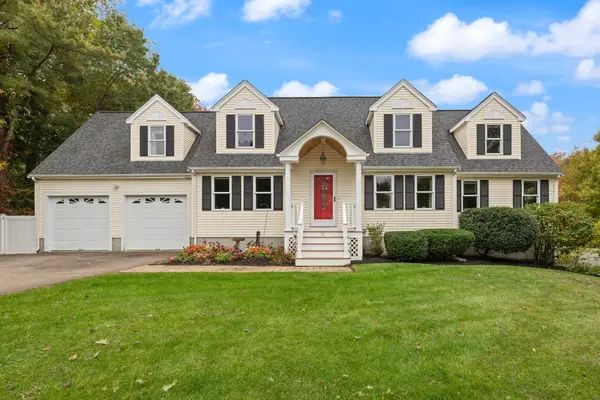 $988,000Active4 beds 4 baths3,502 sq. ft.
20 Dennison Ct, Stoughton, MA 02072
MLS# 73591057Listed by: Coldwell Banker Realty - Easton - Open Sun, 11am to 1pmNew
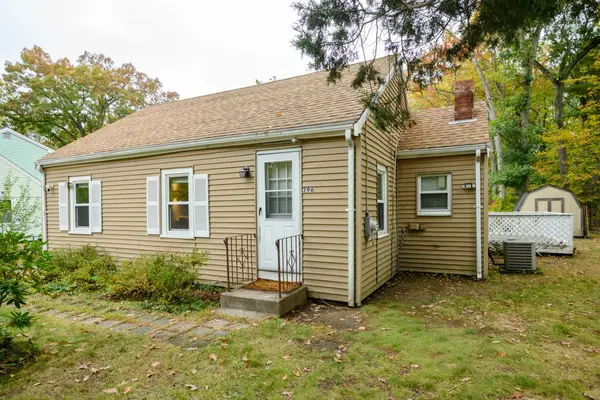 $399,900Active2 beds 1 baths713 sq. ft.
396 Willow St, Stoughton, MA 02072
MLS# 73590405Listed by: Keller Williams Realty Signature Properties - Open Sun, 1 to 3pmNew
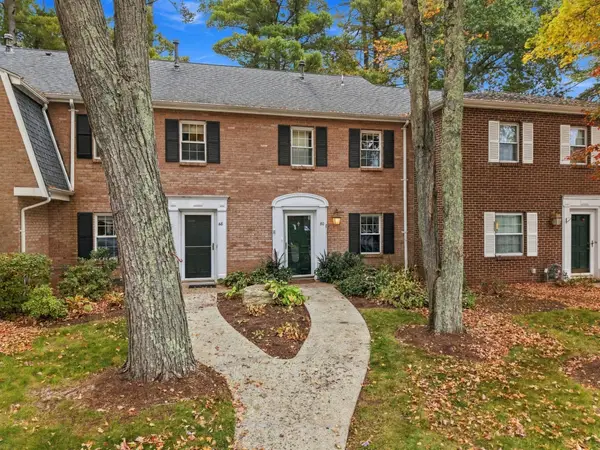 $439,000Active2 beds 2 baths1,150 sq. ft.
50 Edward Drive #50, Stoughton, MA 02072
MLS# 73590349Listed by: eXp Realty LLC - New
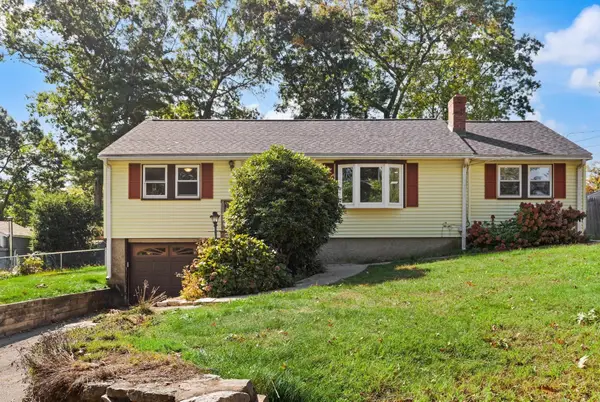 $500,000Active3 beds 2 baths1,288 sq. ft.
2300 Central St, Stoughton, MA 02072
MLS# 73589304Listed by: Coldwell Banker Realty - Easton


Protect your home and budget from life's surprises with an Assurant Home Warranty, backed by a partner that supports you through every step of homeownership. Explore Plans.
© 2026 Better Homes and Gardens Real Estate LLC. An Anywhere Real Estate company. All rights reserved. Better Homes and Gardens® Real Estate is a registered trademark owned by Meredith Operations Corporation, licensed to Better Homes and Gardens Real Estate LLC and used with permission. Better Homes and Gardens Real Estate LLC fully supports the principles of the Fair Housing Act and the Equal Opportunity Act. Listing information is deemed reliable but is not guaranteed accurate.
Each office is independently owned and operated.
Any services or products provided by third parties are not provided by, affiliated with or related to Better Homes and Gardens Real Estate LLC, or its affiliated companies.