
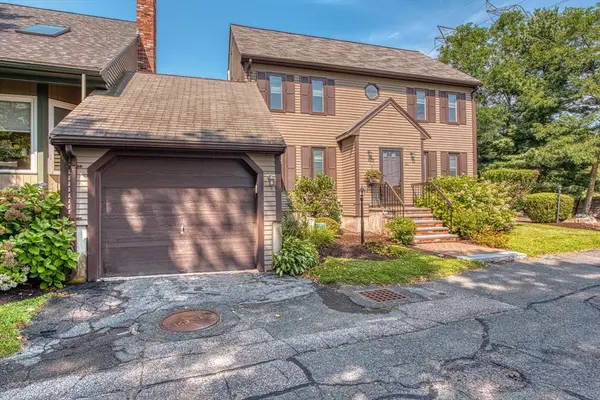
92 Dean Rd, Stoughton, MA 02072
Local realty services provided by:Better Homes and Gardens Real Estate The Masiello Group
92 Dean Rd,Stoughton, MA 02072
$635,000
- 3 Beds
- 1 Baths
- 1,412 sq. ft.
- Single family
- Active
Listed by: joanna edwards
Office: thumbprint realty, llc
MLS#:73563618
Source:MLSPIN
Price summary
- Price:$635,000
- Price per sq. ft.:$449.72
About this home
Welcome to 92 Dean Road, a beautifully maintained and turnkey 3-bedroom, 1-bath home nestled in a desirable Stoughton neighborhood. This inviting home features a bright, open-concept layout designed for comfortable everyday living and effortless entertaining. The well-lit sunroom offers a warm and inviting space to enjoy your morning coffee, relax, or take in views of the expansive backyard. The spacious finished bi-level basement provides additional flexible space, perfect for a home office, recreation room, gym, or storage. Outside, the expansive backyard offers plenty of room for entertaining, gardening, play, or simply enjoying the outdoors. Additional highlights include a convenient one-car attached garage and ample parking. Ideally located near shopping, dining, commuter routes, and local amenities, this move-in-ready home offers the perfect combination of comfort, space, and convenience. Don’t miss the opportunity to make 92 Dean Road your new home!
Contact an agent
Home facts
- Year built:1961
- Listing ID #:73563618
- Updated:August 14, 2026 at 12:33 PM
Rooms and interior
- Bedrooms:3
- Total bathrooms:1
- Full bathrooms:1
- Rooms Total:6
- Basement Description:Finished, Full
- Living area:1,412 sq. ft.
Heating and cooling
- Cooling:Window Unit(s)
- Heating:Baseboard, Oil
Structure and exterior
- Roof:Shingle
- Year built:1961
- Building area:1,412 sq. ft.
- Lot area:0.34 Acres
- Architectural Style:Ranch
- Construction Materials:Stone
- Foundation Description:Concrete Perimeter
Schools
- High school:Stoughton High School
- Middle school:Dr. Robert G. O'donnell Middle
- Elementary school:South Elementary
Utilities
- Water:Public
- Sewer:Public Sewer
Finances and disclosures
- Price:$635,000
- Price per sq. ft.:$449.72
- Tax amount:$6,332 (2025)
Parking
- Total parking spaces:4
- Parking description:Attached, Off Street, Paved Drive
- Garage:Yes
- Garage spaces:1
New listings near 92 Dean Rd
- Open Sat, 11am to 12:30pmNew
 $450,000Active2 beds 2 baths1,460 sq. ft.
56 Laurelwood Dr #56, Stoughton, MA 02072
MLS# 73563477Listed by: Real Broker MA, LLC - New
 $1,185,000Active4 beds 3 baths4,059 sq. ft.
250 Palisades Cir, Stoughton, MA 02072
MLS# 73563533Listed by: Coldwell Banker Realty - Sharon - Open Sat, 10:30am to 12:30pmNew
 $499,900Active3 beds 1 baths1,028 sq. ft.
20 Rayburn Rd #1, Stoughton, MA 02072
MLS# 73563006Listed by: William Raveis R.E. & Home Services - Open Sat, 11am to 1pmNew
 $719,900Active3 beds 3 baths1,620 sq. ft.
25 Cedarwood Rd, Stoughton, MA 02072
MLS# 73562853Listed by: New World Realty - Open Sat, 12 to 2pmNew
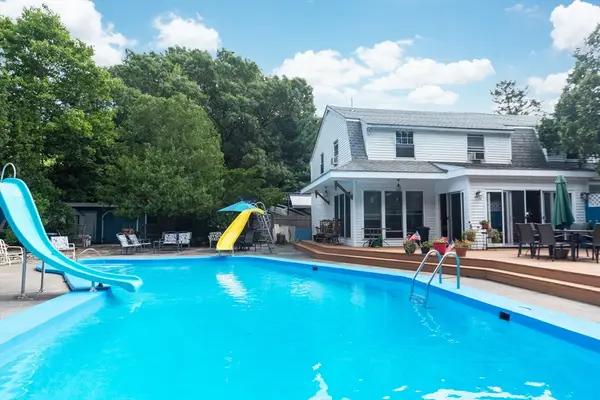 $715,000Active5 beds 2 baths2,686 sq. ft.
30 Phillips Ave, Stoughton, MA 02072
MLS# 73562772Listed by: Conway - Bridgewater - Open Sat, 11am to 1pmNew
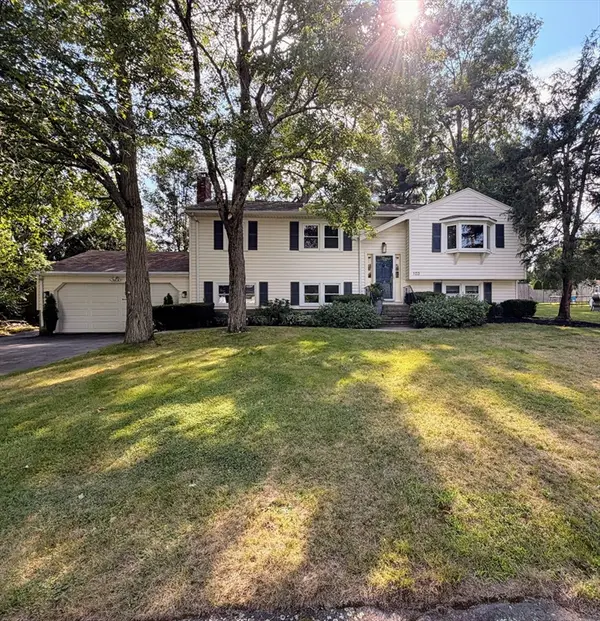 $759,000Active3 beds 3 baths2,130 sq. ft.
103 Kotlik St, Stoughton, MA 02072
MLS# 73562692Listed by: OwnerEntry.com - New
 $379,000Active2 beds 2 baths1,255 sq. ft.
31 Greenbrook Drive #31, Stoughton, MA 02072
MLS# 73562606Listed by: Coldwell Banker Realty - Sharon - Open Sat, 11am to 1pmNew
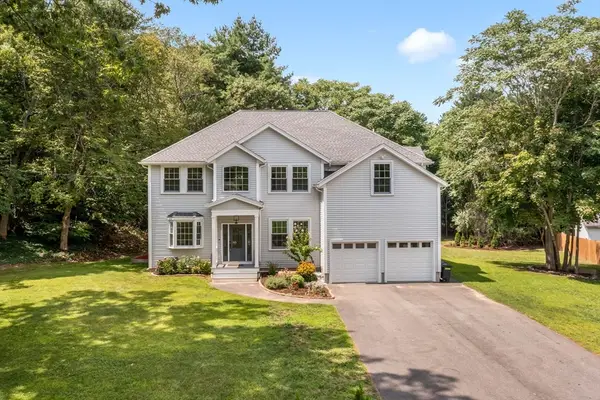 $1,050,000Active5 beds 3 baths3,405 sq. ft.
178 Willow, Stoughton, MA 02072
MLS# 73562648Listed by: Compass - Open Sat, 11am to 12:30pmNew
 $599,900Active3 beds 3 baths2,077 sq. ft.
161 Copperwood Drive #161, Stoughton, MA 02072
MLS# 73562365Listed by: Keller Williams Elite - Sharon


Protect your home and budget from life's surprises with an Assurant Home Warranty, backed by a partner that supports you through every step of homeownership. Explore Plans.
© 2026 Better Homes and Gardens Real Estate LLC. An Anywhere Real Estate company. All rights reserved. Better Homes and Gardens® Real Estate is a registered trademark owned by Meredith Operations Corporation, licensed to Better Homes and Gardens Real Estate LLC and used with permission. Better Homes and Gardens Real Estate LLC fully supports the principles of the Fair Housing Act and the Equal Opportunity Act. Listing information is deemed reliable but is not guaranteed accurate.
Each office is independently owned and operated.
Any services or products provided by third parties are not provided by, affiliated with or related to Better Homes and Gardens Real Estate LLC, or its affiliated companies.