
60 Whitman Street, Stow, MA 01775
Local realty services provided by:Better Homes and Gardens Real Estate The Masiello Group
60 Whitman Street,Stow, MA 01775
$875,000
- 4 Beds
- 3 Baths
- 2,506 sq. ft.
- Single family
- Active
Upcoming open houses
- Sat, Aug 1511:30 am - 01:00 pm
- Sun, Aug 1611:30 am - 01:00 pm
Listed by: friedler / marchant living group, marsha marchant
Office: hammond residential real estate
MLS#:73559690
Source:MLSPIN
Price summary
- Price:$875,000
- Price per sq. ft.:$349.16
About this home
Perched on a west-facing knoll with spectacular sunset views, this classic Colonial is a wonderful example of true pride of ownership. Lovingly customized with a charming aesthetic style and exceptionally well maintained, this four-bedroom, two-full-and-one-half-bath home offers comfortable, inviting spaces with thoughtful details throughout. Beautiful pine floors, an updated primary bath, custom built-ins, curated lighting, and an expansive cathedral-style dining room with a striking floor-to-ceiling fireplace are among the many highlights. The custom mudroom, conveniently located just off the garage, offers exceptional functionality through all four seasons. The unfinished basement offers wonderful potential for additional living space. Fresh exterior paint and an extensive list of improvements and updates make this a home that is truly ready to enjoy. Outside, lush grounds and manicured plantings create a beautiful setting, featuring mature apple trees and blueberry bushes that add a special connection to Stow’s beloved apple-country heritage. Set in the established Birch Hill neighborhood, the location offers easy access to Route 495, Honey Pot Orchards, Center and Hale Schools, town center, nearby golf courses, conservation land, and Lake Boon. Just 25 miles from Boston, this is quintessential New England living in a thoughtfully updated and beautifully cared-for home....
Contact an agent
Home facts
- Year built:1977
- Listing ID #:73559690
- Updated:August 14, 2026 at 11:19 AM
Rooms and interior
- Bedrooms:4
- Total bathrooms:3
- Full bathrooms:2
- Half bathrooms:1
- Rooms Total:8
- Flooring:Carpet, Tile, Wood
- Kitchen Description:Dishwasher, Range, Range Hood, Refrigerator, Water Softner, Water Treatment
- Basement Description:Concrete, Full, Garage Access, Partially Finished, Radon Remediation System
- Living area:2,506 sq. ft.
Heating and cooling
- Cooling:Window Unit(s)
- Heating:Baseboard, Oil
Structure and exterior
- Roof:Shingle
- Year built:1977
- Building area:2,506 sq. ft.
- Lot area:1.52 Acres
- Lot Features:Easements, Gentle Sloping, Sloped
- Architectural Style:Colonial
- Construction Materials:Frame
- Exterior Features:Deck, Storage
- Foundation Description:Concrete Perimeter
Schools
- High school:Nashoba Regional/Minuteman
- Middle school:Hale
- Elementary school:Center
Utilities
- Water:Private
- Sewer:Private Sewer
Finances and disclosures
- Price:$875,000
- Price per sq. ft.:$349.16
- Tax amount:$14,055 (2026)
Features and amenities
- Appliances:Dishwasher, Dryer, Range, Range Hood, Refrigerator, Washer, Water Treatment
- Laundry features:Dryer, Electric Dryer Hookup, First Floor, Washer
Parking
- Total parking spaces:10
- Parking description:Attached, Garage Door Opener, Off Street, Paved, Paved Drive, Storage, Workshop in Garage
- Garage:Yes
- Garage spaces:2
New listings near 60 Whitman Street
- New
 $1,775,000Active2 beds 4 baths1,680 sq. ft.
44 Pine Point Rd, Stow, MA 01775
MLS# 73563761Listed by: Coldwell Banker Realty - Sudbury - New
 $285,000Active0.77 Acres
0 N Shore Dr, Stow, MA 01775
MLS# 73563459Listed by: Gibson Sotheby's International Realty - Open Sat, 12 to 1:30pmNew
 $419,000Active2 beds 2 baths1,074 sq. ft.
34 Meeting House Lane #209, Stow, MA 01775
MLS# 73563304Listed by: Keller Williams Realty Boston Northwest - New
 $749,000Active3 beds 3 baths3,252 sq. ft.
48 Orchard Drive #48, Stow, MA 01775
MLS# 73559390Listed by: Keller Williams Realty Boston Northwest - New
 $1,095,000Active4 beds 3 baths3,121 sq. ft.
184 Old Bolton Road, Stow, MA 01775
MLS# 73559228Listed by: Smith and Oak Real Estate Co. - Open Sun, 12 to 2pm
 $829,000Active4 beds 3 baths2,478 sq. ft.
10 Lowell Dr, Stow, MA 01775
MLS# 73557155Listed by: Keller Williams Realty Boston Northwest 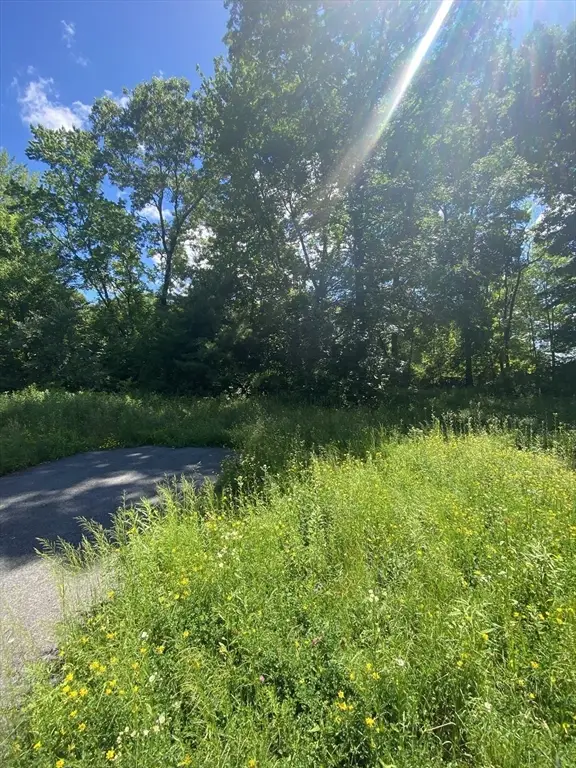 $449,900Active29.29 Acres
Lt 27b1a b Pennie Lane, Stow, MA 01775
MLS# 73552391Listed by: Buy Rite Home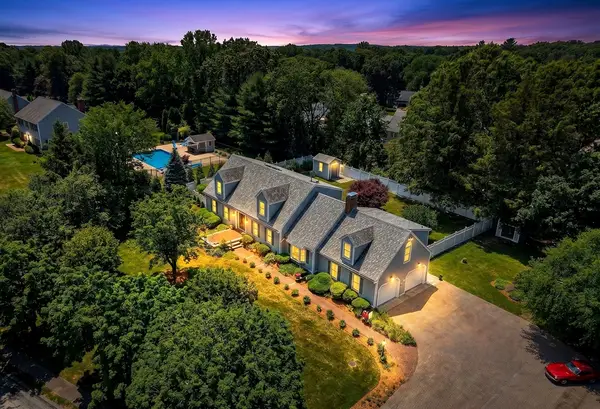 $1,325,000Active4 beds 4 baths3,314 sq. ft.
15 Devincent Dr, Stow, MA 01775
MLS# 73546640Listed by: Compass- Open Sat, 10am to 12pm
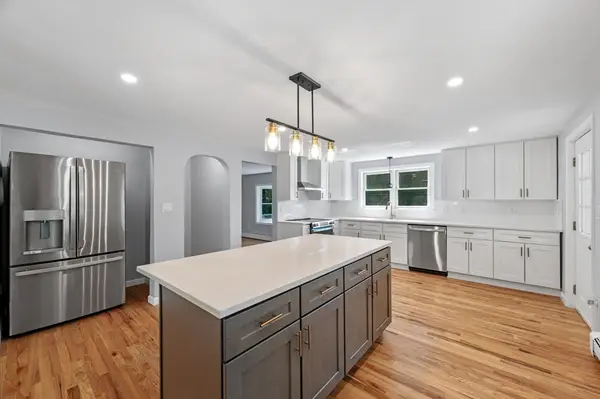 $849,999Active4 beds 3 baths2,092 sq. ft.
45 Hiley Brook Rd, Stow, MA 01775
MLS# 73546035Listed by: EVO Real Estate Group, LLC


Protect your home and budget from life's surprises with an Assurant Home Warranty, backed by a partner that supports you through every step of homeownership. Explore Plans.
© 2026 Better Homes and Gardens Real Estate LLC. An Anywhere Real Estate company. All rights reserved. Better Homes and Gardens® Real Estate is a registered trademark owned by Meredith Operations Corporation, licensed to Better Homes and Gardens Real Estate LLC and used with permission. Better Homes and Gardens Real Estate LLC fully supports the principles of the Fair Housing Act and the Equal Opportunity Act. Listing information is deemed reliable but is not guaranteed accurate.
Each office is independently owned and operated.
Any services or products provided by third parties are not provided by, affiliated with or related to Better Homes and Gardens Real Estate LLC, or its affiliated companies.