
20 Charlton St, Sturbridge, MA 01566
Local realty services provided by:Better Homes and Gardens Real Estate The Masiello Group
20 Charlton St,Sturbridge, MA 01566
$395,000
- 2 Beds
- 2 Baths
- 1,166 sq. ft.
- Single family
- Coming Soon
Listed by: jean m. sullivan
Office: sullivan & company real estate, inc.
MLS#:73580228
Source:MLSPIN
Price summary
- Price:$395,000
- Price per sq. ft.:$338.77
About this home
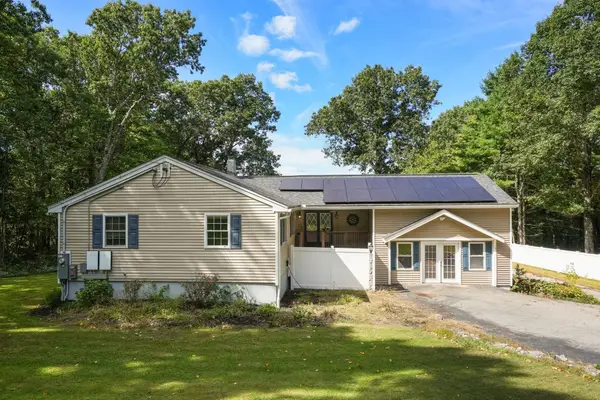
Historic charm meets modern comfort in this beautifully updated 19th-century home! Built circa 1845 and thoughtfully renovated from top to bottom within the past five years, this distinctive property combines period character with today’s amenities. Ideally located at the end of a landmark street just off Historic Sturbridge Common, the home offers a rare combination of walkability and privacy, with conservation land bordering the property. Enjoy easy access to the Sturbridge Common, library, seasonal farmers’ markets, concerts, and the nearby Publick House Restaurant & Bake Shop.A unique opportunity to enjoy the character of a historic village setting with the comfort, privacy, and convenience of a fully updated home.
Contact an agent
Home facts
- Year built:1840
- Subdivision & Development:Sturbridge Common
- Listing ID #:73580228
- Updated:September 25, 2026 at 11:28 AM
Rooms and interior
- Bedrooms:2
- Total bathrooms:2
- Full bathrooms:1
- Half bathrooms:1
- Rooms Total:6
- Flooring:Hardwood, Tile
- Dining Description:Hardwood
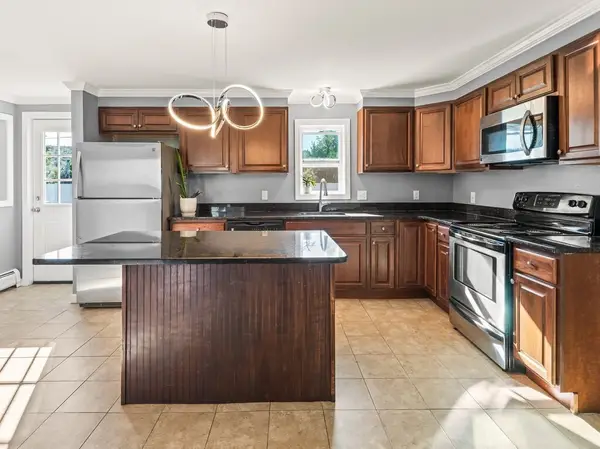
- Kitchen Description:Countertops - Stone/Granite/Solid, Dishwasher, Exterior Access, Flooring - Stone/Ceramic Tile, Microwave, Range, Refrigerator, Stainless Steel Appliances
- Basement Description:Partial
- Living area:1,166 sq. ft.
Heating and cooling
- Heating:Baseboard, Propane
Structure and exterior
- Roof:Shingle
- Year built:1840
- Building area:1,166 sq. ft.
- Lot area:0.13 Acres
- Lot Features:Level
- Architectural Style:Cape
- Construction Materials:Post & Beam
- Exterior Features:Patio, Storage
- Foundation Description:Stone
Schools
- High school:Tantasqua
- Middle school:Tantasqua
- Elementary school:Burgess
Utilities
- Water:Public
- Sewer:Inspection Required For Sale, Private Sewer
Finances and disclosures
- Price:$395,000
- Price per sq. ft.:$338.77
- Tax amount:$5,797 (2026)
Features and amenities
- Appliances:Dishwasher, Microwave, Range, Refrigerator
- Laundry features:Electric Dryer Hookup, In Basement, Washer Hookup
Parking
- Total parking spaces:3
- Parking description:Off Street, Paved, Paved Drive
New listings near 20 Charlton St
- Coming Soon
 $379,900Coming Soon3 beds 3 baths1,560 sq. ft.
16 Charlton St, Sturbridge, MA 01566
MLS# 73574866Listed by: RE/MAX Prof Associates - Open Fri, 4 to 6pmNew
 $359,900Active3 beds 1 baths960 sq. ft.
203 New Boston Rd, Sturbridge, MA 01566
MLS# 73582242Listed by: Michael Toomey & Associates, Inc. - Open Sat, 11:30am to 1pmNew
 $719,900Active3 beds 2 baths1,960 sq. ft.
86 Breakneck Rd, Sturbridge, MA 01566
MLS# 73582076Listed by: eXp Realty LLC - Open Sat, 12 to 2pmNew
 $773,900Active4 beds 3 baths3,057 sq. ft.
14 Old Towne Way, Sturbridge, MA 01518
MLS# 73579855Listed by: RE/MAX Prof Associates - New
 $2,399,000Active5 beds 5 baths3,586 sq. ft.
186 Lake Road, Sturbridge, MA 01518
MLS# 73580491Listed by: Janice Mitchell R.E., Inc - New
 $329,999Active2 beds 1 baths756 sq. ft.
39 Main St, Sturbridge, MA 01566
MLS# 73580023Listed by: Hometown National Realty Inc. - New
 $409,900Active3 beds 2 baths1,550 sq. ft.
23 Snell St, Sturbridge, MA 01518
MLS# 73579169Listed by: Keller Williams Pinnacle Central - New
 $798,800Active4 beds 3 baths2,480 sq. ft.
4 Meredith Way, Sturbridge, MA 01518
MLS# 73578707Listed by: eXp Realty LLC - New
 $389,900Active3 beds 1 baths912 sq. ft.
44 New Boston Road, Sturbridge, MA 01566
MLS# 73578642Listed by: RE/MAX Generations


Protect your home and budget from life's surprises with an Assurant Home Warranty, backed by a partner that supports you through every step of homeownership. Explore Plans.
© 2026 Better Homes and Gardens Real Estate LLC. An Anywhere Real Estate company. All rights reserved. Better Homes and Gardens® Real Estate is a registered trademark owned by Meredith Operations Corporation, licensed to Better Homes and Gardens Real Estate LLC and used with permission. Better Homes and Gardens Real Estate LLC fully supports the principles of the Fair Housing Act and the Equal Opportunity Act. Listing information is deemed reliable but is not guaranteed accurate.
Each office is independently owned and operated.
Any services or products provided by third parties are not provided by, affiliated with or related to Better Homes and Gardens Real Estate LLC, or its affiliated companies.