
127 Cold Brook Drive #2, Sudbury, MA 01776
Local realty services provided by:Better Homes and Gardens Real Estate The Shanahan Group
127 Cold Brook Drive #2,Sudbury, MA 01776
$959,000
- 2 Beds
- 3 Baths
- 1,858 sq. ft.
- Single family
- Active
Listed by: betsy keane dorr
Office: landvest, inc., concord
MLS#:73536822
Source:MLSPIN
Price summary
- Price:$959,000
- Price per sq. ft.:$516.15
About this home
Price Improvement, All Furninshing Included! Perfectly nestled in one of Sudbury’s most desirable locations, this beautiful townhome comes fully-furnished. Located just moments from family-owned Verrill Farm, and close to Concord Center, West Concord shopping, commuting routes, and more, this home allows for the embrace of a low-maintenance lifestyle. The open floor plan on the main level features a gourmet kitchen, a spacious gathering/living room, and a private deck perfect for enjoying your morning coffee. Upstairs the primary suite features a spa-like bathroom, a second generously sized bedroom, and separate laundry area, and a third flex room ideal for a home office.
Contact an agent
Home facts
- Year built:2021
- Listing ID #:73536822
- Updated:November 09, 2026 at 12:16 PM
Rooms and interior
- Bedrooms:2
- Total bathrooms:3
- Full bathrooms:2
- Half bathrooms:1
- Rooms Total:6
- Flooring:Carpet, Engineered Hardwood, Flooring - Wall to Wall Carpet, Tile
- Dining Description:Deck - Exterior, Exterior Access, Hardwood, Open Floorplan, Pendant, Recessed Lighting
- Kitchen Description:Cabinets - Upgraded, Closet/Cabinets - Custom Built, Countertops - Stone/Granite/Solid, Deck - Exterior, Dining Area, Dishwasher, Exterior Access, Freezer, Kitchen Island, Lighting - Pendant, Microwave, Open Floorplan, Oven, Pot Filler Faucet, Range, Recessed Lighting, Refrigerator
- Basement Description:Bulkhead, Full, Interior Entry, Unfinished
- Living area:1,858 sq. ft.
Heating and cooling
- Cooling:2 Cooling Zones, Central Air
- Heating:Forced Air, Natural Gas
- Central air:Yes
Structure and exterior
- Roof:Shingle
- Year built:2021
- Building area:1,858 sq. ft.
- Lot Features:Corner Lot
- Architectural Style:Colonial
- Construction Materials:Frame
- Exterior Features:Deck - Composite, Decorative Lighting, Porch, Professional Landscaping
- Foundation Description:Concrete Perimeter
Schools
- High school:Lincoln-Sudbury Regional Hs
- Middle school:Ephraim Curtis Middle School
- Elementary school:Nixon Elementary School
Utilities
- Water:Public
- Sewer:Public Sewer
Finances and disclosures
- Price:$959,000
- Price per sq. ft.:$516.15
- Tax amount:$12,377 (2026)
Features and amenities
- Appliances:Dishwasher, Dryer, Freezer, Microwave, Range, Refrigerator, Washer
- Laundry features:Closet/Cabinets - Custom Built, Dryer, Flooring - Stone/Ceramic Tile, Second Floor, Washer, Washer Hookup
- Amenities:Foyer, Recessed Lighting
Parking
- Total parking spaces:6
- Parking description:Attached, Driveway, Garage Door Opener, Insulated, Paved, Paved Drive, Storage
- Garage:Yes
- Garage spaces:2
New listings near 127 Cold Brook Drive #2
- New
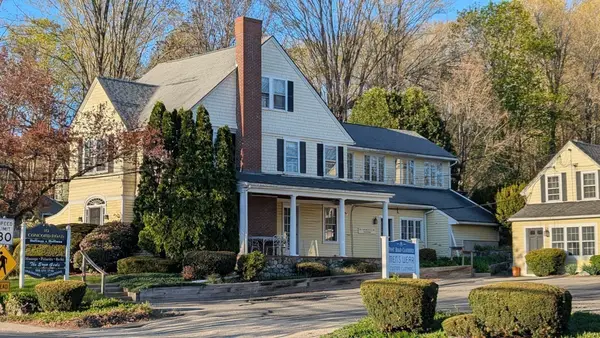 $1,599,000Active5 beds 4 baths4,678 sq. ft.
8-10 Concord Road, Sudbury, MA 01776
MLS# 73599938Listed by: N. B. Taylor & Co. Inc. - New
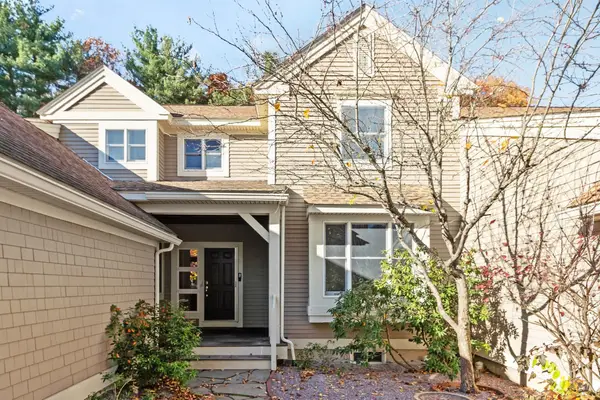 $939,000Active2 beds 3 baths1,951 sq. ft.
235 Nobscot Rd #235, Sudbury, MA 01776
MLS# 73599461Listed by: Barrett Sotheby's International Realty - New
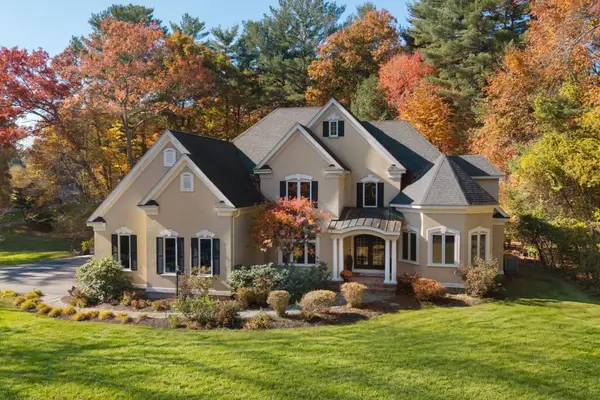 $1,975,000Active5 beds 4 baths6,136 sq. ft.
36 Cutler Farm Rd, Sudbury, MA 01776
MLS# 73599342Listed by: Engel & Volkers Wellesley - New
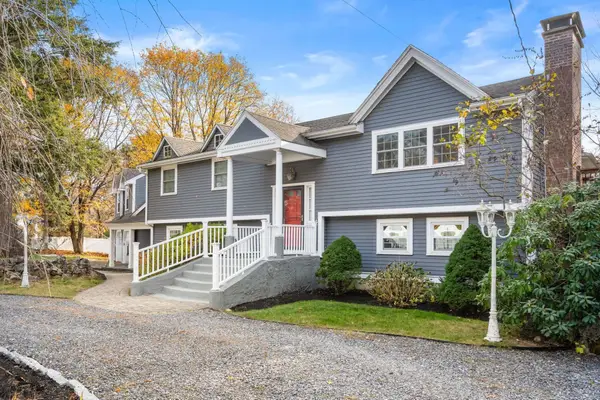 $1,299,000Active4 beds 4 baths3,902 sq. ft.
279 Maynard Road, Sudbury, MA 01776
MLS# 73599190Listed by: Coldwell Banker Realty - Sudbury  $2,599,000Active5 beds 6 baths5,588 sq. ft.
8-10 Concord Rd. & 356 Boston Post, Sudbury, MA 01776
MLS# 73476730Listed by: N. B. Taylor & Co. Inc.- New
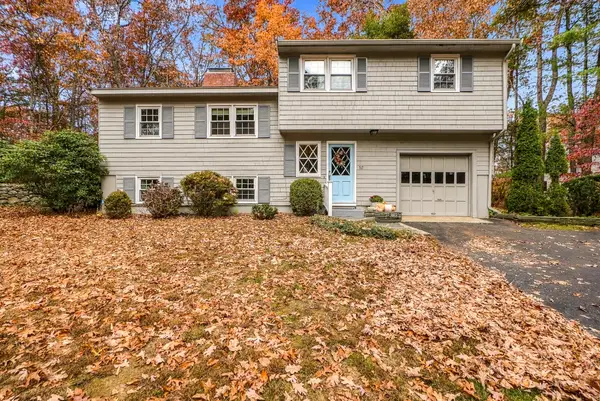 $749,900Active3 beds 3 baths2,008 sq. ft.
52 Colonial Rd, Sudbury, MA 01776
MLS# 73598873Listed by: Berkshire Hathaway HomeServices Commonwealth Real Estate - New
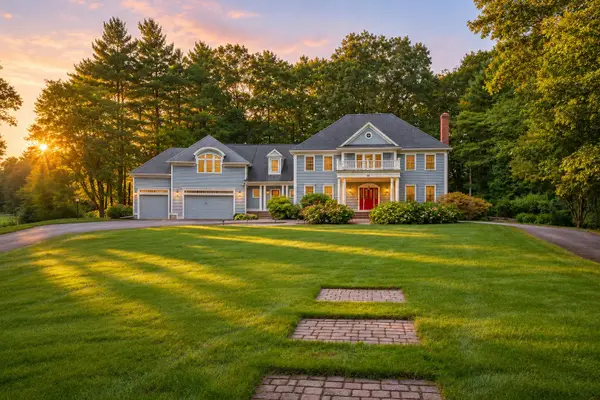 $2,195,000Active5 beds 6 baths6,019 sq. ft.
28 Cutler Farm Road, Sudbury, MA 01776
MLS# 73597256Listed by: Corcoran Property Advisors - New
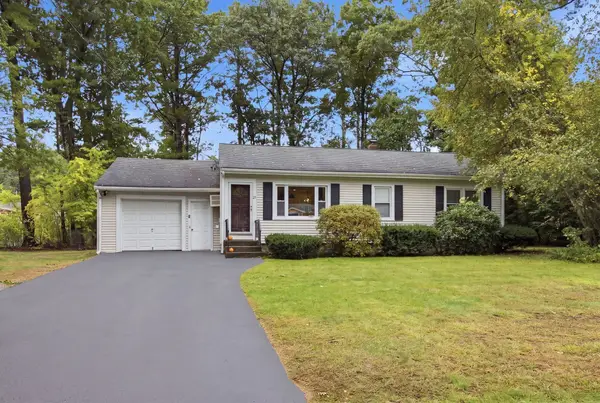 $699,000Active3 beds 1 baths960 sq. ft.
25 Howell Rd, Sudbury, MA 01776
MLS# 73596852Listed by: William Raveis R.E. & Home Services 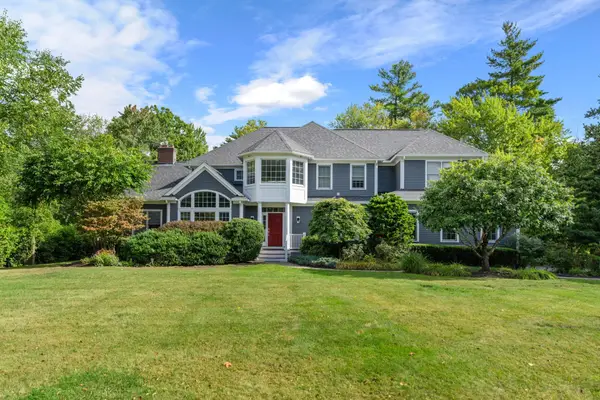 $1,790,000Active4 beds 5 baths5,669 sq. ft.
82 Cudworth Lane, Sudbury, MA 01776
MLS# 73596269Listed by: Gibson Sotheby's International Realty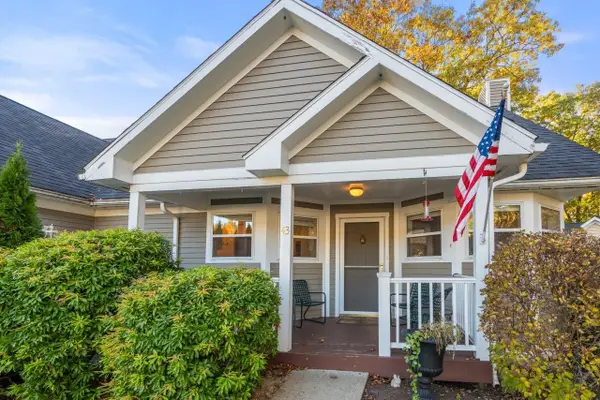 $665,000Active2 beds 2 baths1,742 sq. ft.
150 North Road #43, Sudbury, MA 01776
MLS# 73596127Listed by: Coldwell Banker Realty - Sudbury


Protect your home and budget from life's surprises with an Assurant Home Warranty, backed by a partner that supports you through every step of homeownership. Explore Plans.
© 2026 Better Homes and Gardens Real Estate LLC. An Anywhere Real Estate company. All rights reserved. Better Homes and Gardens® Real Estate is a registered trademark owned by Meredith Operations Corporation, licensed to Better Homes and Gardens Real Estate LLC and used with permission. Better Homes and Gardens Real Estate LLC fully supports the principles of the Fair Housing Act and the Equal Opportunity Act. Listing information is deemed reliable but is not guaranteed accurate.
Each office is independently owned and operated.
Any services or products provided by third parties are not provided by, affiliated with or related to Better Homes and Gardens Real Estate LLC, or its affiliated companies.