
401 Emery #406, Sudbury, MA 01776
Local realty services provided by:Better Homes and Gardens Real Estate The Shanahan Group
401 Emery #406,Sudbury, MA 01776
$499,900
- 1 Beds
- 1 Baths
- 965 sq. ft.
- Condominium
- Active
Listed by: siobhan o connell, gerry cosby
Office: gelineau & associates, r.e.
MLS#:73571423
Source:MLSPIN
Price summary
- Price:$499,900
- Price per sq. ft.:$518.03
- Monthly HOA dues:$628
About this home
Bright Penthouse Condo in an Exclusive 55+ Community—Low-Maintenance Luxury Near ConcordReady to simplify your lifestyle without giving up space, style, or convenience? This nearly new penthouse-level condo offers the best of easy living in a beautifully designed 55+ community, with modern finishes, abundant natural light, and amenities made for connection and relaxation.Tall ceilings and oversized windows create an airy, sun-filled interior with a clean, contemporary feel. The impressive kitchen is designed for both everyday living and entertaining, featuring stainless steel appliances, granite countertops, a striking tile backsplash, and a generous island with room for guests to sit and gather. Just beyond, the private balcony offers a peaceful spot for morning coffee or evening unwinding.The spacious primary bedroom includes a generous walk-in closet, while the versatile bonus room—with brand-new French doors—can easily serve as a home office, guest space, hobby room, game room, or comfortable retreat for visiting grandchildren. A dedicated laundry room adds everyday convenience and organization.Residents enjoy access to a thoughtfully appointed clubhouse with a fitness center, full kitchen, outdoor grilling area, and EV charging—everything you need to make life easier and more enjoyable without the upkeep of a traditional home.And when you’re ready to explore, the location puts you close to the Concord line, White Pond, the Bruce Freeman Rail Trail, Verrill Farm, and a vibrant mix of dining, shopping, and recreation.Come see how effortlessly comfortable condo living can be. Schedule your private showing today....
Contact an agent
Home facts
- Year built:2022
- Listing ID #:73571423
- Updated:November 12, 2026 at 01:08 PM
Rooms and interior
- Bedrooms:1
- Total bathrooms:1
- Full bathrooms:1
- Rooms Total:4
- Living area:965 sq. ft.
Heating and cooling
- Cooling:Central Air
- Heating:Central, Natural Gas
- Central air:Yes
Structure and exterior
- Year built:2022
- Building area:965 sq. ft.
Utilities
- Water:Public
- Sewer:Public Sewer
Finances and disclosures
- Price:$499,900
- Price per sq. ft.:$518.03
- Tax amount:$7,584 (2026)
Features and amenities
- Amenities:Clubroom, Elevator(s)
Parking
- Total parking spaces:2
New listings near 401 Emery #406
- New
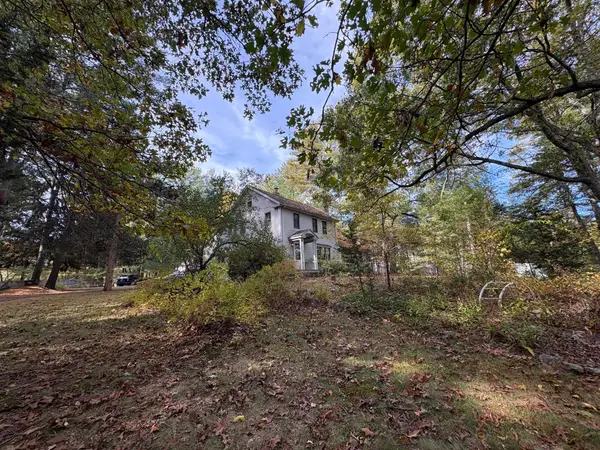 $825,000Active4 beds 3 baths2,936 sq. ft.
33 Dudley, Sudbury, MA 01776
MLS# 73601310Listed by: Keller Williams Realty Boston Northwest - New
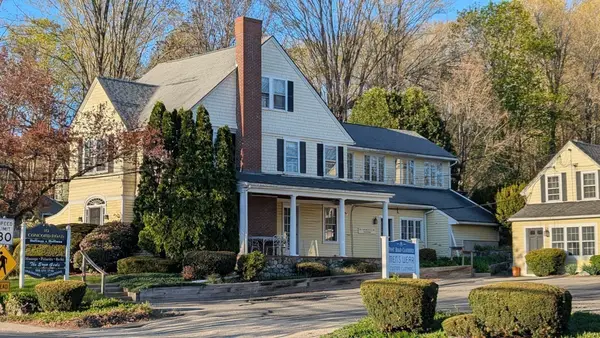 $1,599,000Active5 beds 4 baths4,678 sq. ft.
8-10 Concord Road, Sudbury, MA 01776
MLS# 73599938Listed by: N. B. Taylor & Co. Inc. - New
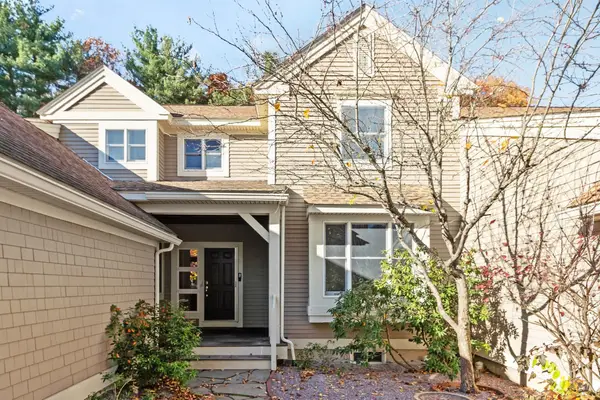 $939,000Active2 beds 3 baths1,951 sq. ft.
235 Nobscot Rd #235, Sudbury, MA 01776
MLS# 73599461Listed by: Barrett Sotheby's International Realty - New
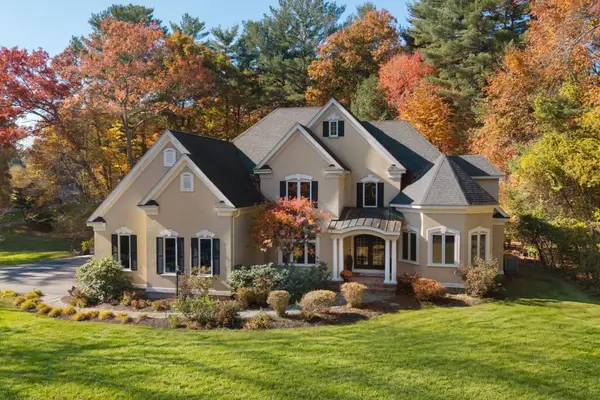 $1,975,000Active5 beds 4 baths6,136 sq. ft.
36 Cutler Farm Rd, Sudbury, MA 01776
MLS# 73599342Listed by: Engel & Volkers Wellesley - New
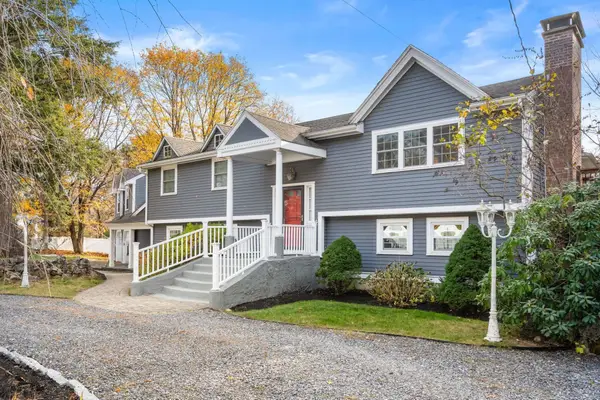 $1,299,000Active4 beds 4 baths3,902 sq. ft.
279 Maynard Road, Sudbury, MA 01776
MLS# 73599190Listed by: Coldwell Banker Realty - Sudbury  $2,599,000Active5 beds 6 baths5,588 sq. ft.
8-10 Concord Rd. & 356 Boston Post, Sudbury, MA 01776
MLS# 73476730Listed by: N. B. Taylor & Co. Inc.- Open Sat, 11am to 12:30pmNew
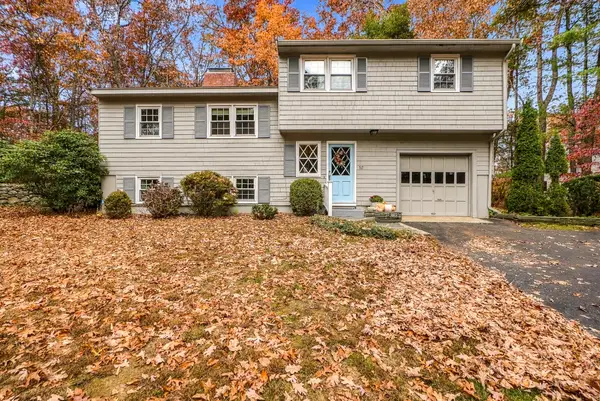 $749,900Active3 beds 3 baths2,008 sq. ft.
52 Colonial Rd, Sudbury, MA 01776
MLS# 73598873Listed by: Berkshire Hathaway HomeServices Commonwealth Real Estate 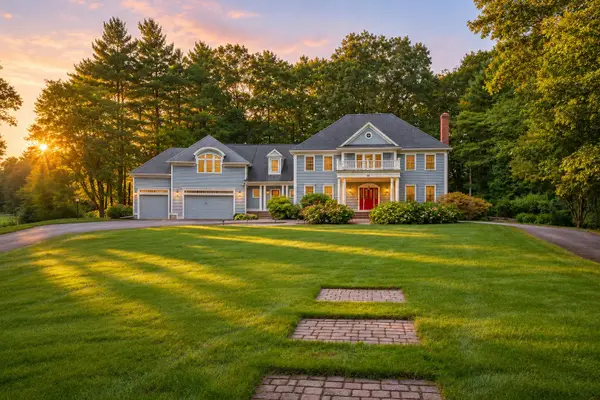 $2,195,000Active5 beds 6 baths6,019 sq. ft.
28 Cutler Farm Road, Sudbury, MA 01776
MLS# 73597256Listed by: Corcoran Property Advisors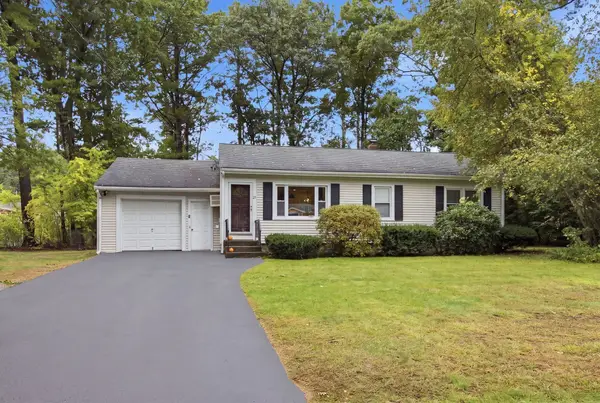 $699,000Active3 beds 1 baths960 sq. ft.
25 Howell Rd, Sudbury, MA 01776
MLS# 73596852Listed by: William Raveis R.E. & Home Services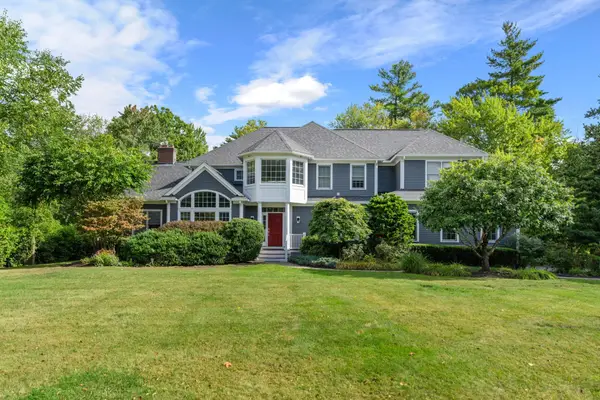 $1,790,000Active4 beds 5 baths5,669 sq. ft.
82 Cudworth Lane, Sudbury, MA 01776
MLS# 73596269Listed by: Gibson Sotheby's International Realty


Protect your home and budget from life's surprises with an Assurant Home Warranty, backed by a partner that supports you through every step of homeownership. Explore Plans.
© 2026 Better Homes and Gardens Real Estate LLC. An Anywhere Real Estate company. All rights reserved. Better Homes and Gardens® Real Estate is a registered trademark owned by Meredith Operations Corporation, licensed to Better Homes and Gardens Real Estate LLC and used with permission. Better Homes and Gardens Real Estate LLC fully supports the principles of the Fair Housing Act and the Equal Opportunity Act. Listing information is deemed reliable but is not guaranteed accurate.
Each office is independently owned and operated.
Any services or products provided by third parties are not provided by, affiliated with or related to Better Homes and Gardens Real Estate LLC, or its affiliated companies.