
124 S Silver Lane, Sunderland, MA 01375
Local realty services provided by:Better Homes and Gardens Real Estate The Shanahan Group
124 S Silver Lane,Sunderland, MA 01375
$749,000
- 5 Beds
- 2 Baths
- 1,800 sq. ft.
- Single family
- Active
Listed by: jacqui zuzgo
Office: 5 college realtors®
MLS#:73586448
Source:MLSPIN
Price summary
- Price:$749,000
- Price per sq. ft.:$416.11
About this home
Welcome to this newly built (2025) Colonial, offering modern comfort in a peaceful country setting. With approximately 1,800 square feet, the home features seven rooms, including five bedrooms and two full baths. The open floor plan creates an inviting flow through the main living spaces, while the kitchen showcases granite countertops and stainless-steel appliances. Propane heat and central AC provide year-round comfort. Set on 1.11 acres with beautiful pastoral views, the property benefits from public water and sewer. A large propane-heated shop offers exceptional space for hobbies, storage, or a home-based business. Conveniently located near major routes, area restaurants, entertainment venues, and schools, this Colonial combines new construction, country charm, and everyday accessibility. Presently leased for 5,945.00 per month including shop - see agent for details. Adjacent 3 family home located 122 S Silver Ln can also be bought as a package. An ADU likely feasible on the property....
Contact an agent
Home facts
- Year built:2025
- Listing ID #:73586448
- Updated:October 10, 2026 at 10:45 AM
Rooms and interior
- Bedrooms:5
- Total bathrooms:2
- Full bathrooms:2
- Rooms Total:7
- Flooring:Flooring - Vinyl
- Dining Description:Dining Area
- Kitchen Description:Countertops - Stone/Granite/Solid, Dishwasher, Exterior Access, Flooring - Vinyl, Open Floorplan, Range, Refrigerator
- Basement Description:Full
- Living area:1,800 sq. ft.
Heating and cooling
- Cooling:1 Cooling Zone, Central Air
- Heating:Forced Air, Propane
- Central air:Yes
Structure and exterior
- Roof:Shingle
- Year built:2025
- Building area:1,800 sq. ft.
- Lot area:1.11 Acres
- Lot Features:Level
- Architectural Style:Colonial
- Construction Materials:Frame
- Foundation Description:Concrete Perimeter
Schools
- High school:Frontier
- Middle school:Frontier
- Elementary school:Sunderland
Utilities
- Water:Public
- Sewer:Public Sewer
Finances and disclosures
- Price:$749,000
- Price per sq. ft.:$416.11
- Tax amount:$1,694 (2026)
Features and amenities
- Appliances:Dishwasher, Dryer, Range, Refrigerator, Washer
- Laundry features:Dryer, In Basement, Washer
- Amenities:Open Floorplan
Parking
- Total parking spaces:4
- Parking description:Off Street, Paved, Paved Drive
New listings near 124 S Silver Lane
- New
 $995,000Active13 beds 5 baths4,596 sq. ft.
122 S Silver Ln, Sunderland, MA 01375
MLS# 73586445Listed by: 5 College REALTORS® - New
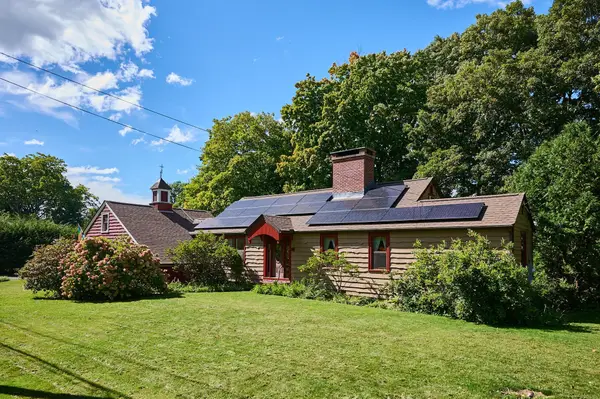 $495,000Active2 beds 2 baths1,911 sq. ft.
73 N Silver Lane, Sunderland, MA 01375
MLS# 73583662Listed by: Coldwell Banker Community REALTORS® 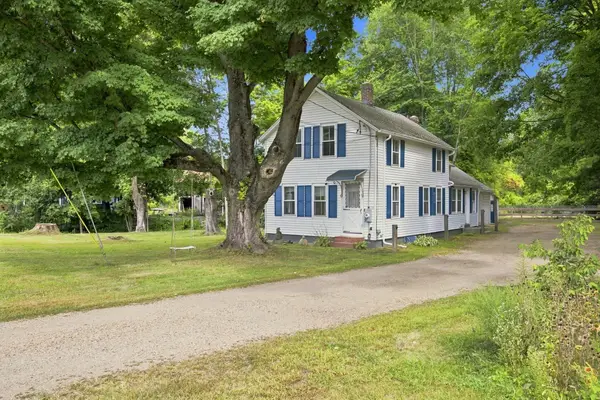 $399,000Active3 beds 1 baths1,764 sq. ft.
114 Old Amherst Rd, Sunderland, MA 01375
MLS# 73572783Listed by: Brick & Mortar Northampton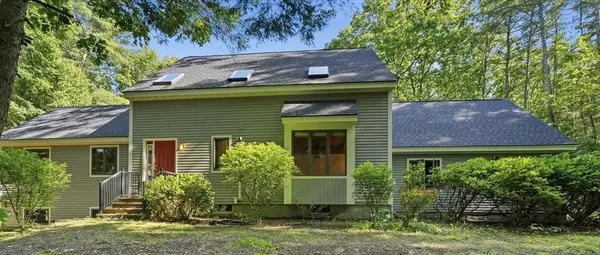 $599,000Active3 beds 2 baths2,884 sq. ft.
470 Montague Rd, Sunderland, MA 01375
MLS# 73541919Listed by: William Raveis R.E. & Home Services


Protect your home and budget from life's surprises with an Assurant Home Warranty, backed by a partner that supports you through every step of homeownership. Explore Plans.
© 2026 Better Homes and Gardens Real Estate LLC. An Anywhere Real Estate company. All rights reserved. Better Homes and Gardens® Real Estate is a registered trademark owned by Meredith Operations Corporation, licensed to Better Homes and Gardens Real Estate LLC and used with permission. Better Homes and Gardens Real Estate LLC fully supports the principles of the Fair Housing Act and the Equal Opportunity Act. Listing information is deemed reliable but is not guaranteed accurate.
Each office is independently owned and operated.
Any services or products provided by third parties are not provided by, affiliated with or related to Better Homes and Gardens Real Estate LLC, or its affiliated companies.