
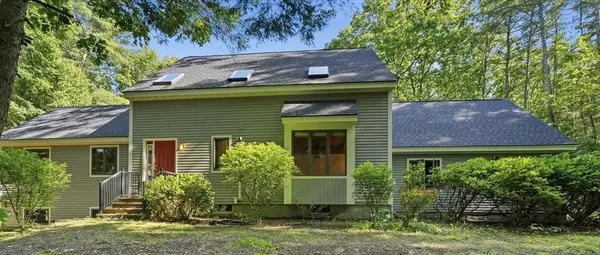
41 Country Ln, Sunderland, MA 01375
Local realty services provided by:Better Homes and Gardens Real Estate The Masiello Group
Listed by: jacqui zuzgo
Office: 5 college realtors®
MLS#:73546069
Source:MLSPIN
Price summary
- Price:$669,900
- Price per sq. ft.:$288.75
About this home
Welcome to this charming colonial home, perfectly situated on a private 2.1-acre lot in a quiet yet central location. This well-maintained residence features an inviting open floor plan, ideal for modern living. With 3 BR's & 2.5 baths, there's ample space for family & guests.The family room boasts a stunning beamed cathedral ceiling & french doors, creating a bright & airy atmosphere that connects seamlessly to the outdoors. Enjoy morning coffee or evening gatherings in the screened porch or on the spacious deck, overlooking the lush surroundings. A cozy gas fireplace adds warmth & charm to the living space, while the open floor plan invites inclusion. For gardening enthusiasts, raised bed gardens provide an excellent opportunity for cultivating your favorite plants. The home is equipped w/ 2-zone HWBB oil heat & solar panels, enhancing energy efficiency. Experience tranquility & comfort in this delightful colonial, where nature & modern living harmoniously blend! 2 car garage a plus!
Contact an agent
Home facts
- Year built:2001
- Listing ID #:73546069
- Updated:July 10, 2026 at 10:40 AM
Rooms and interior
- Bedrooms:3
- Total bathrooms:3
- Full bathrooms:2
- Half bathrooms:1
- Rooms Total:7
- Flooring:Carpet, Flooring - Wall to Wall Carpet, Tile, Wood
- Dining Description:Hardwood
- Kitchen Description:Countertops - Stone/Granite/Solid, Dishwasher, Flooring - Stone/Ceramic Tile, Open Floorplan, Range, Refrigerator, Stainless Steel Appliances
- Basement Description:Bulkhead, Full, Interior Entry
- Living area:2,320 sq. ft.
Heating and cooling
- Heating:Baseboard, Oil
Structure and exterior
- Roof:Shingle
- Year built:2001
- Building area:2,320 sq. ft.
- Lot area:2.1 Acres
- Lot Features:Level, Wooded
- Architectural Style:Colonial
- Construction Materials:Frame
- Exterior Features:Deck - Composite, Garden, Rain Gutters, Screened
- Foundation Description:Concrete Perimeter
Schools
- High school:Frontier
- Middle school:Frontier
- Elementary school:Sunderland
Utilities
- Water:Public
- Sewer:Private Sewer
Finances and disclosures
- Price:$669,900
- Price per sq. ft.:$288.75
- Tax amount:$6,497 (2025)
Features and amenities
- Appliances:Dishwasher, Dryer, Range, Refrigerator, Washer
- Laundry features:Dryer, First Floor, Flooring - Stone/Ceramic Tile, Washer
- Amenities:Closet/Cabinets - Custom Built
Parking
- Total parking spaces:6
- Parking description:Attached, Garage Door Opener, Off Street, Paved, Paved Drive, Shared Driveway
- Garage:Yes
- Garage spaces:2
New listings near 41 Country Ln
- Open Sat, 1 to 3pmNew
 $430,000Active3 beds 1 baths1,236 sq. ft.
226 Plumtree Rd, Sunderland, MA 01375
MLS# 73546515Listed by: William Raveis R.E. & Home Services - Open Sat, 11:30am to 1pm
 $645,000Active3 beds 2 baths2,884 sq. ft.
470 Montague Rd, Sunderland, MA 01375
MLS# 73541919Listed by: William Raveis R.E. & Home Services  $545,000Active3 beds 1 baths1,008 sq. ft.
435 Montague Rd, Sunderland, MA 01375
MLS# 73499687Listed by: 5 College REALTORS®


Protect your home and budget from life's surprises with an Assurant Home Warranty, backed by a partner that supports you through every step of homeownership. Explore Plans.
© 2026 Better Homes and Gardens Real Estate LLC. An Anywhere Real Estate company. All rights reserved. Better Homes and Gardens® Real Estate is a registered trademark owned by Meredith Operations Corporation, licensed to Better Homes and Gardens Real Estate LLC and used with permission. Better Homes and Gardens Real Estate LLC fully supports the principles of the Fair Housing Act and the Equal Opportunity Act. Listing information is deemed reliable but is not guaranteed accurate.
Each office is independently owned and operated.
Any services or products provided by third parties are not provided by, affiliated with or related to Better Homes and Gardens Real Estate LLC, or its affiliated companies.