
27 Sibley Rd, Sutton, MA 01590
Local realty services provided by:Better Homes and Gardens Real Estate The Shanahan Group
Listed by: noonan/ lombardi & associates
Office: noonan/lombardi, realtors® llc
MLS#:73592623
Source:MLSPIN
Price summary
- Price:$1,200,000
- Price per sq. ft.:$363.2
About this home
When graceful elegance & sophistication meet quintessential New England charm, the result is truly remarkable. This custom designed colonial w/ Georgian flair, has a dramatic hip roof & dormered windows, adding measurable curb appeal. Beautiful stone walls & rolling hills fill this 2 acre estate, & the scenic beauty of the landscape is breathtaking in any season. A well-appointed interior begins in the grand foyer, greeting you with three levels of stunning staircase & creamy, rich hues. The stone floor entry flows to the main living area, where wood runs through the entire space. Custom maple cabinetry coupled w/luxury grade granite countertops & center island, blend beautifully. The dining area is set nicely against a brick wall, tying in other brick focal points in the home. A Wolf gas range, Sub-zero Refrigerator w/maple panels, wine chiller, & island prep sink, make dinners at home much easier, & the pot filler is perfect for pasta nights. The main hallway powder rm is cute as a button, with fun Victorian finishes, and the entry space versatile. The essence of a northern setting hits you in the family rm, & a brick accent wall meets the cozy gas fireplace & custom shelving. Picture yourself curled up with coffee & a good book on a snowy day. Transom windows & french doors flank many of these rooms. A formal living/dining area boasts architectural accents & crown molding, & the office is perfect for privacy. Upstairs, the primary en-suite is spacious, w/ an inviting soaking tub, walk-in closet & tile shower. Two other generous bedrooms fill the second level, & over 600 sqft is available for other "finish" ideas. The third floor brings you to a fourth expansive bedroom & storage area & the basement is a clean slate just waiting for your ideas. Step into the backyard, & the brick walkway & patio lead you to the heated 20x40 swimming pool w/diving board. Your private oasis is complete w/a pool cottage, showcasing a granite kitchen/family room space, along w/ a half bath- this cabana is truly magical. Peer beyond the fence & plenty of lush backyard space awaits you- for picnics, cookouts & game days. Perennials and mature trees add color and texture to the exterior space. The storage shed provides plenty of opportunity for tool/equipment storage, so your large 2 car garage remains dedicated to cars, or maybe a few splurge items. This home is special in so many ways, come experience the classic style & splendor of this property for yourself....
Contact an agent
Home facts
- Year built:1997
- Listing ID #:73592623
- Updated:November 04, 2026 at 02:12 PM
Rooms and interior
- Bedrooms:4
- Total bathrooms:3
- Full bathrooms:2
- Half bathrooms:1
- Rooms Total:9
- Flooring:Flooring - Hardwood, Flooring - Stone/Ceramic Tile, Flooring - Vinyl, Hardwood, Stone / Slate, Tile, Wood
- Dining Description:Crown Molding, Decorative Molding, French Doors, Hardwood, Open Floorplan, Window(s) - Picture
- Bathrooms Description:Bathroom - Half
- Kitchen Description:Archway, Breakfast Bar / Nook, Cabinets - Upgraded, Countertops - Stone/Granite/Solid, Countertops - Upgraded, Dining Area, Dishwasher, Flooring - Hardwood, Gas Stove, Kitchen Island, Lighting - Overhead, Microwave, Open Floorplan, Pantry, Plumbed For Ice Maker, Pot Filler Faucet, Range, Range Hood, Refrigerator, Vacuum System - Rough-In, Water Treatment, Window(s) - Picture, Wine Chiller, Wine Refrigerator
- Basement Description:Concrete, Full, Interior Entry, Radon Remediation System, Unfinished
- Living area:3,304 sq. ft.
Heating and cooling
- Cooling:Central Air
- Heating:Central, Hydro Air, Oil, Propane
- Central air:Yes
Structure and exterior
- Roof:Shingle
- Year built:1997
- Building area:3,304 sq. ft.
- Lot area:2 Acres
- Lot Features:Cleared, Gentle Sloping
- Architectural Style:Colonial
- Construction Materials:Frame
- Exterior Features:Decorative Lighting, Garden, Patio, Professional Landscaping, Rain Gutters, Sprinkler System, Stone Wall, Storage
- Foundation Description:Concrete Perimeter, Irregular
Schools
- High school:Sutton High School
- Middle school:Sutton Middle School
- Elementary school:Sutton Elementary School
Utilities
- Water:Private
- Sewer:Private Sewer
Finances and disclosures
- Price:$1,200,000
- Price per sq. ft.:$363.2
- Tax amount:$10,994 (2026)
Features and amenities
- Appliances:Dishwasher, Microwave, Range, Range Hood, Refrigerator, Water Treatment, Wine Refrigerator
- Laundry features:Electric Dryer Hookup, In Basement, Washer Hookup
- Amenities:Breezeway, Ceiling Fan(s), Closet, Closet/Cabinets - Custom Built, Entrance Foyer, Entry Hall, Lighting - Overhead, Recessed Lighting, Wainscoting
- Pool features:Pool - Inground Heated, Private Pool
Parking
- Total parking spaces:12
- Parking description:Attached, Garage Door Opener, Garage Faces Side, Off Street, Paved, Paved Drive, Storage
- Garage:Yes
- Garage spaces:2
New listings near 27 Sibley Rd
- New
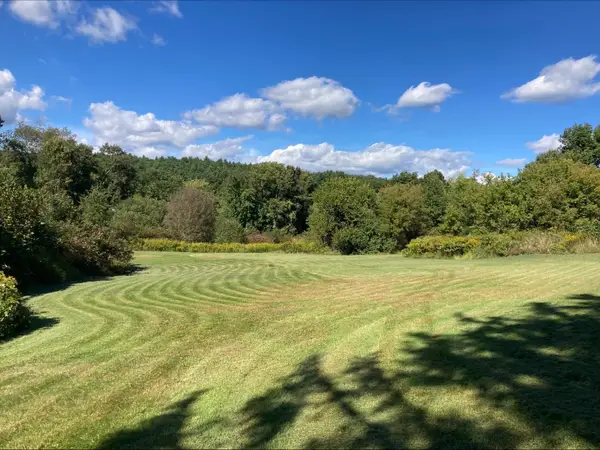 $180,000Active1.71 Acres
5.5 Morse, Sutton, MA 01590
MLS# 73597806Listed by: ERA Key Realty Services - New
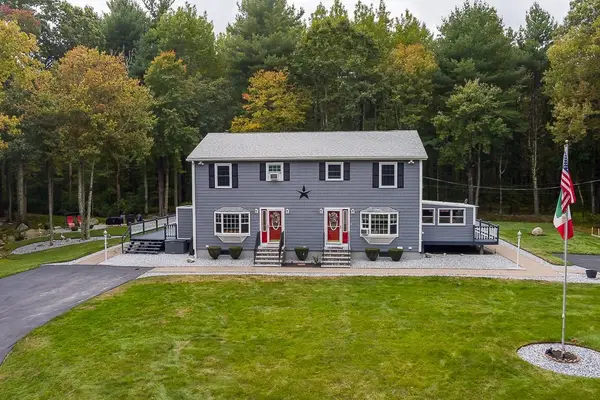 $970,000Active4 beds 4 baths2,816 sq. ft.
60 Main Street, Sutton, MA 01590
MLS# 73596763Listed by: Mathieu Newton Sotheby's International Realty - New
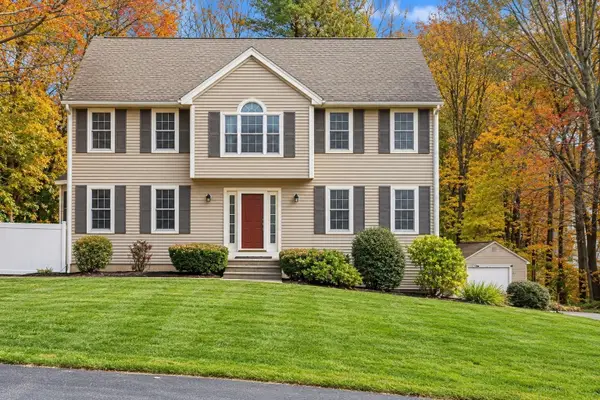 $719,900Active4 beds 3 baths2,342 sq. ft.
16 Wildflower Dr, Sutton, MA 01590
MLS# 73596744Listed by: Lamacchia Realty, Inc. - New
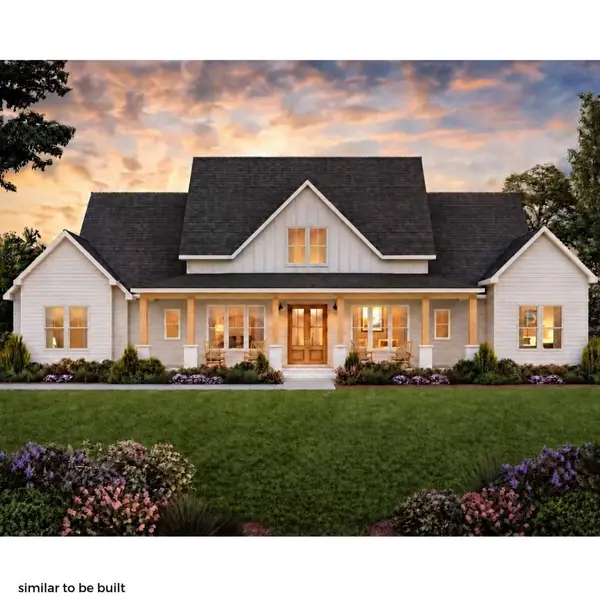 $1,375,000Active4 beds 4 baths2,400 sq. ft.
126 Burbank Rd., Sutton, MA 01590
MLS# 73595778Listed by: www.HomeZu.com - New
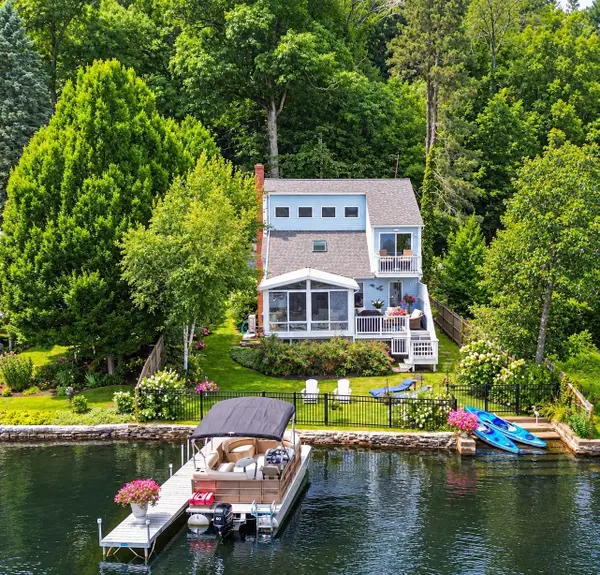 $950,000Active3 beds 2 baths2,021 sq. ft.
35 West Sutton Rd, Sutton, MA 01590
MLS# 73595294Listed by: Keller Williams Boston MetroWest - New
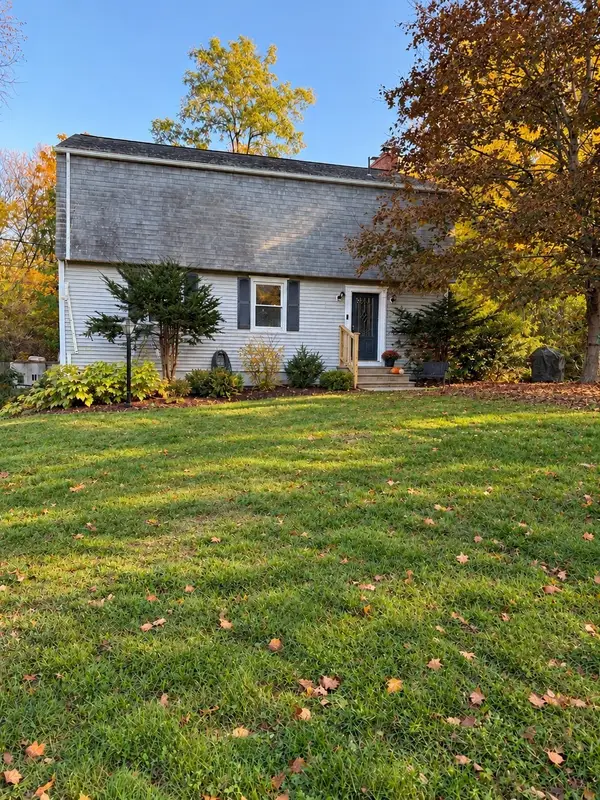 $410,000Active4 beds 2 baths2,124 sq. ft.
100 Wheelock Rd, Sutton, MA 01590
MLS# 73595163Listed by: Henry RE - New
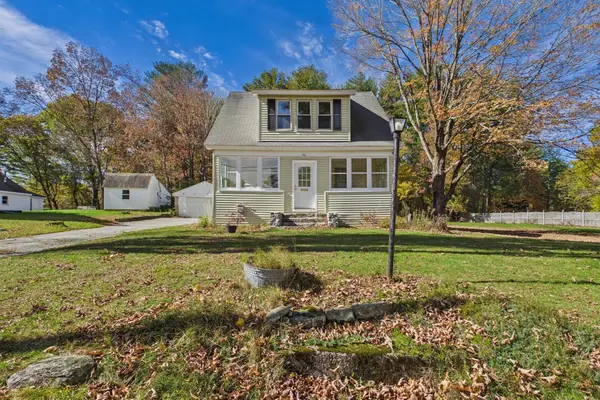 $410,000Active3 beds 2 baths1,505 sq. ft.
26 Hough Rd, Sutton, MA 01590
MLS# 73595025Listed by: Freedom Realty Group LLC - New
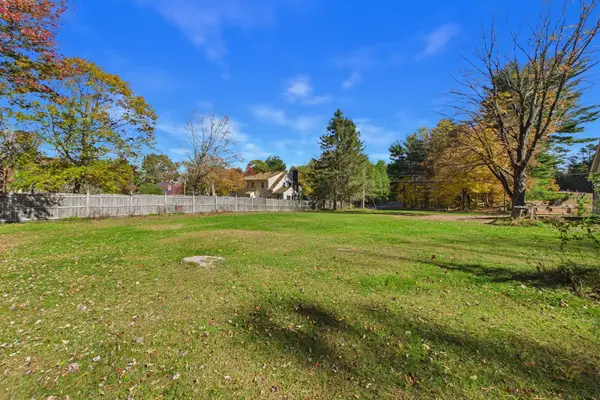 $160,000Active0.33 Acres
0 Hough Rd, Sutton, MA 01590
MLS# 73595036Listed by: Freedom Realty Group LLC  $350,000Active9.77 Acres
77 Uxbridge Rd, Sutton, MA 01590
MLS# 73593217Listed by: RE/MAX Prof Associates


Protect your home and budget from life's surprises with an Assurant Home Warranty, backed by a partner that supports you through every step of homeownership. Explore Plans.
© 2026 Better Homes and Gardens Real Estate LLC. An Anywhere Real Estate company. All rights reserved. Better Homes and Gardens® Real Estate is a registered trademark owned by Meredith Operations Corporation, licensed to Better Homes and Gardens Real Estate LLC and used with permission. Better Homes and Gardens Real Estate LLC fully supports the principles of the Fair Housing Act and the Equal Opportunity Act. Listing information is deemed reliable but is not guaranteed accurate.
Each office is independently owned and operated.
Any services or products provided by third parties are not provided by, affiliated with or related to Better Homes and Gardens Real Estate LLC, or its affiliated companies.