
275 Manchaug Road, Sutton, MA 01590
Local realty services provided by:Better Homes and Gardens Real Estate The Masiello Group
275 Manchaug Road,Sutton, MA 01590
$549,999
- 5 Beds
- 4 Baths
- 4,273 sq. ft.
- Single family
- Active
Upcoming open houses
- Sun, Nov 2211:30 am - 01:00 pm
Listed by: brenda demers
Office: barrett sotheby's international realty
MLS#:73603162
Source:MLSPIN
Price summary
- Price:$549,999
- Price per sq. ft.:$128.71
About this home
SINGLE FAMILY HOME W / APARTMENT. This property offers tremendous potential for the buyer who can recognize it. THIS IS A PROPERTY THAT REQUIRES WORK AND IS BEING OFFERED AS AN OPPORTUNITY FOR SOMEONE READY TO ROLL UP THEIR SLEEVES AND BRING IT BACK TO LIFE. Bring your toolbox, imagination, and ambition! With work and thoughtful updates, you have a gateway to transform this property into an extraordinary estate with room to live, work, entertain all while enjoying the privacy, space, and convenience of this desirable Sutton location. Create something truly special! Set on 1.96 acres in a desirable Sutton location with views of Manchaug Pond, near routes 146, 16, 90, 395, Main Street and shopping. This distinctive antique property offers over 4,000 square feet of living space, privacy, and endless possibilities for the right buyer. The main residence features 3 bedrooms and 2.5 baths, with an abundance of living space, including a half-vaulted great room with exposed beams and a double-sided brick fireplace, family room, den, office, and formal dining room. The spacious, open eat-in kitchen offers extensive cabinetry, double wall over and a center island and walk-in pantry. A large tiled entry welcomes you into this expansive home. Comfort features include central air conditioning, mini-splits, and a pellet stove. A full accessory apartment with its own separate entrance and utilities offers exceptional flexibility. Complete with 2 bedrooms, a full kitchen, bath, generous living area, and in-unit laundry, it provides options for extended family, au pair, or potential rental income. The outdoor amenities add another dimension to this property, featuring an inground pool, barn with two horse stalls, tack and feed rooms, a chicken coop, additional outbuildings, fruit trees, and oversized one car garage and another attached storage garage. Serious, qualified buyers only. Property is not suitable for FHA financing....
Contact an agent
Home facts
- Year built:1884
- Listing ID #:73603162
- Updated:November 22, 2026 at 02:36 PM
Rooms and interior
- Bedrooms:5
- Total bathrooms:4
- Full bathrooms:3
- Half bathrooms:1
- Rooms Total:11
- Flooring:Carpet, Flooring - Stone/Ceramic Tile, Flooring - Vinyl, Flooring - Wall to Wall Carpet, Hardwood, Laminate, Tile
- Dining Description:Chair Rail, Dining Area, Stone/Ceramic Tile
- Bathrooms Description:Bathroom, Bathroom - Full, Bathroom - With Tub & Shower
- Kitchen Description:Beadboard, Breakfast Bar / Nook, Breezeway, Crown Molding, Deck - Exterior, Dining Area, Dishwasher, Exterior Access, Flooring - Hardwood, Kitchen Island, Lighting - Pendant, Microwave, Oven, Pantry, Range, Recessed Lighting, Refrigerator, Water Softner, Water Treatment, Window(s) - Picture
- Basement Description:Crawl Space, Dirt Floor, Interior Entry, Partial, Sump Pump, Unfinished
- Living area:4,273 sq. ft.
Heating and cooling
- Cooling:3 Cooling Zones, Central Air, Ductless
- Heating:Baseboard, Fireplace(s), Oil
- Central air:Yes
Structure and exterior
- Roof:Shingle
- Year built:1884
- Building area:4,273 sq. ft.
- Lot area:1.96 Acres
- Lot Features:Cleared, Wooded
- Architectural Style:Antique, Colonial
- Construction Materials:Frame
- Exterior Features:Balcony - Exterior, Deck - Exterior, Deck - Wood, Fruit Trees, Rain Gutters, Storage
- Foundation Description:Stone
Schools
- High school:Sutton Hs
- Middle school:Sutton Middle
Utilities
- Water:Private
- Sewer:Private Sewer
Finances and disclosures
- Price:$549,999
- Price per sq. ft.:$128.71
- Tax amount:$7,607 (2026)
Features and amenities
- Appliances:Dishwasher, Dryer, Microwave, Range, Refrigerator, Washer, Water Treatment
- Laundry features:Dryer, Dryer Hookup - Electric, Electric Dryer Hookup, Washer, Washer Hookup
- Amenities:Cable Hookup, Ceiling Fan(s), Closet, Closet/Cabinets - Custom Built, Crown Molding, Open Floorplan, Recessed Lighting, Wainscoting
- Pool features:In Ground, Private Pool
Parking
- Total parking spaces:6
- Parking description:Attached, Garage Door Opener, Garage Faces Side, Off Street, Oversized, Paved, Paved Drive, Storage, Workshop in Garage
- Garage:Yes
- Garage spaces:1
New listings near 275 Manchaug Road
- Open Sun, 12 to 1:30pmNew
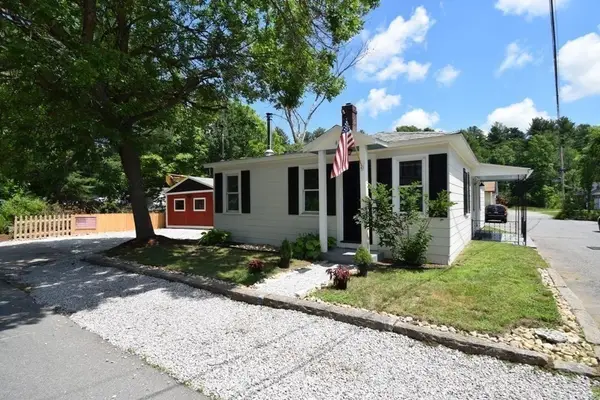 $314,000Active2 beds 1 baths825 sq. ft.
433 Putnam Hill Rd, Sutton, MA 01590
MLS# 73604146Listed by: ENRG Global Realty, LLC - New
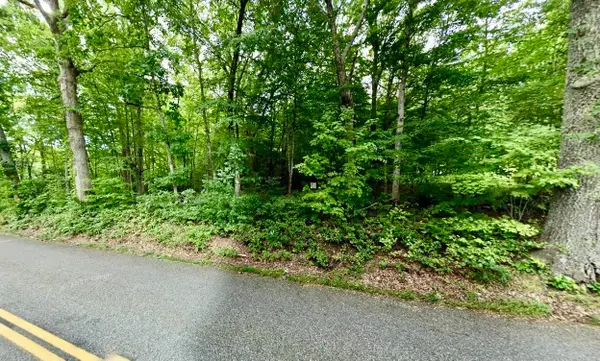 $234,900Active1.84 Acres
354 West Sutton Rd, Sutton, MA 01590
MLS# 73601531Listed by: Lamacchia Realty, Inc. 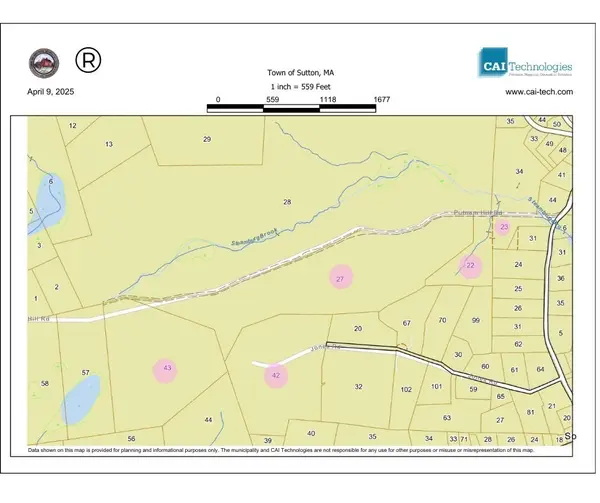 $2,500,000Active103 Acres
80 Barnett Rd, Sutton, MA 01590
MLS# 73599581Listed by: ERA Key Realty Services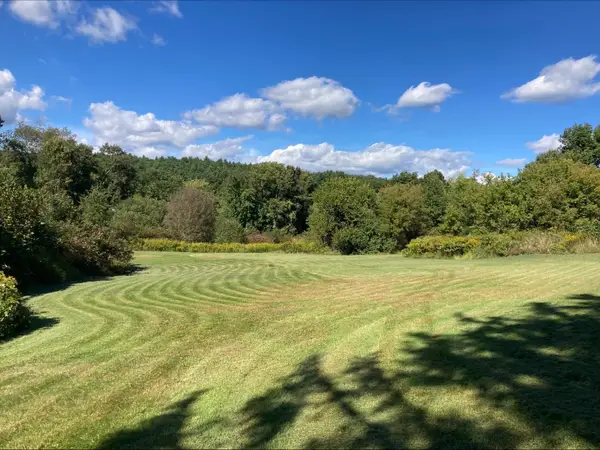 $180,000Active1.71 Acres
5.5 Morse, Sutton, MA 01590
MLS# 73597806Listed by: ERA Key Realty Services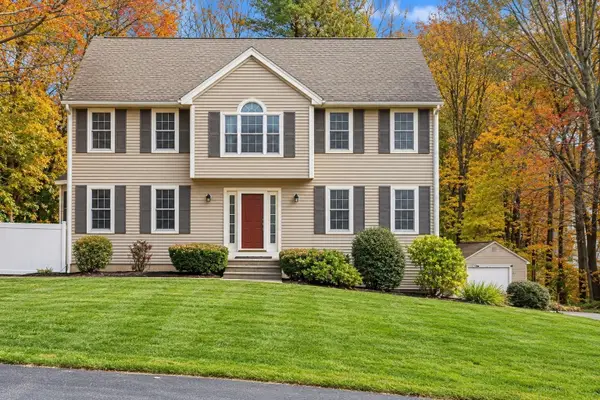 $699,900Active4 beds 3 baths2,342 sq. ft.
16 Wildflower Dr, Sutton, MA 01590
MLS# 73596744Listed by: Lamacchia Realty, Inc.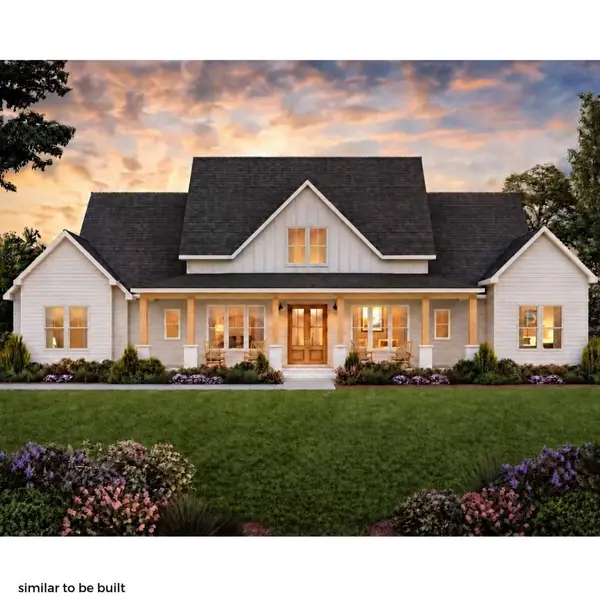 $1,375,000Active4 beds 4 baths2,400 sq. ft.
126 Burbank Rd., Sutton, MA 01590
MLS# 73595778Listed by: www.HomeZu.com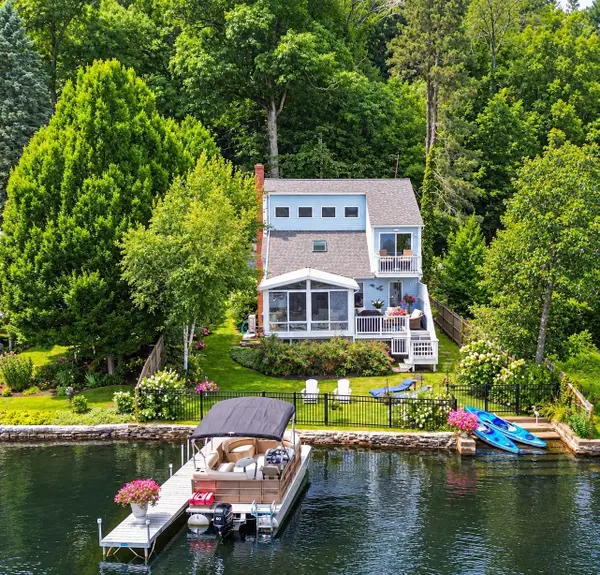 $875,000Active3 beds 2 baths2,021 sq. ft.
35 West Sutton Rd, Sutton, MA 01590
MLS# 73595294Listed by: Keller Williams Boston MetroWest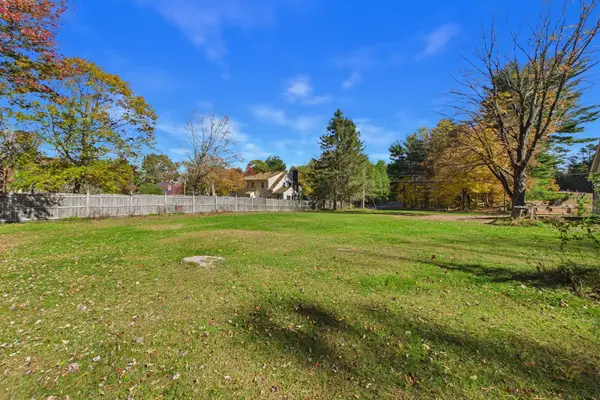 $150,000Active0.33 Acres
0 Hough Rd, Sutton, MA 01590
MLS# 73595036Listed by: Freedom Realty Group LLC $350,000Active9.77 Acres
77 Uxbridge Rd, Sutton, MA 01590
MLS# 73593217Listed by: RE/MAX Prof Associates


Protect your home and budget from life's surprises with an Assurant Home Warranty, backed by a partner that supports you through every step of homeownership. Explore Plans.
© 2026 Better Homes and Gardens Real Estate LLC. An Anywhere Real Estate company. All rights reserved. Better Homes and Gardens® Real Estate is a registered trademark owned by Meredith Operations Corporation, licensed to Better Homes and Gardens Real Estate LLC and used with permission. Better Homes and Gardens Real Estate LLC fully supports the principles of the Fair Housing Act and the Equal Opportunity Act. Listing information is deemed reliable but is not guaranteed accurate.
Each office is independently owned and operated.
Any services or products provided by third parties are not provided by, affiliated with or related to Better Homes and Gardens Real Estate LLC, or its affiliated companies.