
56 Clubhouse Way #56, Sutton, MA 01590
Local realty services provided by:Better Homes and Gardens Real Estate The Masiello Group
56 Clubhouse Way #56,Sutton, MA 01590
$899,000
- 3 Beds
- 4 Baths
- 3,521 sq. ft.
- Condominium
- Active
Upcoming open houses
- Sun, Oct 1811:00 am - 01:00 pm
Listed by: campos homes, alan connell
Office: re/max real estate center
MLS#:73590330
Source:MLSPIN
Price summary
- Price:$899,000
- Price per sq. ft.:$255.33
About this home
Set on an ideal lot framed by privacy hedges and a beautifully landscaped yard, this Villas at Pleasant Valley townhome has been lovingly refined over 13 years, offering approx. 3,521 sq ft across three finished levels. Step inside and the two-story family room commands attention with soaring 19-ft ceilings, walls of light and a stone gas fireplace. The kitchen pairs crisp white cabinetry and granite with Jenn-Air appliances, a Bosch cooktop and a sun-drenched breakfast nook opening to the composite deck. A first-floor office/bedroom has an en-suite full bath. Upstairs, the primary suite unwinds in a renovated spa-like bath with soaking tub, marble double vanity and huge tiled walk-in shower. The lower level features a brand new second full kitchen makes entertaining effortless. New lighting, window treatments and gorgeous hardwood flooring throughout, plus a Rinnai tankless water heater. Epoxy-floored garage, golf cart garage, two-zone gas heat and exterior painted in 2025. Simply move in!...
Contact an agent
Home facts
- Year built:2005
- Listing ID #:73590330
- Updated:October 17, 2026 at 01:29 PM
Rooms and interior
- Bedrooms:3
- Total bathrooms:4
- Full bathrooms:4
- Rooms Total:7
- Flooring:Hardwood, Tile
- Kitchen Description:Dishwasher, Kitchen, Microwave, Oven, Range, Refrigerator
- Living area:3,521 sq. ft.
Heating and cooling
- Cooling:2 Cooling Zones, Central Air
- Heating:Forced Air, Natural Gas
- Central air:Yes
Structure and exterior
- Roof:Shingle
- Year built:2005
- Building area:3,521 sq. ft.
- Construction Materials:Frame
- Exterior Features:Deck - Composite, Patio, Professional Landscaping, Rain Gutters, Sprinkler System
Utilities
- Water:Public
- Sewer:Public Sewer
Finances and disclosures
- Price:$899,000
- Price per sq. ft.:$255.33
- Tax amount:$8,984 (2026)
Features and amenities
- Appliances:Dishwasher, Dryer, Microwave, Range, Refrigerator, Washer
- Laundry features:Dryer, First Floor, In Unit, Washer
Parking
- Total parking spaces:7
- Parking description:Attached, Garage Door Opener, Storage, Workshop in Garage
- Garage:Yes
- Garage spaces:3
New listings near 56 Clubhouse Way #56
- Open Sat, 12 to 2pmNew
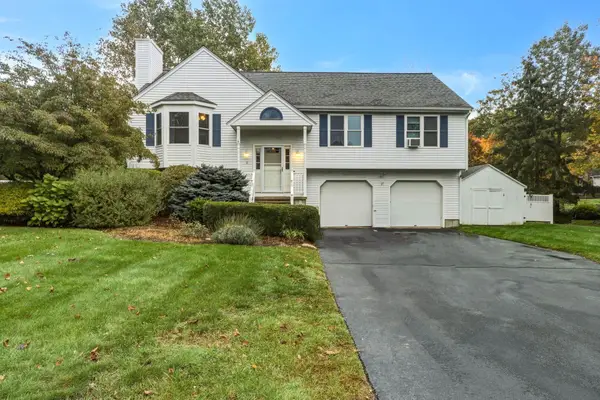 $635,900Active3 beds 2 baths2,032 sq. ft.
6 Clover Hill Road, Sutton, MA 01590
MLS# 73591007Listed by: StartPoint Realty - Open Sat, 11am to 12pmNew
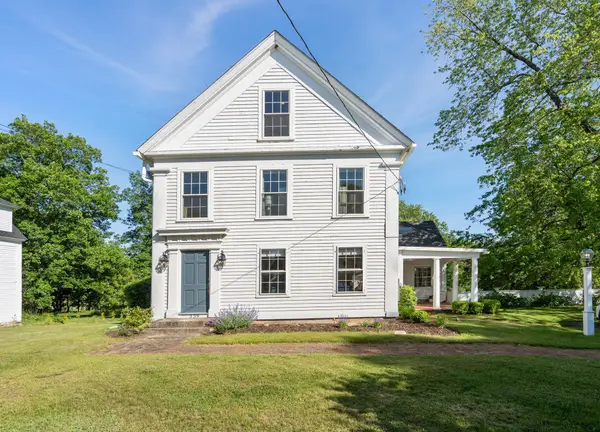 $660,000Active3 beds 2 baths2,594 sq. ft.
339 Boston Rd, Sutton, MA 01590
MLS# 73589977Listed by: Coldwell Banker Realty - Worcester - New
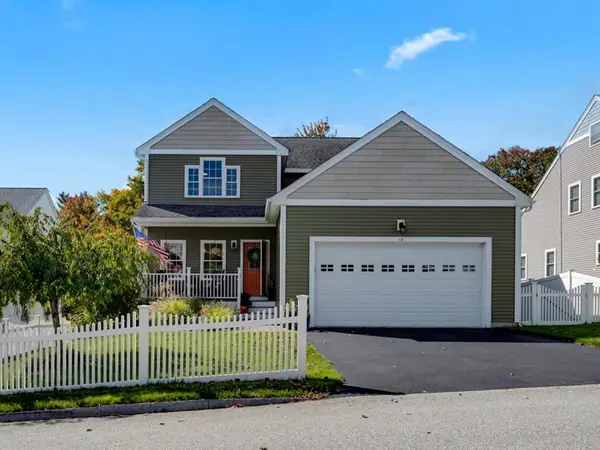 $740,000Active3 beds 3 baths2,068 sq. ft.
12 Partridge Hill Rd, Sutton, MA 01590
MLS# 73589926Listed by: REMAX Executive Realty - New
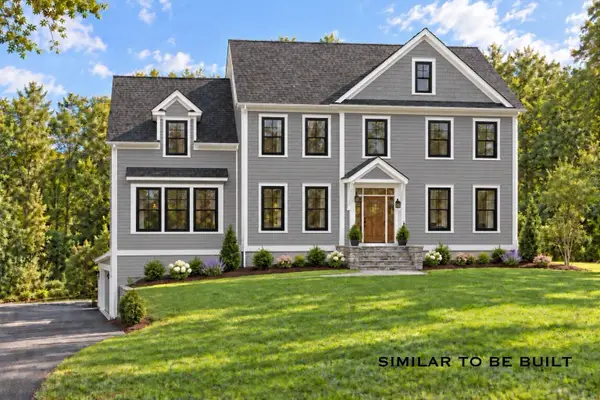 $1,025,000Active4 beds 3 baths3,052 sq. ft.
354 West Sutton Road, Sutton, MA 01590
MLS# 73588949Listed by: Lamacchia Realty, Inc. - New
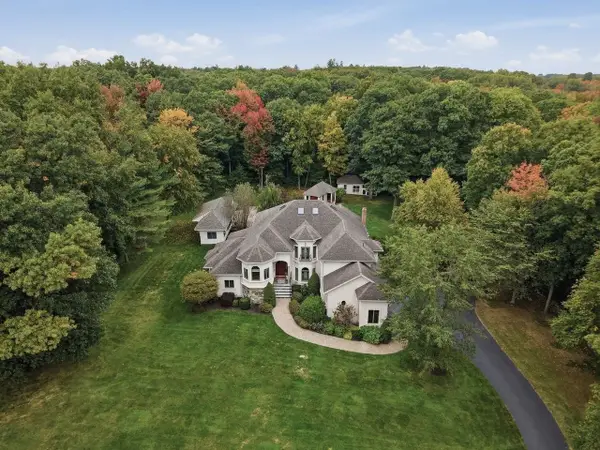 $1,595,000Active4 beds 4 baths4,362 sq. ft.
37 Putnam Hill Road, Sutton, MA 01590
MLS# 73587462Listed by: Lamacchia Realty, Inc. - New
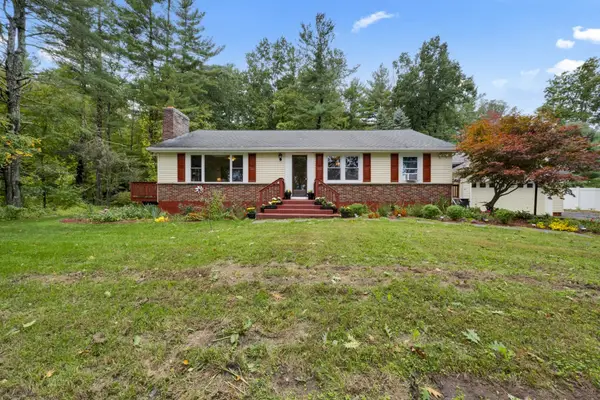 $569,000Active3 beds 2 baths2,472 sq. ft.
30 W Sutton Rd, Sutton, MA 01590
MLS# 73587295Listed by: RE/MAX Prof Associates - New
 $289,000Active4.05 Acres
15 Carrier Lane, Sutton, MA 01590
MLS# 73587070Listed by: Andrew J. Abu Inc., REALTORS®  $2,500,000Active103 Acres
80 Barnett Rd, Sutton, MA 01590
MLS# 73585800Listed by: ERA Key Realty Services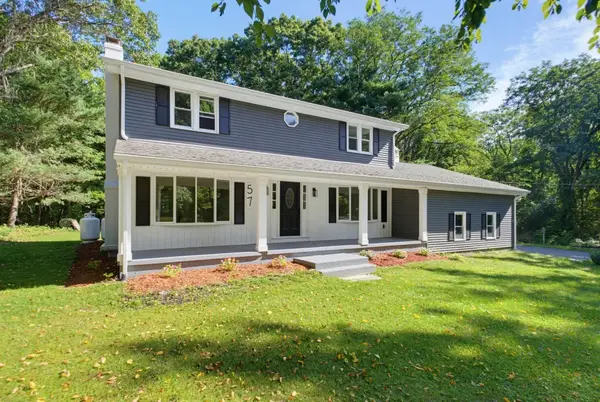 $599,000Active4 beds 2 baths2,054 sq. ft.
57 Purgatory Rd, Sutton, MA 01590
MLS# 73585331Listed by: Unique Realty , LLC


Protect your home and budget from life's surprises with an Assurant Home Warranty, backed by a partner that supports you through every step of homeownership. Explore Plans.
© 2026 Better Homes and Gardens Real Estate LLC. An Anywhere Real Estate company. All rights reserved. Better Homes and Gardens® Real Estate is a registered trademark owned by Meredith Operations Corporation, licensed to Better Homes and Gardens Real Estate LLC and used with permission. Better Homes and Gardens Real Estate LLC fully supports the principles of the Fair Housing Act and the Equal Opportunity Act. Listing information is deemed reliable but is not guaranteed accurate.
Each office is independently owned and operated.
Any services or products provided by third parties are not provided by, affiliated with or related to Better Homes and Gardens Real Estate LLC, or its affiliated companies.