
123 Eastman Avenue, Swampscott, MA 01907
Local realty services provided by:Better Homes and Gardens Real Estate The Shanahan Group
123 Eastman Avenue,Swampscott, MA 01907
$899,000
- 3 Beds
- 3 Baths
- 2,240 sq. ft.
- Single family
- Active
Upcoming open houses
- Thu, Aug 2704:30 pm - 06:00 pm
Listed by: linda hayes
Office: william raveis r.e. & home services
MLS#:73567678
Source:MLSPIN
Price summary
- Price:$899,000
- Price per sq. ft.:$401.34
About this home
Some houses ask you to imagine the life you could have. This one hands it to you, already done.Set back on a quiet, dead-end street in Swampscott, 123 Eastman Avenue is the kind of property that lets you exhale the moment you pull in. No through traffic, no rush — just a yard with real room to spread out, a back deck for slow mornings, and a screened porch for the in-between seasons. Inside, 2,240 square feet above grade across 8 rooms give everyone a place to land: 3 to 4 bedrooms, 2.5 baths, a first-floor family room for the after-school chaos or the Sunday football pile-up, and a home office tucked behind its own door for the days you need to close it. The primary suite is its own retreat, big enough to actually unwind in, not just sleep in. The kitchen has been fully remodeled with an open-concept layout, the kind that keeps the cook in the conversation instead of walled off from it. Light moves easily through the main level, and the whole house has the settled, sun-filled feel of a home that's been genuinely cared for. The full basement is unfinished and offers approximately 880 s.f. of great expansion potential and storage space. Swampscott is a walkable coastal town with beach access and a vibrant downtown, and in 2024 it opened a brand-new K-4 elementary school that consolidated the town's elementary program into one modern building. For commuters, the Swampscott stop on the commuter rail gets you to Boston quickly and conveniently. Newer roof, new boiler and tankless water heater, redone second-floor baths, and 2025 replacement windows — more than $119,000 in documented improvements since 2007. The expensive, unglamorous work is already done.This is what move-in ready is supposed to feel like: the systems are current, the big decisions are made, and what's left is just living here....
Contact an agent
Home facts
- Year built:1986
- Listing ID #:73567678
- Updated:August 25, 2026 at 04:28 PM
Rooms and interior
- Bedrooms:3
- Total bathrooms:3
- Full bathrooms:2
- Half bathrooms:1
- Rooms Total:8
- Flooring:Bamboo, Flooring - Hardwood, Hardwood, Tile
- Dining Description:Hardwood
- Kitchen Description:Countertops - Stone/Granite/Solid, Dining Area, Dishwasher, Disposal, Flooring - Stone/Ceramic Tile, Lighting - Pendant, Microwave, Open Floorplan, Range, Recessed Lighting, Refrigerator, Remodeled, Stainless Steel Appliances
- Basement Description:Concrete, Full, Garage Access, Interior Entry, Radon Remediation System, Unfinished
- Living area:2,240 sq. ft.
Heating and cooling
- Heating:Baseboard, Natural Gas
Structure and exterior
- Roof:Shingle
- Year built:1986
- Building area:2,240 sq. ft.
- Lot area:0.18 Acres
- Architectural Style:Colonial
- Construction Materials:Frame
- Exterior Features:Deck, Screened
- Foundation Description:Concrete Perimeter
Schools
- High school:Swampscott High School
- Middle school:Swampscott Middle School
Utilities
- Water:Public
- Sewer:Public Sewer
Finances and disclosures
- Price:$899,000
- Price per sq. ft.:$401.34
- Tax amount:$9,096 (2026)
Features and amenities
- Appliances:Dishwasher, Disposal, Dryer, Microwave, Range, Refrigerator, Washer
- Laundry features:Dryer, First Floor, Washer
Parking
- Total parking spaces:4
- Parking description:Off Street, Paved, Paved Drive, Under
- Garage:Yes
- Garage spaces:1
New listings near 123 Eastman Avenue
- Open Wed, 4 to 5:30pmNew
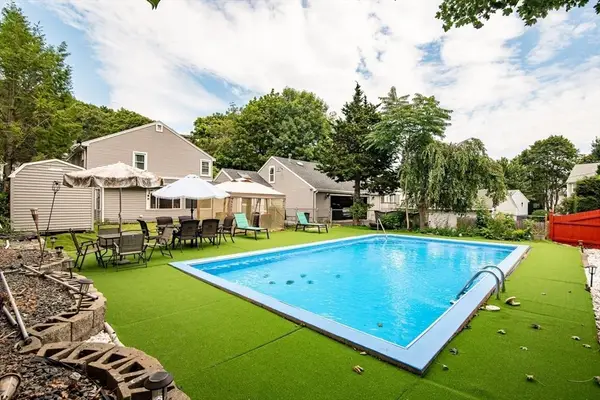 $899,900Active4 beds 2 baths2,756 sq. ft.
52 Burpee Road, Swampscott, MA 01907
MLS# 73567396Listed by: Real Broker MA, LLC - New
 $374,500Active1 beds 2 baths923 sq. ft.
406 Paradise Rd #1C, Swampscott, MA 01907
MLS# 73565465Listed by: Century 21 North East - New
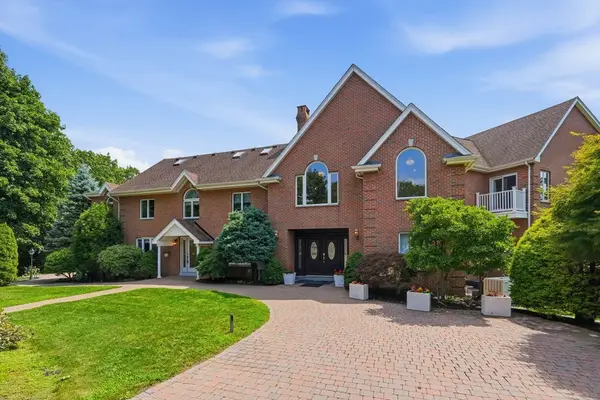 $3,800,000Active5 beds 9 baths11,608 sq. ft.
90 Mountwood Rd, Swampscott, MA 01907
MLS# 73565267Listed by: J. Barrett & Company  $899,000Active3 beds 2 baths1,800 sq. ft.
53 Sargent Rd, Swampscott, MA 01907
MLS# 73562499Listed by: William Raveis R. E. & Home Services- Open Sun, 12 to 1:30pm
 $549,900Active3 beds 1 baths1,037 sq. ft.
10 Duke Street, Swampscott, MA 01907
MLS# 73562521Listed by: Connor Real Estate  $1,299,000Active5 beds 4 baths3,725 sq. ft.
14 Atlantic Crossing, Swampscott, MA 01907
MLS# 73561822Listed by: William Raveis R.E. & Home Services $669,900Active3 beds 2 baths1,717 sq. ft.
11 Hampden Street, Swampscott, MA 01907
MLS# 73561726Listed by: Coldwell Banker Realty - Lynnfield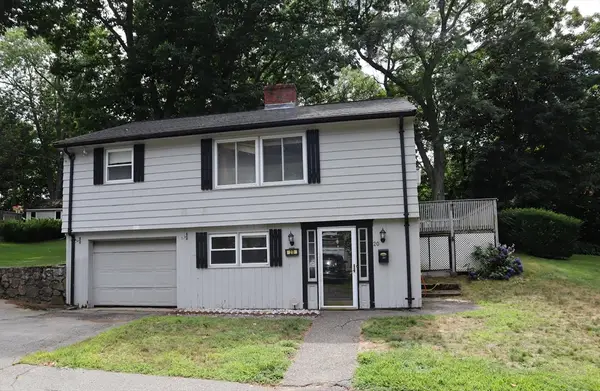 $599,999Active3 beds 2 baths1,426 sq. ft.
20 Eureka Ave, Swampscott, MA 01907
MLS# 73560614Listed by: Century 21 North East- Open Sat, 11am to 12pm
 $899,000Active4 beds 2 baths2,471 sq. ft.
481 Humphrey, Swampscott, MA 01907
MLS# 73559992Listed by: Marsh Properties, Inc.


Protect your home and budget from life's surprises with an Assurant Home Warranty, backed by a partner that supports you through every step of homeownership. Explore Plans.
© 2026 Better Homes and Gardens Real Estate LLC. An Anywhere Real Estate company. All rights reserved. Better Homes and Gardens® Real Estate is a registered trademark owned by Meredith Operations Corporation, licensed to Better Homes and Gardens Real Estate LLC and used with permission. Better Homes and Gardens Real Estate LLC fully supports the principles of the Fair Housing Act and the Equal Opportunity Act. Listing information is deemed reliable but is not guaranteed accurate.
Each office is independently owned and operated.
Any services or products provided by third parties are not provided by, affiliated with or related to Better Homes and Gardens Real Estate LLC, or its affiliated companies.