
2 Ocean Avenue, Swampscott, MA 01907
Local realty services provided by:Better Homes and Gardens Real Estate The Masiello Group
2 Ocean Avenue,Swampscott, MA 01907
$2,295,000
- 4 Beds
- 5 Baths
- 6,432 sq. ft.
- Single family
- Active
Upcoming open houses
- Sat, Oct 1711:00 am - 12:30 pm
- Sun, Oct 1811:00 am - 12:30 pm
Listed by: amanda armstrong group, victoria flavin
Office: compass
MLS#:73590021
Source:MLSPIN
Price summary
- Price:$2,295,000
- Price per sq. ft.:$356.81
About this home
Timeless architecture and thoughtful restoration define this distinguished Mediterranean inspired residence, set on a corner lot of over half an acre with mature landscaping and private, hedge-lined grounds. A terra cotta tile roof, cream stucco façade, copper gutters and downspouts, and circular drive establish a stately arrival. A grand entry hall extends from the front entrance to the rear patio, creating an elegant connection through the home. Soaring ceilings, rich mahogany millwork, and fireplaces reflect its enduring craftsmanship. The spacious dining room, crowned by a coffered ceiling, offers an inviting setting for intimate dinners and larger gatherings. Upstairs, the primary suite offers a private retreat with its own fireplace, walk-in closet, and beautifully appointed bath. Three additional bedrooms include one with an ensuite bath and two connected by a Jack-and-Jill bath. An office with French doors and a separate laundry room complete this level. The newly finished basement with a half bath offers versatile space for an additional living area, gym, or playroom. Modern systems include central air, whole-house filtration, Burnham four-zone heating, radon mitigation, and new electrical. An expansive bluestone patio and terrace invite alfresco dining and leisurely afternoons overlooking the grounds. Moments from Phillips Beach and the 1928 Beach Club, with local trails and Vinnin Square’s shops and restaurants nearby....
Contact an agent
Home facts
- Year built:1930
- Listing ID #:73590021
- Updated:October 14, 2026 at 11:18 AM
Rooms and interior
- Bedrooms:4
- Total bathrooms:5
- Full bathrooms:3
- Half bathrooms:2
- Rooms Total:11
- Flooring:Flooring - Hardwood, Flooring - Stone/Ceramic Tile, Flooring - Vinyl, Hardwood, Marble, Tile
- Dining Description:Closet/Cabinets - Custom Built, Decorative Molding, French Doors, Hardwood, Overhead
- Bathrooms Description:Bathroom, Bathroom - Half
- Kitchen Description:Countertops - Stone/Granite/Solid, Dishwasher, Disposal, Exterior Access, Flooring - Hardwood, Range, Recessed Lighting
- Basement Description:Finished, Full, Interior Entry, Radon Remediation System, Walk-Out Access
- Living area:6,432 sq. ft.
Heating and cooling
- Cooling:2 Cooling Zones, Central Air
- Heating:Baseboard, Oil
- Central air:Yes
Structure and exterior
- Roof:Clay, Rubber, Tile
- Year built:1930
- Building area:6,432 sq. ft.
- Lot area:0.59 Acres
- Lot Features:Corner Lot
- Architectural Style:Colonial
- Construction Materials:Frame
- Exterior Features:Balcony, Covered, Deck, Patio, Porch, Professional Landscaping, Rain Gutters, Sprinkler System
- Foundation Description:Concrete Perimeter
Schools
- High school:Swampscott High School
- Middle school:Swampscott Middle School
- Elementary school:Swampscott Elementary School
Utilities
- Water:Public
- Sewer:Public Sewer
Finances and disclosures
- Price:$2,295,000
- Price per sq. ft.:$356.81
- Tax amount:$20,292 (2026)
Features and amenities
- Appliances:Dishwasher, Disposal, Dryer, Range, Washer
- Laundry features:Dryer, Electric Dryer Hookup, Flooring - Stone/Ceramic Tile, Recessed Lighting, Second Floor, Washer, Washer Hookup
- Amenities:Closet, Entry Hall, Internet Available - DSL, Lighting - Sconce, Recessed Lighting, Slider
Parking
- Total parking spaces:8
- Parking description:Off Street, Paved, Paved Drive
New listings near 2 Ocean Avenue
- Open Fri, 4:30 to 6pmNew
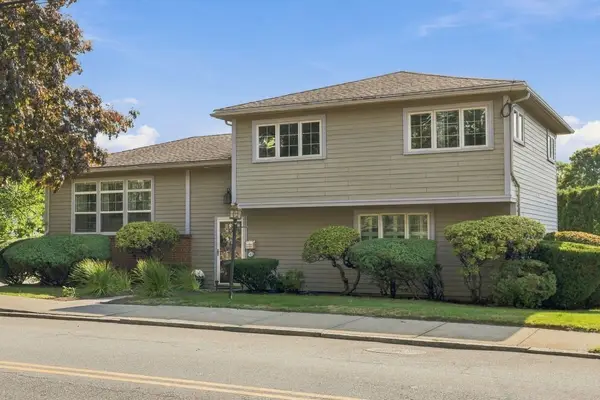 $869,900Active3 beds 3 baths1,924 sq. ft.
709 Humphrey St, Swampscott, MA 01907
MLS# 73589948Listed by: Gibson Sotheby's International Realty - New
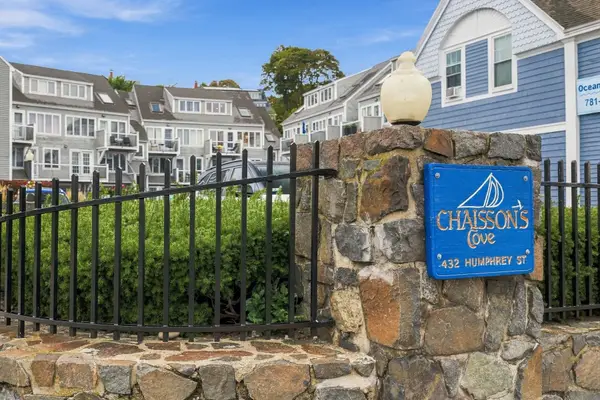 $699,000Active1 beds 2 baths1,216 sq. ft.
432 Humphrey Street #22D, Swampscott, MA 01907
MLS# 73587957Listed by: Gibson Sotheby's International Realty - New
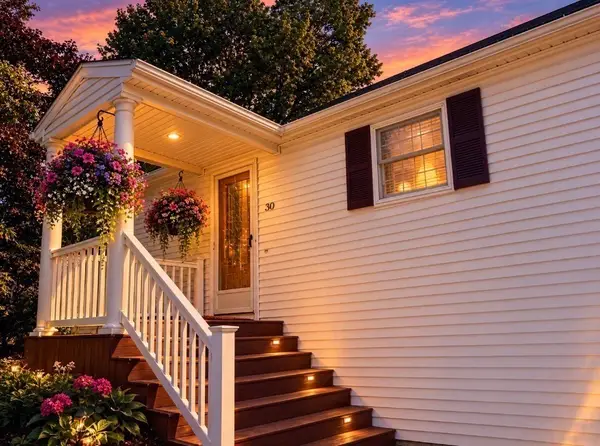 $865,000Active3 beds 2 baths1,909 sq. ft.
30 Hemenway Road, Swampscott, MA 01907
MLS# 73587339Listed by: Senne - New
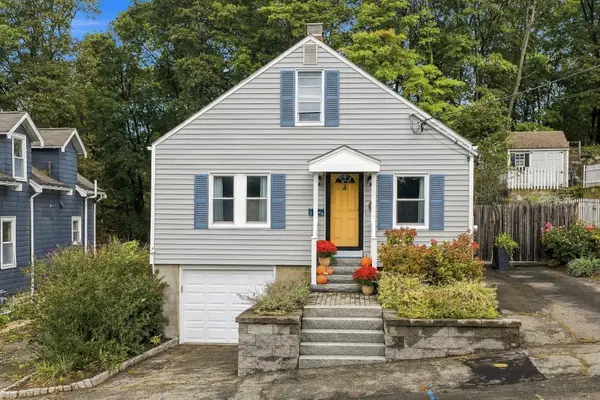 $629,000Active3 beds 2 baths1,470 sq. ft.
28 Eastman Ave, Swampscott, MA 01907
MLS# 73587363Listed by: Gibson Sotheby's International Realty - New
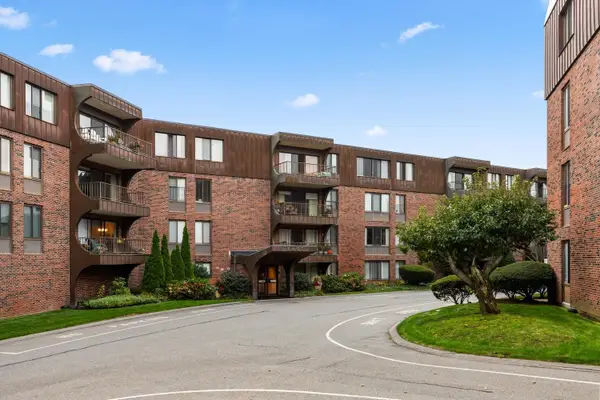 $359,900Active2 beds 2 baths1,226 sq. ft.
1008 Paradise Road #2J, Swampscott, MA 01907
MLS# 73586311Listed by: Toner Real Estate, LLC 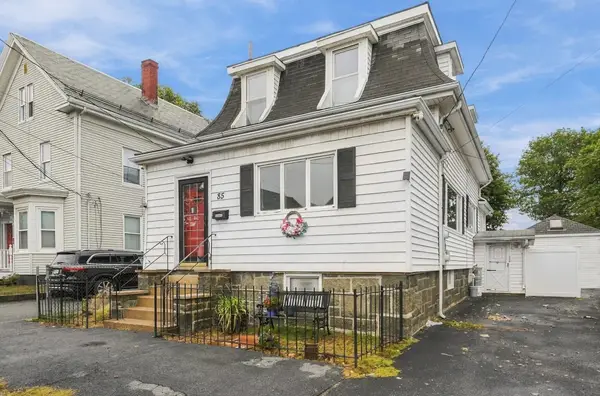 $640,000Active4 beds 3 baths1,691 sq. ft.
85 Pine St, Swampscott, MA 01907
MLS# 73585877Listed by: LA Realty and Property Consulting, LLC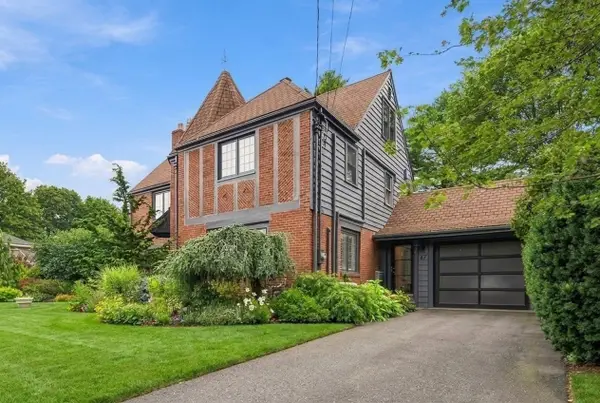 $1,690,000Active4 beds 4 baths3,378 sq. ft.
47 Stanley Rd, Swampscott, MA 01907
MLS# 73585775Listed by: William Raveis R.E. & Home Services $449,500Active2 beds 2 baths1,068 sq. ft.
402 Paradise Rd #3J, Swampscott, MA 01907
MLS# 73584645Listed by: RE/MAX Beacon $2,799,900Active3 beds 3 baths3,230 sq. ft.
19 Lincoln House Point #19, Swampscott, MA 01907
MLS# 73584423Listed by: Compass


Protect your home and budget from life's surprises with an Assurant Home Warranty, backed by a partner that supports you through every step of homeownership. Explore Plans.
© 2026 Better Homes and Gardens Real Estate LLC. An Anywhere Real Estate company. All rights reserved. Better Homes and Gardens® Real Estate is a registered trademark owned by Meredith Operations Corporation, licensed to Better Homes and Gardens Real Estate LLC and used with permission. Better Homes and Gardens Real Estate LLC fully supports the principles of the Fair Housing Act and the Equal Opportunity Act. Listing information is deemed reliable but is not guaranteed accurate.
Each office is independently owned and operated.
Any services or products provided by third parties are not provided by, affiliated with or related to Better Homes and Gardens Real Estate LLC, or its affiliated companies.