
20 Tidd Street, Swampscott, MA 01907
Local realty services provided by:Better Homes and Gardens Real Estate The Masiello Group
20 Tidd Street,Swampscott, MA 01907
$1,250,000
- 4 Beds
- 3 Baths
- 2,568 sq. ft.
- Single family
- Active
Listed by: debra goldberg
Office: william raveis r.e. & home services
MLS#:73579663
Source:MLSPIN
Price summary
- Price:$1,250,000
- Price per sq. ft.:$486.76
About this home
Nestled in a serene setting with mature gardens, this unique home offers exceptional space and outdoor living. Welcome to this spacious and versatile two-family home, offering an ideal combination of comfortable living, work-from-home flexibility, and abundant outdoor space. Perfect for an extended family, multi-generational living, an owner seeking additional rental or guest accommodations, a landscaper needing vehicle accommodations or an air bnb. The main house offers a country kitchen with fireplace and sliding doors to a deck, formal dining room, living room and half bath on the first floor, four bedrooms and two full baths on the second level. The lower level features a open concept living area with fireplace, bathroom , kitchen and oversized bedroom. Additionally, off the first floor back hall is an in-home office with kitchenette and full bath. The lower level offers another in-home office with kitchenette and full bath. The lower level is handicap accessible. An oversized two- car garage with work area and huge lofted space for storage are off the back hall where a laundry room is included. One of the property's standout features is the abundance of of outdoor space. The expansive multi-level grounds offer endless possibilities for gardening, entertaining, outdoor dining, recreation or simply enjoying a peaceful private retreat. Parking is never a concern with two driveways with space for 8-10 cars, making this property especially attractive for large families, gatherings or those who need ample off-street parking. Owned by the same family and being on the market for the first time, this is a rare opportunity to own a property that combines multiple living spaces, work-from-home options, tremendous parking and an impressive amount of outdoor space - all in one home. Conveniently located close to the train, high school, Vinnin Square and close access to major highways,...
Contact an agent
Home facts
- Year built:1970
- Listing ID #:73579663
- Updated:September 19, 2026 at 11:00 AM
Rooms and interior
- Bedrooms:4
- Total bathrooms:3
- Full bathrooms:2
- Half bathrooms:1
- Rooms Total:7
- Flooring:Carpet, Flooring - Wall to Wall Carpet, Laminate, Stone / Slate
- Dining Description:Dining Area, Stone/Ceramic Tile
- Bathrooms Description:Bathroom - Full
- Kitchen Description:Country Kitchen, Dining Area, Flooring - Stone/Ceramic Tile, Open Floorplan, Slider
- Basement Description:Finished, Full, Interior Entry, Radon Remediation System, Walk-Out Access
- Living area:2,568 sq. ft.
Heating and cooling
- Heating:Natural Gas
Structure and exterior
- Roof:Shingle
- Year built:1970
- Building area:2,568 sq. ft.
- Lot area:0.3 Acres
- Lot Features:Corner Lot, Level, Wooded
- Architectural Style:Colonial
- Exterior Features:Deck, Patio, Porch, Professional Landscaping
- Foundation Description:Concrete Perimeter
Utilities
- Water:Public
- Sewer:Public Sewer
Finances and disclosures
- Price:$1,250,000
- Price per sq. ft.:$486.76
- Tax amount:$9,989 (2026)
Features and amenities
- Laundry features:First Floor, Laundry Chute, Main Level
- Amenities:Closet, Gas Water Heater, Inlaw Apt., Recessed Lighting, Walk-in Closet(s)
Parking
- Total parking spaces:12
- Parking description:Attached, Garage Door Opener, Garage Faces Side, Off Street, Oversized, Stone/Gravel, Storage, Workshop in Garage
- Garage:Yes
- Garage spaces:2
New listings near 20 Tidd Street
- New
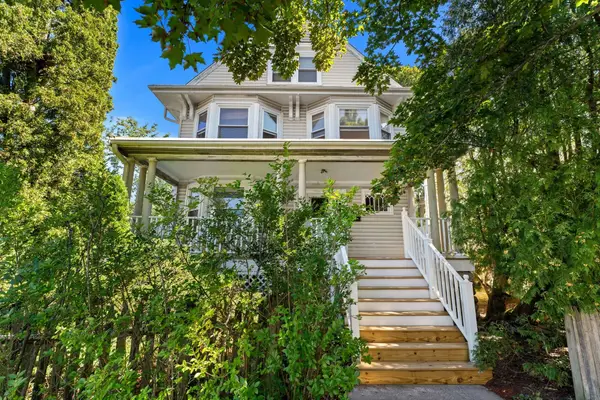 $999,900Active7 beds 3 baths3,225 sq. ft.
99 Farragut Rd., Swampscott, MA 01907
MLS# 73579457Listed by: Coldwell Banker Realty - Marblehead - Open Sun, 12 to 2pmNew
 $709,000Active3 beds 2 baths1,547 sq. ft.
50 Franklin Ave, Swampscott, MA 01907
MLS# 73578726Listed by: Keller Williams Realty Boston-Metro | Back Bay - Open Sat, 11am to 1pmNew
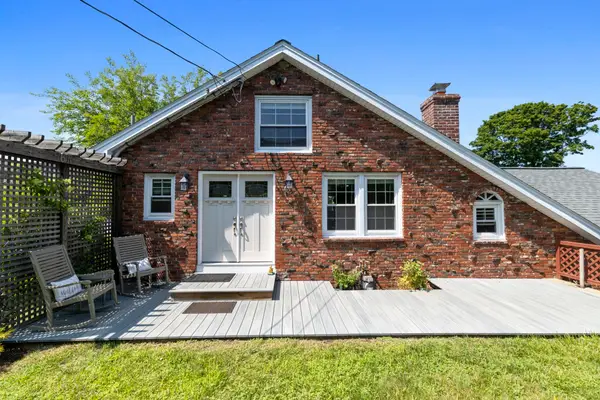 $780,000Active2 beds 2 baths1,350 sq. ft.
6r Fairview Ave, Swampscott, MA 01907
MLS# 73577302Listed by: Compass - Open Sun, 12 to 1:30pmNew
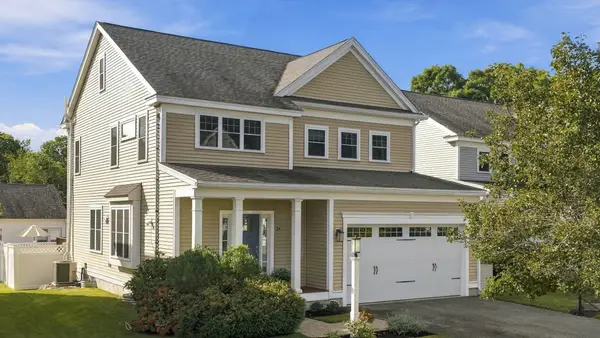 $1,100,000Active4 beds 3 baths2,864 sq. ft.
14 Morton Hill Ave, Swampscott, MA 01907
MLS# 73577321Listed by: Gibson Sotheby's International Realty - Open Sun, 12 to 1:30pmNew
 $549,000Active3 beds 1 baths1,695 sq. ft.
141-143 Stetson Ave #1, Swampscott, MA 01907
MLS# 73577071Listed by: Berkshire Hathaway HomeServices Warren Residential - Open Sun, 1:30 to 3pmNew
 $720,000Active4 beds 2 baths1,998 sq. ft.
262 Essex St, Swampscott, MA 01907
MLS# 73576674Listed by: William Raveis R.E. & Home Services - Open Sun, 12 to 1:30pmNew
 $2,499,000Active5 beds 6 baths6,216 sq. ft.
9 Galloupes Point Rd, Swampscott, MA 01907
MLS# 73575653Listed by: Compass - New
 $720,000Active3 beds 2 baths1,468 sq. ft.
22 Claremont Ter, Swampscott, MA 01907
MLS# 73574284Listed by: OpenDoor Brokerage LLC - Open Sat, 11am to 12:30pmNew
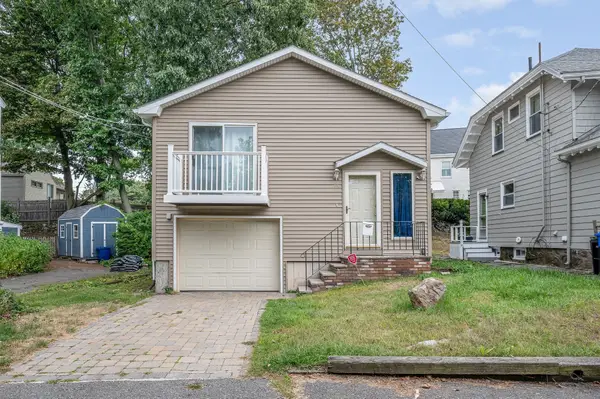 $790,000Active3 beds 2 baths1,478 sq. ft.
29 Cedar Hill Ter, Swampscott, MA 01907
MLS# 73565593Listed by: LAER Realty Partners


Protect your home and budget from life's surprises with an Assurant Home Warranty, backed by a partner that supports you through every step of homeownership. Explore Plans.
© 2026 Better Homes and Gardens Real Estate LLC. An Anywhere Real Estate company. All rights reserved. Better Homes and Gardens® Real Estate is a registered trademark owned by Meredith Operations Corporation, licensed to Better Homes and Gardens Real Estate LLC and used with permission. Better Homes and Gardens Real Estate LLC fully supports the principles of the Fair Housing Act and the Equal Opportunity Act. Listing information is deemed reliable but is not guaranteed accurate.
Each office is independently owned and operated.
Any services or products provided by third parties are not provided by, affiliated with or related to Better Homes and Gardens Real Estate LLC, or its affiliated companies.