
32 Puritan Road, Swampscott, MA 01907
Local realty services provided by:Better Homes and Gardens Real Estate The Masiello Group
32 Puritan Road,Swampscott, MA 01907
$675,000
- 3 Beds
- 2 Baths
- 1,140 sq. ft.
- Single family
- Active
Upcoming open houses
- Sat, Jul 1811:00 am - 12:30 pm
Listed by: steven white
Office: william raveis r.e. & home services
MLS#:73548583
Source:MLSPIN
Price summary
- Price:$675,000
- Price per sq. ft.:$592.11
About this home
Updated turn of the century seaside home, just steps to nearby beach, restaurants and shops. Charm and updates combine with 3 bedrooms, 1.5 baths, ocean views and easy access to commuter train and schools. All at the right price. High ceilings, classic hardwoods and loads of light. New windows, doors, circuit breakers and bulkhead replaced 2012. New Roof and High-Efficiency Gas Heating and Hot Water System 2013. Fiberglass insulation installed in attic 2024. Multiple other upgrades throughout. See attached Feature Sheet. Open tiled kitchen features Wolf gas range and mudroom/driveway access. Spacious living and dining rooms. Generous Primary Bedroom offers water views and 2 closets. 2 additional bedrooms w/ closets and a tiled full bath complete the 2nd level. Lower-level full basement is open and bright. Includes full laundry, updated utilities, perimeter drain system, great storage and bulkhead access to rear yard. Easy access to sandy beach.
Contact an agent
Home facts
- Year built:1911
- Listing ID #:73548583
- Updated:July 16, 2026 at 06:15 PM
Rooms and interior
- Bedrooms:3
- Total bathrooms:2
- Full bathrooms:1
- Half bathrooms:1
- Rooms Total:7
- Flooring:Flooring - Hardwood, Flooring - Vinyl, Hardwood, Tile
- Dining Description:Hardwood
- Kitchen Description:Ceiling Fan(s), Dining Area, Dishwasher, Flooring - Stone/Ceramic Tile, Oven, Range
- Basement Description:Bulkhead, Concrete, Full, Interior Entry, Sump Pump
- Living area:1,140 sq. ft.
Heating and cooling
- Cooling:Window Unit(s)
- Heating:Hot Water, Natural Gas
Structure and exterior
- Roof:Shingle
- Year built:1911
- Building area:1,140 sq. ft.
- Lot area:0.05 Acres
- Lot Features:Level
- Architectural Style:Queen Anne
- Construction Materials:Frame
- Exterior Features:Garden, Patio, Porch, Rain Gutters
- Foundation Description:Stone
Schools
- High school:Public/Private
- Middle school:Public/Private
- Elementary school:Public/Private
Utilities
- Water:Public
- Sewer:Public Sewer
Finances and disclosures
- Price:$675,000
- Price per sq. ft.:$592.11
- Tax amount:$7,178 (2027)
Features and amenities
- Appliances:Dishwasher, Dryer, Range, Washer
- Laundry features:Dryer, Electric Dryer Hookup, In Basement, Washer, Washer Hookup
- Amenities:Foyer, Gas Water Heater, Internet Available - Broadband
Parking
- Total parking spaces:3
- Parking description:Driveway, Off Street, Paved, Paved Drive, Tandem
New listings near 32 Puritan Road
- Open Sat, 12 to 1:30pmNew
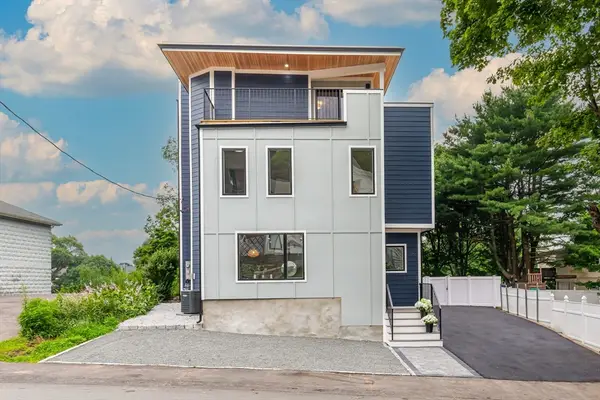 $897,000Active3 beds 3 baths1,884 sq. ft.
96 Burpee Rd, Swampscott, MA 01907
MLS# 73550672Listed by: Core Real Estate - Open Sat, 12 to 1:30pmNew
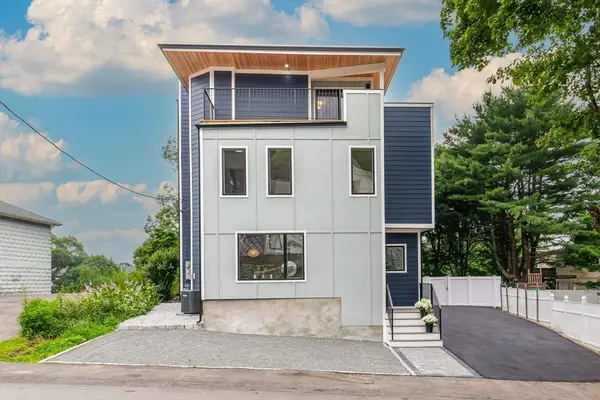 $897,000Active3 beds 3 baths1,884 sq. ft.
96 Burpee Rd #1, Swampscott, MA 01907
MLS# 73550673Listed by: Core Real Estate - Open Sat, 11:30am to 1pmNew
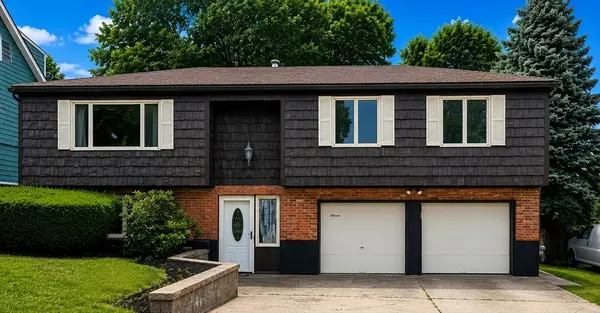 $699,000Active3 beds 2 baths2,053 sq. ft.
11 Bristol Ave, Swampscott, MA 01907
MLS# 73549711Listed by: Coldwell Banker Realty - Marblehead - New
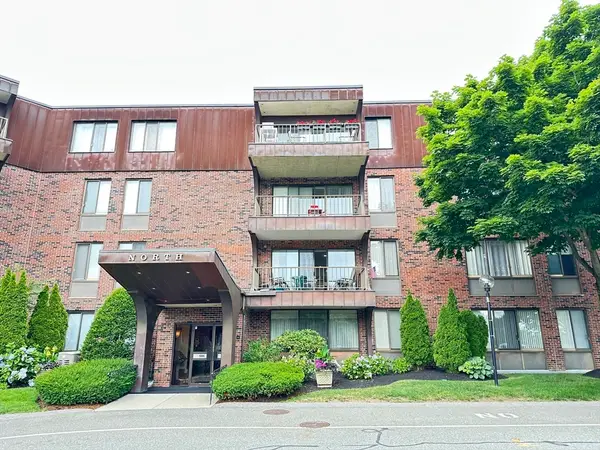 $429,900Active2 beds 2 baths1,189 sq. ft.
1006 Paradise Rd #4PN, Swampscott, MA 01907
MLS# 73548072Listed by: MGR Global Realty, Inc. - New
 $475,000Active2 beds 2 baths1,628 sq. ft.
21 Capstan Way #37, Swampscott, MA 01907
MLS# 73547566Listed by: William Raveis R.E. & Home Services - New
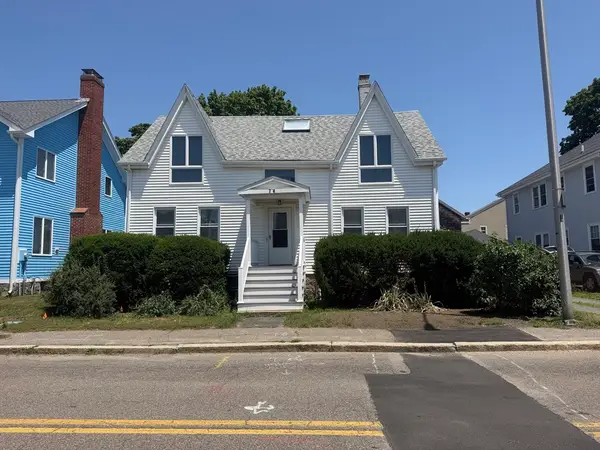 $799,000Active2 beds 2 baths1,449 sq. ft.
74 Puritan Road, Swampscott, MA 01907
MLS# 73547335Listed by: J. Barrett & Company - Open Sat, 10am to 12pmNew
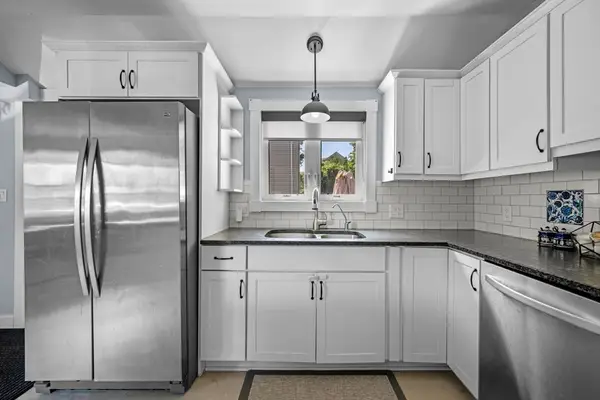 $749,900Active4 beds 2 baths1,673 sq. ft.
12 Boynton St, Swampscott, MA 01907
MLS# 73546401Listed by: Leopold & McMasters Realty - New
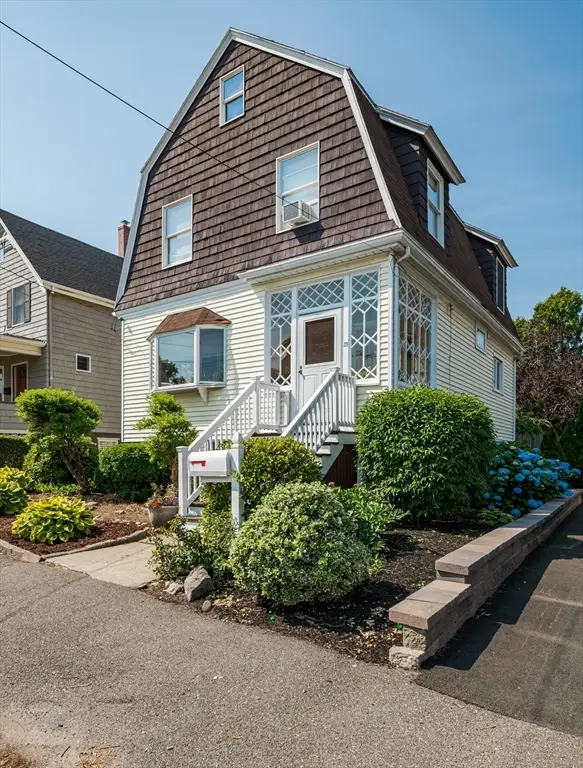 $669,000Active3 beds 2 baths1,665 sq. ft.
29 Ellis Rd, Swampscott, MA 01907
MLS# 73545455Listed by: Moore Real Estate Team LLC - New
 $1,895,000Active4 beds 3 baths3,419 sq. ft.
89 Gale Road, Swampscott, MA 01907
MLS# 73545412Listed by: Compass


Protect your home and budget from life's surprises with an Assurant Home Warranty, backed by a partner that supports you through every step of homeownership. Explore Plans.
© 2026 Better Homes and Gardens Real Estate LLC. An Anywhere Real Estate company. All rights reserved. Better Homes and Gardens® Real Estate is a registered trademark owned by Meredith Operations Corporation, licensed to Better Homes and Gardens Real Estate LLC and used with permission. Better Homes and Gardens Real Estate LLC fully supports the principles of the Fair Housing Act and the Equal Opportunity Act. Listing information is deemed reliable but is not guaranteed accurate.
Each office is independently owned and operated.
Any services or products provided by third parties are not provided by, affiliated with or related to Better Homes and Gardens Real Estate LLC, or its affiliated companies.