
193 Tess Abigail Lane, Swansea, MA 02777
Local realty services provided by:Better Homes and Gardens Real Estate The Masiello Group
193 Tess Abigail Lane,Swansea, MA 02777
$959,900
- 4 Beds
- 3 Baths
- 2,840 sq. ft.
- Single family
- Active
Listed by: marlene sequeira
Office: the mello group, inc.
MLS#:73524070
Source:MLSPIN
Price summary
- Price:$959,900
- Price per sq. ft.:$337.99
About this home
Why wait to build when you can move right into this beautifully maintained 2023 home? Offering over 2,800 sq. ft. of thoughtfully designed living space, this move-in-ready home blends modern style with everyday comfort. The open-concept kitchen with stainless steel appliances and a large center island flows seamlessly into the living area, creating the perfect space for entertaining and daily living. The spacious primary suite features a spa-inspired bath with a soaking tub, walk-in shower, and double vanity. Flexible living spaces easily accommodate a home office, playroom, or guest rooms. Conveniently located near shopping, dining, schools, and highways. Buy a home where you have equity from day one!
Contact an agent
Home facts
- Year built:2023
- Listing ID #:73524070
- Updated:July 10, 2026 at 10:39 AM
Rooms and interior
- Bedrooms:4
- Total bathrooms:3
- Full bathrooms:2
- Half bathrooms:1
- Rooms Total:8
- Flooring:Carpet, Hardwood, Stone / Slate, Tile
- Bathrooms Description:1/4 Bath, Bathroom, Bathroom - Half, Bathroom - Tiled With Tub & Shower, Bathroom - With Tub & Shower
- Kitchen Description:Dishwasher, ENERGY STAR Qualified Dishwasher, ENERGY STAR Qualified Refrigerator, Kitchen Island, Microwave, Open Floorplan, Range, Refrigerator
- Living area:2,840 sq. ft.
Heating and cooling
- Cooling:2 Cooling Zones, Active Solar, Central Air
- Heating:Central, Forced Air, Propane
- Central air:Yes
Structure and exterior
- Roof:Shingle
- Year built:2023
- Building area:2,840 sq. ft.
- Lot area:0.69 Acres
- Lot Features:Cleared, Cul-De-Sac, Level
- Architectural Style:Colonial
- Exterior Features:Lighting, Patio, Porch
- Foundation Description:Concrete Perimeter
Utilities
- Water:Public
- Sewer:Private Sewer
Finances and disclosures
- Price:$959,900
- Price per sq. ft.:$337.99
- Tax amount:$9,715 (2025)
Features and amenities
- Appliances:Dishwasher, Dryer, ENERGY STAR Qualified Dishwasher, ENERGY STAR Qualified Refrigerator, ENERGY STAR Qualified Washer, Microwave, Range, Refrigerator, Washer
- Laundry features:Dryer, ENERGY STAR Qualified Dryer, ENERGY STAR Qualified Washer, First Floor, Washer
Parking
- Total parking spaces:10
- Parking description:Attached, Driveway, Garage Door Opener, Insulated, Off Street, Paved, Stone/Gravel
- Garage:Yes
- Garage spaces:2
New listings near 193 Tess Abigail Lane
- Open Sat, 11am to 12pmNew
 $559,000Active4 beds 1 baths1,450 sq. ft.
22 Reservoir Ave, Swansea, MA 02777
MLS# 73546686Listed by: Keller Williams South Watuppa - Open Sat, 10 to 11amNew
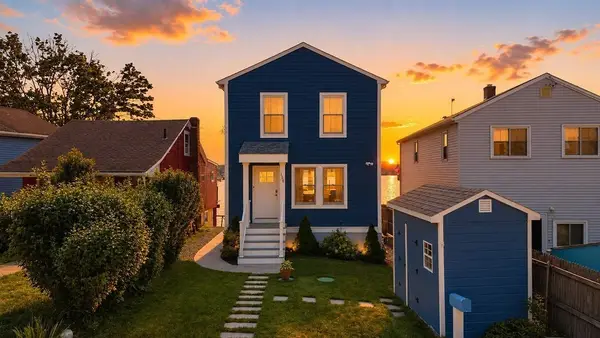 $824,900Active2 beds 3 baths1,900 sq. ft.
158 Ocean View, Swansea, MA 02777
MLS# 73544945Listed by: Peak Real Estate - Open Sat, 11am to 12pmNew
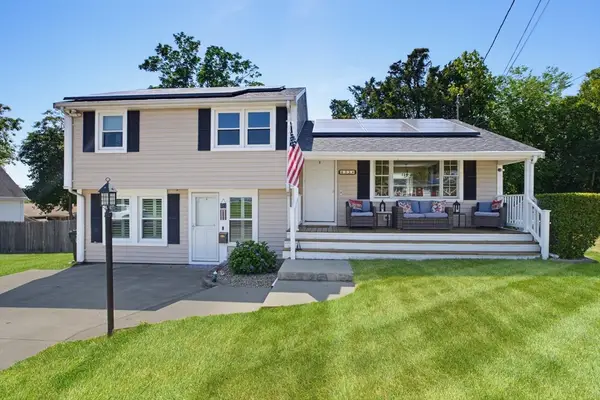 $574,900Active3 beds 2 baths1,401 sq. ft.
433 Pearse Road, Swansea, MA 02777
MLS# 73544985Listed by: Lands End Realty, Inc. - Open Sat, 11am to 1pm
 $649,900Active3 beds 2 baths1,656 sq. ft.
842 Wood Street, Swansea, MA 02777
MLS# 73532064Listed by: New Road Realty - Open Sat, 1 to 3pm
 $515,000Active3 beds 2 baths1,982 sq. ft.
150 Coolidge St, Swansea, MA 02777
MLS# 73542389Listed by: JH Realty Group LLC  $395,000Active3 beds 1 baths1,008 sq. ft.
27 Hinsdale St, Swansea, MA 02777
MLS# 73541475Listed by: Coldwell Banker Realty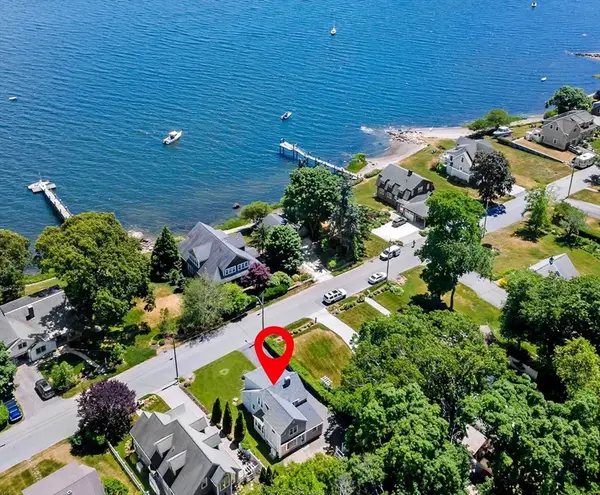 $649,900Active3 beds 2 baths1,712 sq. ft.
341 Seaview Ave, Swansea, MA 02777
MLS# 73539975Listed by: New Road Realty $399,000Active3 beds 1 baths960 sq. ft.
99 Swansom Rd, Swansea, MA 02777
MLS# 73539412Listed by: The Q Group Realty, LLC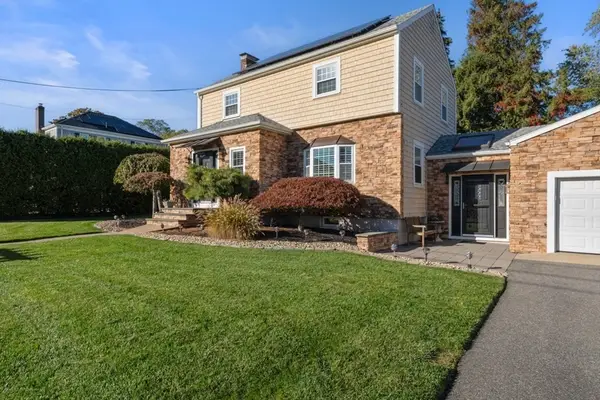 $799,900Active3 beds 3 baths2,600 sq. ft.
159 Wilder, Swansea, MA 02777
MLS# 73537706Listed by: Fathom Realty Group LLC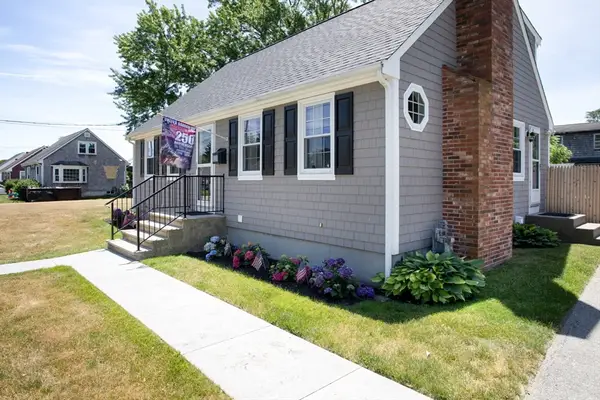 $678,500Active3 beds 3 baths1,957 sq. ft.
100 Sycamore St, Swansea, MA 02777
MLS# 73536343Listed by: Keller Williams Realty


Protect your home and budget from life's surprises with an Assurant Home Warranty, backed by a partner that supports you through every step of homeownership. Explore Plans.
© 2026 Better Homes and Gardens Real Estate LLC. An Anywhere Real Estate company. All rights reserved. Better Homes and Gardens® Real Estate is a registered trademark owned by Meredith Operations Corporation, licensed to Better Homes and Gardens Real Estate LLC and used with permission. Better Homes and Gardens Real Estate LLC fully supports the principles of the Fair Housing Act and the Equal Opportunity Act. Listing information is deemed reliable but is not guaranteed accurate.
Each office is independently owned and operated.
Any services or products provided by third parties are not provided by, affiliated with or related to Better Homes and Gardens Real Estate LLC, or its affiliated companies.