
32 Arcadia Road, Swansea, MA 02777
Local realty services provided by:Better Homes and Gardens Real Estate The Masiello Group
32 Arcadia Road,Swansea, MA 02777
$629,000
- 3 Beds
- 2 Baths
- 1,932 sq. ft.
- Single family
- Active
Upcoming open houses
- Sat, Oct 3112:00 pm - 01:00 pm
Listed by: duckworth prentice group, lindsey duckworth
Office: serhant
MLS#:73594211
Source:MLSPIN
Price summary
- Price:$629,000
- Price per sq. ft.:$325.57
About this home
At the end of a quiet dead-end street, 32 Arcadia Road offers the kind of calm & privacy that’s hard to find. Built in 2016, the home feels fresh and easy to live in, with the comfort of newer construction throughout. Step inside and the cathedral ceilings open the space up, letting light fill the open floor plan. The kitchen sits at the center of it all. Granite countertops and a large island give you room to cook, linger over morning coffee, or gather around while dinner comes together. Because the kitchen, dining, and living areas flow together, you’re never cut off from the rest of the house.The home offers three spacious bedrooms and two full bathrooms. Central air keeps everything comfortable when summer heats up. Downstairs, offers bonus living space, full bath and great in law potential if needed, rough plumbing is in place for a second kitchen. The lower level walks out onto a patio and into the private backyard. The home is also features fully owned solar panels that produce enough energy that the sellers have no electric bill. The panels are owned outright, so there’s no lease and no solar payment. Move in ready! Come take a look!...
Contact an agent
Home facts
- Year built:2016
- Listing ID #:73594211
- Updated:October 30, 2026 at 12:10 PM
Rooms and interior
- Bedrooms:3
- Total bathrooms:2
- Full bathrooms:2
- Rooms Total:5
- Flooring:Hardwood, Tile
- Kitchen Description:Cathedral Ceiling(s), Dishwasher, Range, Recessed Lighting, Refrigerator
- Basement Description:Finished, Full, Garage Access, Interior Entry, Walk-Out Access
- Living area:1,932 sq. ft.
Heating and cooling
- Cooling:2 Cooling Zones, Central Air
- Heating:Central, Natural Gas
- Central air:Yes
Structure and exterior
- Roof:Shingle
- Year built:2016
- Building area:1,932 sq. ft.
- Lot area:1.18 Acres
- Lot Features:Cleared, Level, Wooded
- Architectural Style:Raised Ranch
- Construction Materials:Frame
- Exterior Features:Deck, Deck - Wood, Decorative Lighting, Garden, Porch, Professional Landscaping, Rain Gutters
- Foundation Description:Concrete Perimeter
Schools
- High school:Case High School
Utilities
- Water:Public
- Sewer:Private Sewer
Finances and disclosures
- Price:$629,000
- Price per sq. ft.:$325.57
- Tax amount:$6,032 (2026)
Features and amenities
- Appliances:Dishwasher, Range, Refrigerator
- Laundry features:Washer Hookup
- Amenities:Finish - Sheetrock, Gas Water Heater
Parking
- Total parking spaces:5
- Parking description:Attached, Insulated, Off Street, Paved, Paved Drive, Storage, Under
- Garage:Yes
- Garage spaces:1
New listings near 32 Arcadia Road
- Open Sat, 11am to 1pmNew
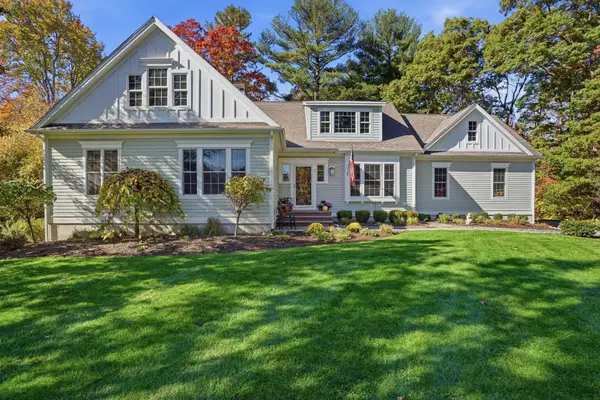 $1,100,000Active3 beds 2 baths1,860 sq. ft.
1 Palmer River, Swansea, MA 02777
MLS# 73596391Listed by: The Mello Group, Inc. - Open Sun, 12 to 1pmNew
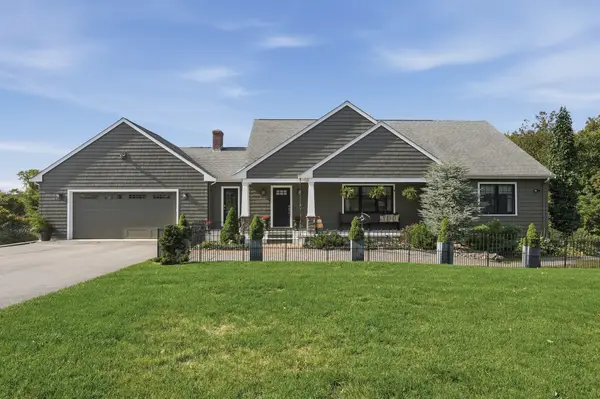 $1,100,000Active3 beds 4 baths2,339 sq. ft.
100 Raymond Allard Blvd, Swansea, MA 02723
MLS# 73595100Listed by: Lamacchia Realty, Inc. - New
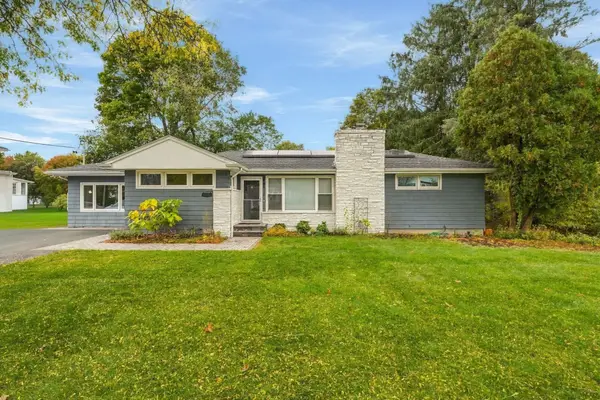 $619,999Active4 beds 3 baths1,901 sq. ft.
655 Gardners Neck Rd, Swansea, MA 02777
MLS# 73593123Listed by: RE/MAX Vantage - Open Sat, 10am to 12pmNew
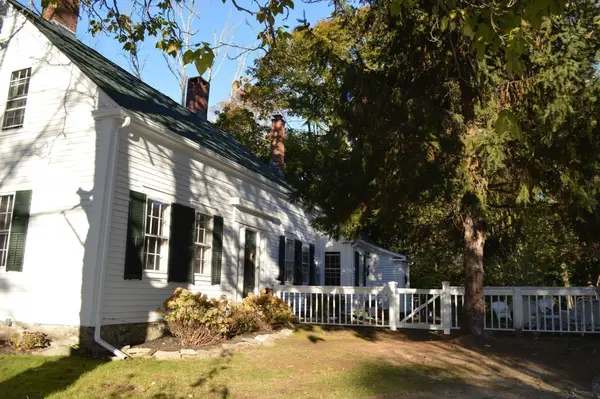 $625,000Active5 beds 2 baths2,027 sq. ft.
1015 Hortonville Rd, Swansea, MA 02777
MLS# 73592715Listed by: Conway - Dartmouth - New
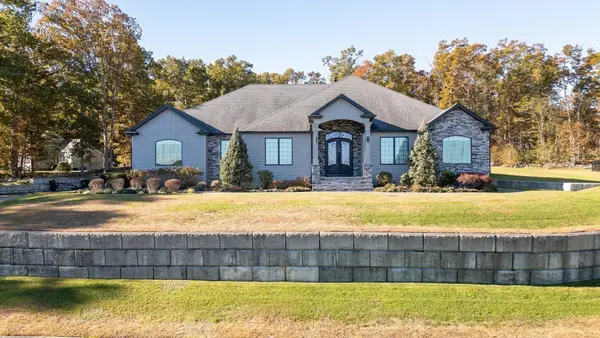 $1,475,000Active3 beds 3 baths2,839 sq. ft.
77 Kendra Cir, Swansea, MA 02777
MLS# 73592619Listed by: eXp Realty LLC 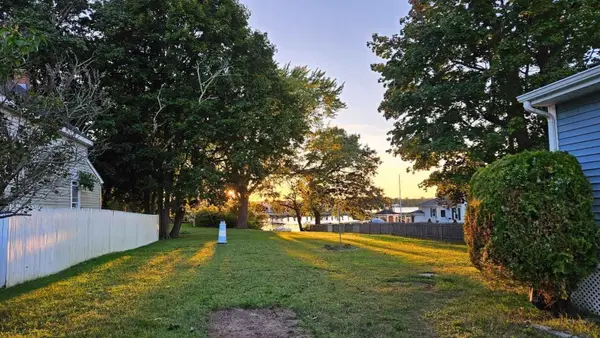 $579,900Active2 beds 2 baths1,212 sq. ft.
351 Ocean Grove Ave, Swansea, MA 02777
MLS# 73591592Listed by: Simply Sell Realty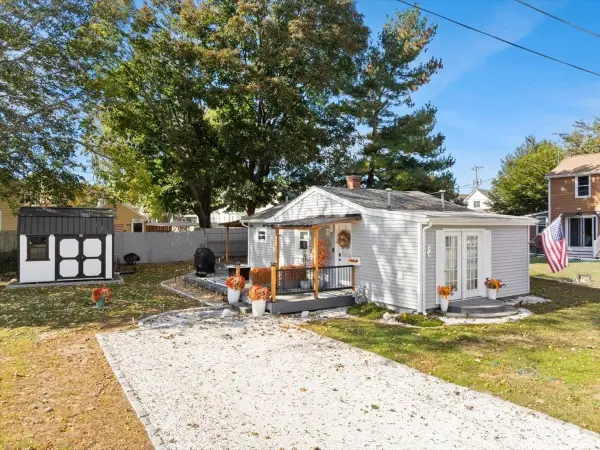 $359,900Active1 beds 1 baths504 sq. ft.
37 Sidney Ave, Swansea, MA 02777
MLS# 73589609Listed by: Marble House Realty, Inc.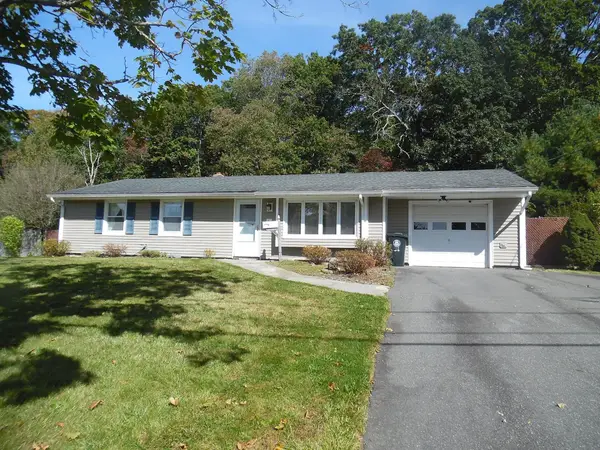 $459,900Active3 beds 1 baths1,383 sq. ft.
21 Burnside Drive, Swansea, MA 02777
MLS# 73589318Listed by: Lamacchia Realty, Inc.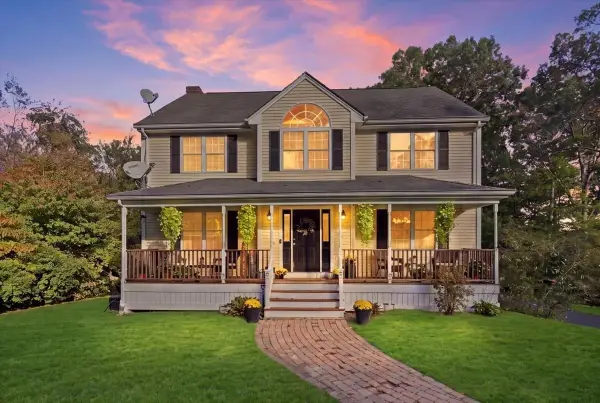 $699,900Active4 beds 3 baths2,099 sq. ft.
319 Oak St, Swansea, MA 02777
MLS# 73589268Listed by: Lamacchia Realty, Inc.


Protect your home and budget from life's surprises with an Assurant Home Warranty, backed by a partner that supports you through every step of homeownership. Explore Plans.
© 2026 Better Homes and Gardens Real Estate LLC. An Anywhere Real Estate company. All rights reserved. Better Homes and Gardens® Real Estate is a registered trademark owned by Meredith Operations Corporation, licensed to Better Homes and Gardens Real Estate LLC and used with permission. Better Homes and Gardens Real Estate LLC fully supports the principles of the Fair Housing Act and the Equal Opportunity Act. Listing information is deemed reliable but is not guaranteed accurate.
Each office is independently owned and operated.
Any services or products provided by third parties are not provided by, affiliated with or related to Better Homes and Gardens Real Estate LLC, or its affiliated companies.