
4 Knights Way #4, Swansea, MA 02777
Local realty services provided by:Better Homes and Gardens Real Estate The Masiello Group
4 Knights Way #4,Swansea, MA 02777
$484,888
- 2 Beds
- 3 Baths
- 1,278 sq. ft.
- Condominium
- Active
Listed by: jennifer a. preston
Office: frank smith real estate, inc.
MLS#:73564913
Source:MLSPIN
Price summary
- Price:$484,888
- Price per sq. ft.:$379.41
- Monthly HOA dues:$260
About this home
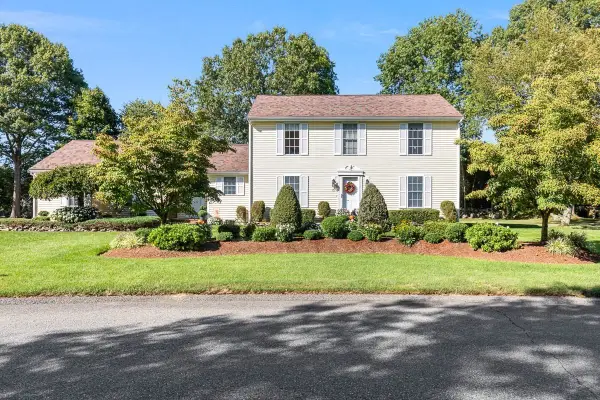
Welcome home to 4 Knights Way, Unit 4! Sun-filled, four-year-young townhome has been lovingly maintained; it shows from the moment you walk in. Kick off your shoes in entry hall & step into open, airy main level featuring bright white kitchen w/ granite countertops, eye-catching blue tile backsplash, and breakfast bar that’s perfect for coffee, cocktails, or casual meals. The flow continues into the dining area w/ sliders to garden patio & comfortable bright living room, just off the kitchen is half bath & convenient utility closet. Upstairs, you’ll find two spacious, sun-drenched bedrooms, each w/ its own modern full bathroom—ideal for privacy & comfort. The side-by-side laundry area w/ custom folding station makes everyday living effortless. The perks don’t stop there: enjoy central air, attached one-car garage, and unbeatable location. Minutes from shopping, highways, and lively Warren waterfront, w/ Providence just 20 minutes away & Boston under an hour. Modern, immaculate, & completely move-in ready—this is one you won’t want to miss. Come see it and fall in love!...
Contact an agent
Home facts
- Year built:2021
- Listing ID #:73564913
- Updated:October 09, 2026 at 11:32 AM
Rooms and interior
- Bedrooms:2
- Total bathrooms:3
- Full bathrooms:2
- Half bathrooms:1
- Rooms Total:4
- Flooring:Tile, Wood Laminate
- Dining Description:Laminate, Open Floorplan, Slider
- Kitchen Description:Countertops - Stone/Granite/Solid, Dishwasher, Flooring - Laminate, Kitchen Island, Open Floorplan, Range, Refrigerator
- Living area:1,278 sq. ft.
Heating and cooling
- Cooling:1 Cooling Zone, Central Air
- Heating:Forced Air, Natural Gas
- Central air:Yes
Structure and exterior
- Roof:Shingle
- Year built:2021
- Building area:1,278 sq. ft.
- Lot area:1.3 Acres
- Construction Materials:Frame
- Exterior Features:Patio, Rain Gutters
Schools
- High school:Case High
- Middle school:Case Jr
- Elementary school:Luther
Utilities
- Water:Public
- Sewer:Private Sewer
Finances and disclosures
- Price:$484,888
- Price per sq. ft.:$379.41
- Tax amount:$4,555 (2026)
Features and amenities
- Appliances:Dishwasher, Range, Refrigerator
- Laundry features:Electric Dryer Hookup, Flooring - Laminate, In Unit, Second Floor, Washer Hookup
Parking
- Total parking spaces:3
- Parking description:Assigned, Attached, Garage Door Opener, Off Street
- Garage:Yes
- Garage spaces:1
New listings near 4 Knights Way #4
- Coming Soon
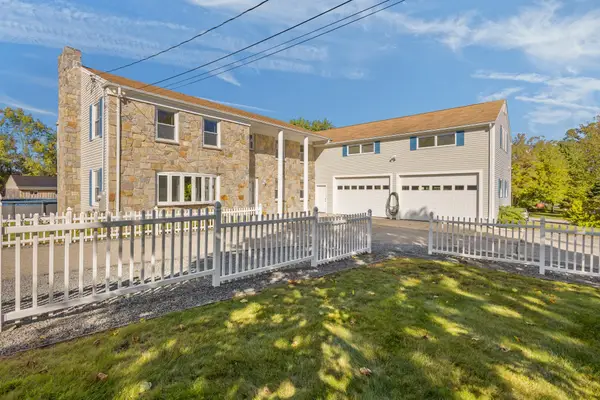 $749,900Coming Soon4 beds 3 baths4,260 sq. ft.
763 Wood St, Swansea, MA 02777
MLS# 73588285Listed by: Keller Williams Realty Leading Edge - Open Sat, 11am to 1pmNew
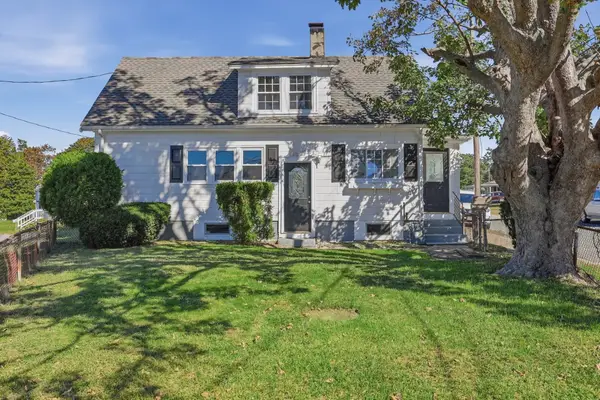 $359,000Active2 beds 1 baths862 sq. ft.
95 Eastern Avenue, Swansea, MA 02777
MLS# 73587770Listed by: Lamacchia Realty, Inc. - Open Sat, 11am to 12:30pmNew
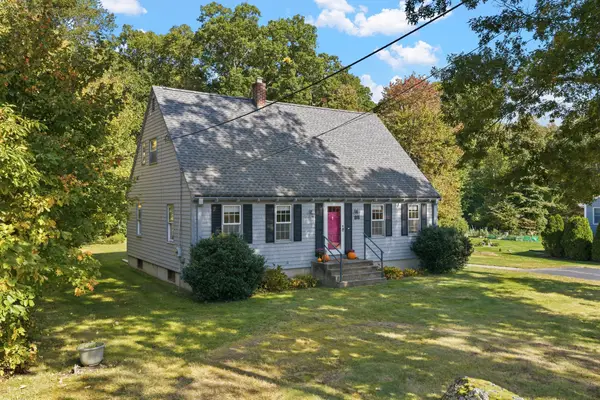 $534,000Active3 beds 2 baths1,596 sq. ft.
86 Delmage Rd, Swansea, MA 02777
MLS# 73587721Listed by: Peak Real Estate - Open Sat, 12 to 2pmNew
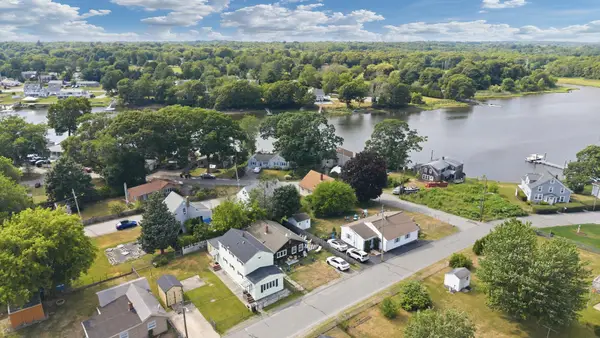 $369,900Active2 beds 1 baths1,104 sq. ft.
57 Peach St., Swansea, MA 02777
MLS# 73587603Listed by: The Mello Group, Inc. - New
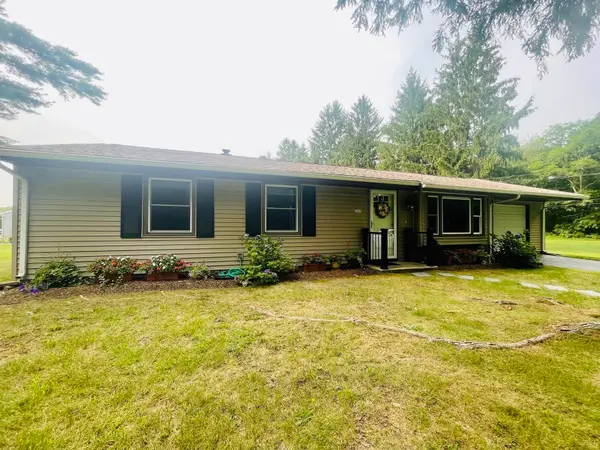 $525,000Active3 beds 1 baths1,008 sq. ft.
597 Old Warren Rd, Swansea, MA 02777
MLS# 73587116Listed by: Lamacchia Realty, Inc. - Open Sat, 12 to 1:30pmNew
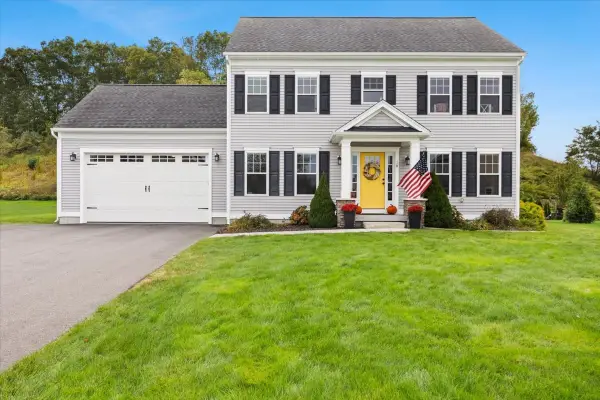 $749,900Active3 beds 3 baths1,904 sq. ft.
18 White Rock Lane, Swansea, MA 02777
MLS# 73586486Listed by: Milestone Realty, Inc. - Open Sat, 12 to 1:30pmNew
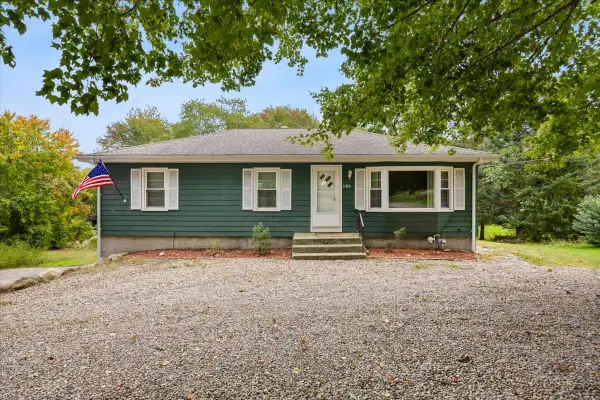 $439,900Active3 beds 1 baths1,092 sq. ft.
1189 Bark St, Swansea, MA 02777
MLS# 73586475Listed by: Marble House Realty, Inc. - New
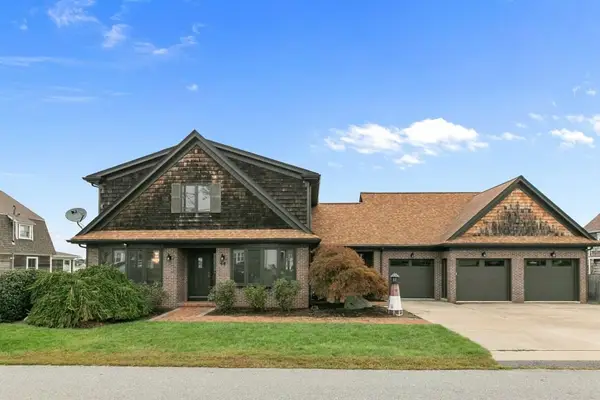 $1,575,000Active2 beds 3 baths3,130 sq. ft.
68 Seaview Ave, Swansea, MA 02777
MLS# 73585481Listed by: Bay Market Real Estate - Open Sat, 11am to 1pmNew
 $659,000Active3 beds 3 baths1,922 sq. ft.
15 Andrew Ct, Swansea, MA 02777
MLS# 73583250Listed by: The Q Group Realty, LLC  $875,000Active3 beds 3 baths2,788 sq. ft.
475 Cedar Ave, Swansea, MA 02777
MLS# 73580449Listed by: Bay Market Real Estate


Protect your home and budget from life's surprises with an Assurant Home Warranty, backed by a partner that supports you through every step of homeownership. Explore Plans.
© 2026 Better Homes and Gardens Real Estate LLC. An Anywhere Real Estate company. All rights reserved. Better Homes and Gardens® Real Estate is a registered trademark owned by Meredith Operations Corporation, licensed to Better Homes and Gardens Real Estate LLC and used with permission. Better Homes and Gardens Real Estate LLC fully supports the principles of the Fair Housing Act and the Equal Opportunity Act. Listing information is deemed reliable but is not guaranteed accurate.
Each office is independently owned and operated.
Any services or products provided by third parties are not provided by, affiliated with or related to Better Homes and Gardens Real Estate LLC, or its affiliated companies.