
67 Montgomery Rd, Swansea, MA 02777
Local realty services provided by:Better Homes and Gardens Real Estate The Shanahan Group
67 Montgomery Rd,Swansea, MA 02777
$635,000
- 3 Beds
- 2 Baths
- 1,248 sq. ft.
- Single family
- Active
Listed by: erin miller
Office: better living real estate, llc
MLS#:73565292
Source:MLSPIN
Price summary
- Price:$635,000
- Price per sq. ft.:$508.81
About this home
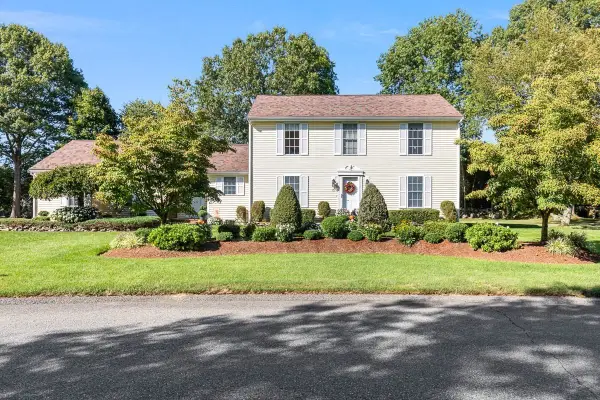
PRICE REDUCTION! Don't miss your opportunity to own this waterfront home in coveted Gardners Neck! Nestled on a sprawling, rare double lot with direct access to the Lee River, this Swansea retreat is ready for kayaking, fishing, and small watercraft boating right from your backyard. Enjoy serene river views and peaceful morning paddles in a pristine tidal setting. Designed for outdoor living and entertaining, the property features a wraparound deck, an enclosed porch, an above-ground pool, and a garden patio complete with a fire pit. A large custom shed easily accommodates all your water sports gear. Inside, the main level boasts a thoughtfully updated, bright, open-concept kitchen and living area, three comfortable bedrooms, and a stylishly modernized full bath. The finished lower level significantly expands your living space, featuring a spacious family room, a built-in dry bar with a wine fridge, a second full bath, laundry room, and a dedicated workshop with ample storage. This move-in-ready sanctuary perfectly pairs premium modern amenities with unmatched riverfront privacy. All this, and no flood insurance is required!...
Contact an agent
Home facts
- Year built:1957
- Listing ID #:73565292
- Updated:October 10, 2026 at 12:56 AM
Rooms and interior
- Bedrooms:3
- Total bathrooms:2
- Full bathrooms:2
- Rooms Total:6
- Flooring:Carpet, Hardwood, Tile
- Kitchen Description:Cabinets - Upgraded, Countertops - Stone/Granite/Solid, Countertops - Upgraded, Dining Area, Dishwasher, Disposal, Exterior Access, Flooring - Hardwood, Kitchen Island, Lighting - Pendant, Microwave, Open Floorplan, Range, Refrigerator, Stainless Steel Appliances
- Basement Description:Bulkhead, Concrete, Full, Partially Finished
- Living area:1,248 sq. ft.
Heating and cooling
- Cooling:1 Cooling Zone, Central Air
- Heating:Baseboard, Central, Electric
- Central air:Yes
Structure and exterior
- Roof:Asphalt/Composition Shingles
- Year built:1957
- Building area:1,248 sq. ft.
- Lot area:0.71 Acres
- Lot Features:Easements, Level
- Architectural Style:Ranch
- Construction Materials:Frame
- Exterior Features:Deck - Composite, Enclosed, Porch, Storage
- Foundation Description:Concrete Perimeter
Schools
- High school:9-12 Joseph Case Hs
- Middle school:6-8 Joseph Case Junior Hs
- Elementary school:K-2 Gardner, 3-5 Brown
Utilities
- Water:Public
- Sewer:Private Sewer
Finances and disclosures
- Price:$635,000
- Price per sq. ft.:$508.81
- Tax amount:$5,971 (2026)
Features and amenities
- Appliances:Dishwasher, Disposal, Dryer, Microwave, Range, Refrigerator, Washer
- Laundry features:Dryer, Gas Dryer Hookup, In Basement, Washer, Washer Hookup
- Amenities:Gas Water Heater
- Pool features:Above Ground, Private Pool
Parking
- Total parking spaces:4
- Parking description:Off Street, Paved, Paved Drive
New listings near 67 Montgomery Rd
- Coming Soon
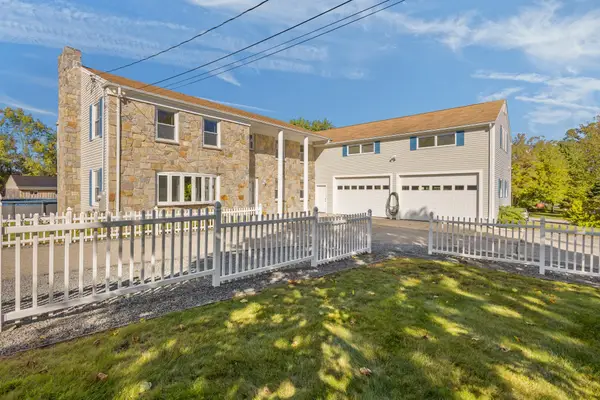 $749,900Coming Soon4 beds 3 baths4,260 sq. ft.
763 Wood St, Swansea, MA 02777
MLS# 73588285Listed by: Keller Williams Realty Leading Edge - Open Sat, 11am to 1pmNew
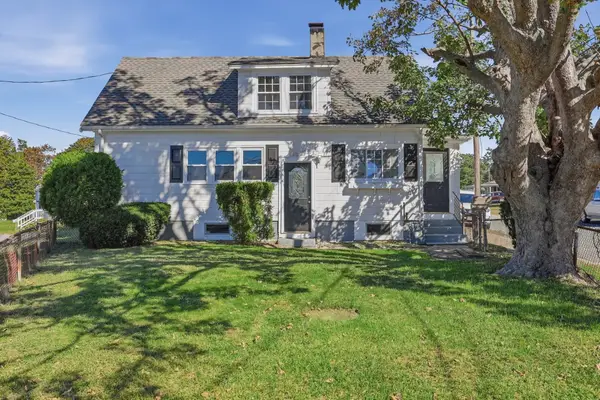 $359,000Active2 beds 1 baths862 sq. ft.
95 Eastern Avenue, Swansea, MA 02777
MLS# 73587770Listed by: Lamacchia Realty, Inc. - Open Sun, 11am to 12:30pmNew
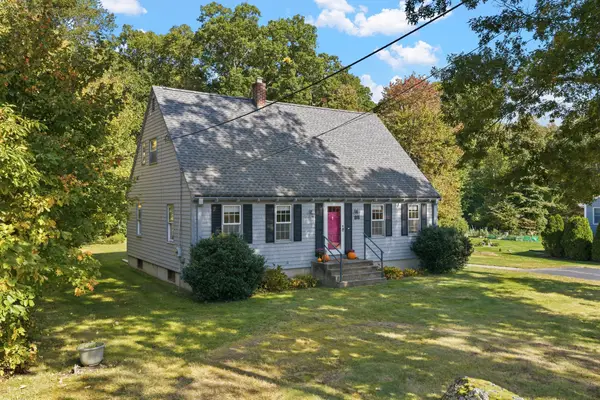 $534,000Active3 beds 2 baths1,596 sq. ft.
86 Delmage Rd, Swansea, MA 02777
MLS# 73587721Listed by: Peak Real Estate - Open Sat, 12 to 2pmNew
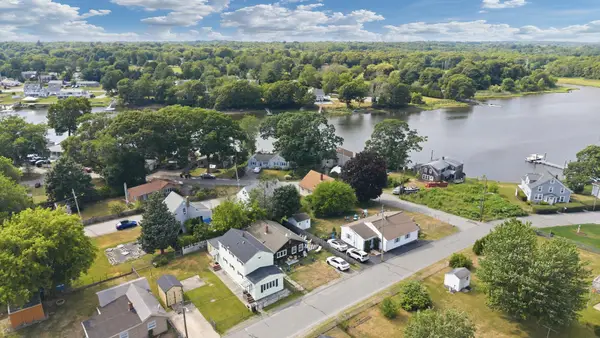 $369,900Active2 beds 1 baths1,104 sq. ft.
57 Peach St., Swansea, MA 02777
MLS# 73587603Listed by: The Mello Group, Inc. - New
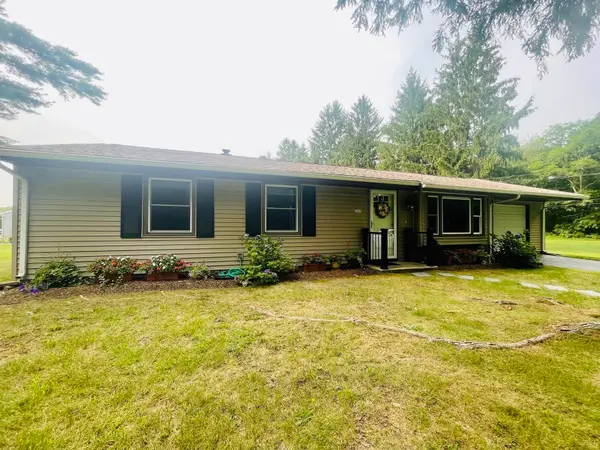 $525,000Active3 beds 1 baths1,008 sq. ft.
597 Old Warren Rd, Swansea, MA 02777
MLS# 73587116Listed by: Lamacchia Realty, Inc. - Open Sun, 12 to 1:30pmNew
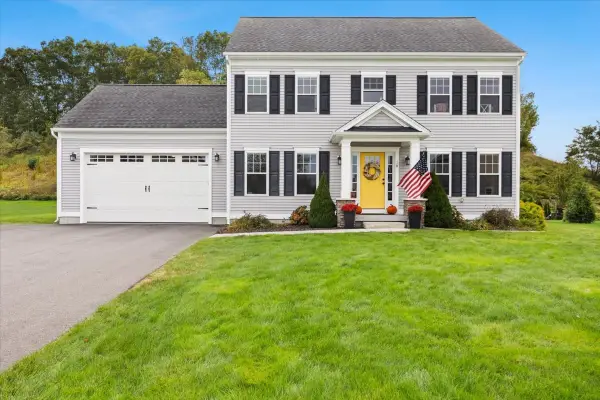 $749,900Active3 beds 3 baths1,904 sq. ft.
18 White Rock Lane, Swansea, MA 02777
MLS# 73586486Listed by: Milestone Realty, Inc. - Open Sat, 12 to 1:30pmNew
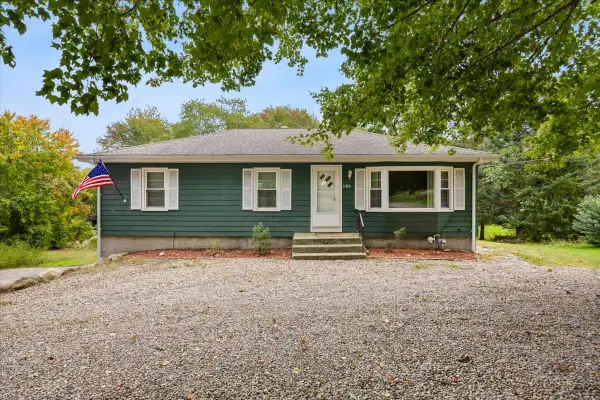 $439,900Active3 beds 1 baths1,092 sq. ft.
1189 Bark St, Swansea, MA 02777
MLS# 73586475Listed by: Marble House Realty, Inc. - New
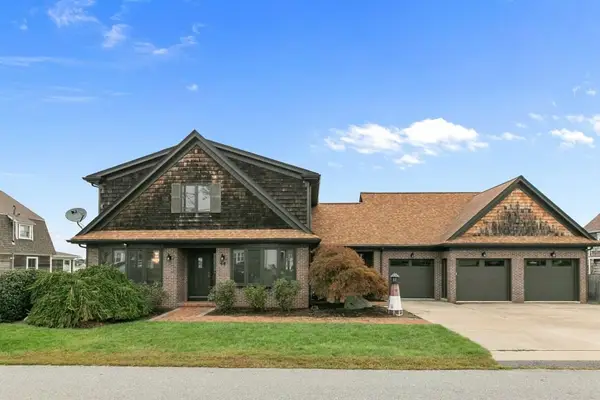 $1,575,000Active2 beds 3 baths3,130 sq. ft.
68 Seaview Ave, Swansea, MA 02777
MLS# 73585481Listed by: Bay Market Real Estate - Open Sun, 12 to 2pm
 $659,000Active3 beds 3 baths1,922 sq. ft.
15 Andrew Ct, Swansea, MA 02777
MLS# 73583250Listed by: The Q Group Realty, LLC  $875,000Active3 beds 3 baths2,788 sq. ft.
475 Cedar Ave, Swansea, MA 02777
MLS# 73580449Listed by: Bay Market Real Estate


Protect your home and budget from life's surprises with an Assurant Home Warranty, backed by a partner that supports you through every step of homeownership. Explore Plans.
© 2026 Better Homes and Gardens Real Estate LLC. An Anywhere Real Estate company. All rights reserved. Better Homes and Gardens® Real Estate is a registered trademark owned by Meredith Operations Corporation, licensed to Better Homes and Gardens Real Estate LLC and used with permission. Better Homes and Gardens Real Estate LLC fully supports the principles of the Fair Housing Act and the Equal Opportunity Act. Listing information is deemed reliable but is not guaranteed accurate.
Each office is independently owned and operated.
Any services or products provided by third parties are not provided by, affiliated with or related to Better Homes and Gardens Real Estate LLC, or its affiliated companies.