
1086 Burt Street, Taunton, MA 02780
Local realty services provided by:Better Homes and Gardens Real Estate The Masiello Group
1086 Burt Street,Taunton, MA 02780
$834,142
- 6 Beds
- 4 Baths
- 2,554 sq. ft.
- Single family
- Active
Listed by: jean binjour
Office: coldwell banker realty - canton
MLS#:73550557
Source:MLSPIN
Price summary
- Price:$834,142
- Price per sq. ft.:$326.6
About this home
This spaceous home is Conveniently located off of route 44 Taunton, Mass, you will see 6 bedrooms and 3 and a half bath,Garage for 2 cars, the master bedroom on the second floor.. 5 more bedroom throughout, a total of 3 and a half bathrooms. finished basement, A pool in the backyard, all this for you and your your family to enjoy.
Contact an agent
Home facts
- Year built:1956
- Listing ID #:73550557
- Updated:July 17, 2026 at 01:01 AM
Rooms and interior
- Bedrooms:6
- Total bathrooms:4
- Full bathrooms:3
- Half bathrooms:1
- Rooms Total:10
- Flooring:Hardwood
- Kitchen Description:Dishwasher, Oven, Range
- Basement Description:Finished, Full
- Living area:2,554 sq. ft.
Heating and cooling
- Cooling:Window Unit(s)
- Heating:Forced Air, Natural Gas
Structure and exterior
- Roof:Shingle
- Year built:1956
- Building area:2,554 sq. ft.
- Lot area:0.57 Acres
- Architectural Style:Cape
- Construction Materials:Frame
- Exterior Features:Deck - Composite, Porch
- Foundation Description:Concrete Perimeter
Schools
- High school:Yes
- Middle school:Yes
- Elementary school:Yes
Utilities
- Water:Public
- Sewer:Inspection Required For Sale, Private Sewer
Finances and disclosures
- Price:$834,142
- Price per sq. ft.:$326.6
- Tax amount:$6,442 (2026)
Features and amenities
- Appliances:Dishwasher, Range
- Amenities:Gas Water Heater
- Pool features:Above Ground, Private Pool
Parking
- Total parking spaces:8
- Parking description:Attached, Paved
- Garage:Yes
- Garage spaces:2
New listings near 1086 Burt Street
- Open Sun, 11am to 12:30pmNew
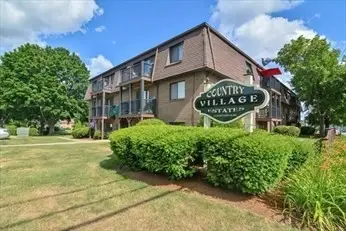 $205,000Active1 beds 1 baths586 sq. ft.
800 County St #6, Taunton, MA 02780
MLS# 73551246Listed by: RE/MAX Synergy - New
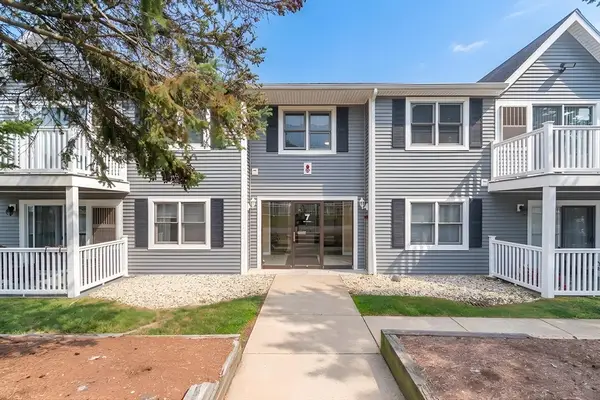 $245,000Active2 beds 2 baths852 sq. ft.
450 Somerset Ave #705, Taunton, MA 02780
MLS# 73551125Listed by: Berkshire Hathaway HomeServices Commonwealth Real Estate - Open Sun, 12 to 2pmNew
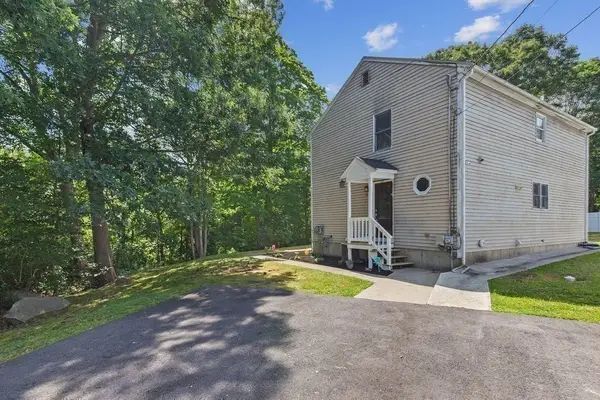 $599,900Active6 beds 3 baths2,608 sq. ft.
71 Dwinell Rd, Taunton, MA 02780
MLS# 73550678Listed by: RE/MAX Synergy - New
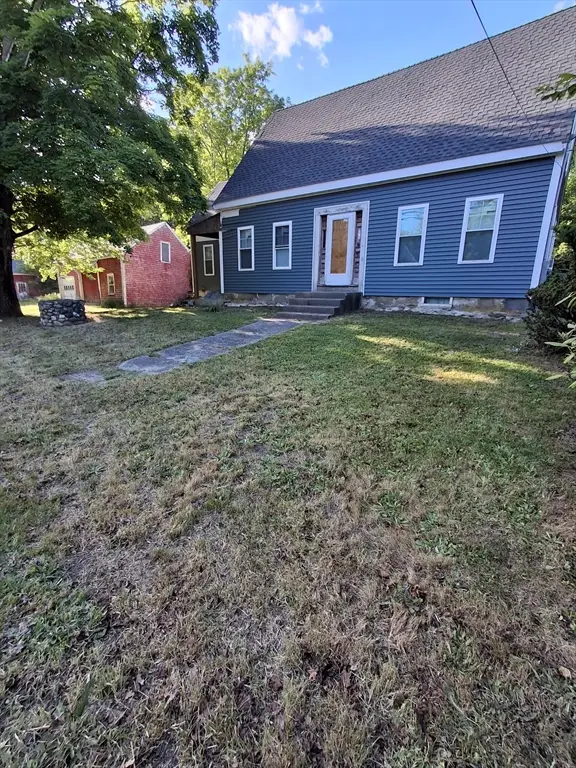 $529,000Active3 beds 2 baths2,400 sq. ft.
551 Tremont St, Taunton, MA 02780
MLS# 73550612Listed by: Heritage Realty - Open Sat, 11am to 1pmNew
 $449,900Active2 beds 2 baths2,100 sq. ft.
1559 Bay Street #46, Taunton, MA 02780
MLS# 73550625Listed by: DreamPath Realty Inc. - Open Sun, 12 to 1pmNew
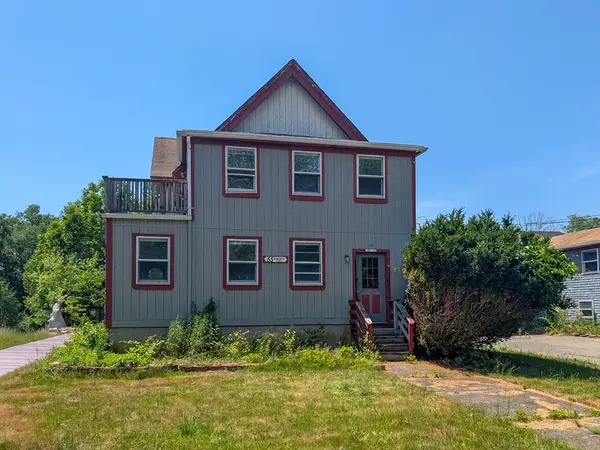 $449,950Active6 beds 3 baths2,270 sq. ft.
55 Liberty St, Taunton, MA 02718
MLS# 73550606Listed by: Keller Williams South Watuppa - Open Sun, 11am to 1pmNew
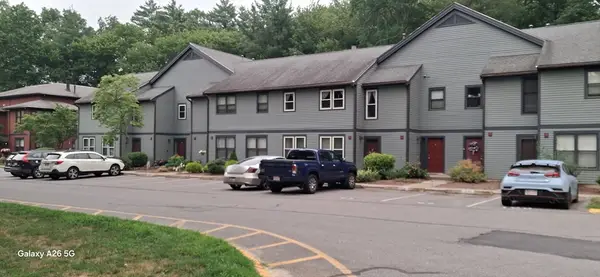 $369,899Active2 beds 2 baths1,389 sq. ft.
110 Dean #98, Taunton, MA 02780
MLS# 73550614Listed by: eXp Realty LLC - Open Sun, 10 to 11:30amNew
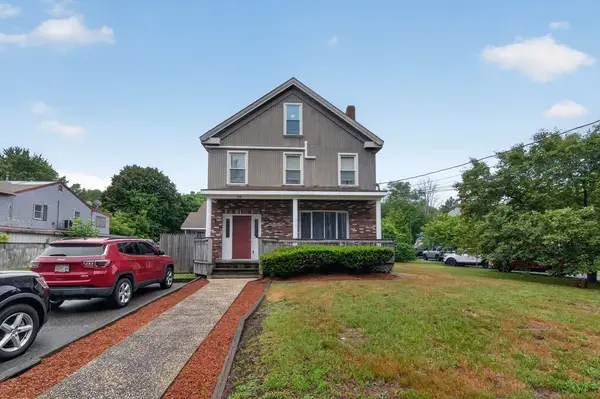 $799,900Active9 beds 3 baths4,002 sq. ft.
49 Liberty Street, Taunton, MA 02718
MLS# 73550525Listed by: Great Estates Realty, Inc. - Open Sat, 12 to 1:30pm
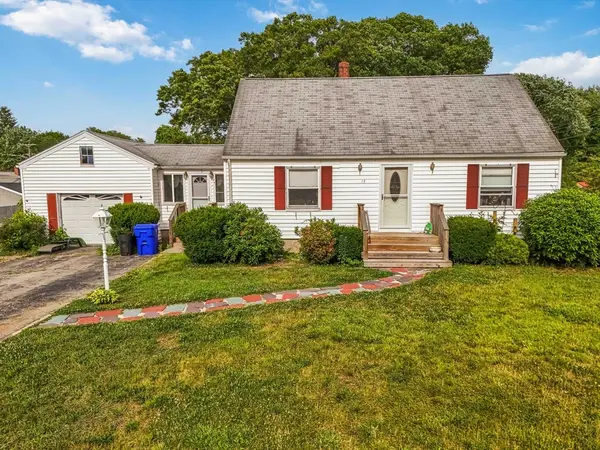 $459,000Active3 beds 1 baths1,286 sq. ft.
14 Highland Ave, Taunton, MA 02780
MLS# 73542202Listed by: Zander Realty Group


Protect your home and budget from life's surprises with an Assurant Home Warranty, backed by a partner that supports you through every step of homeownership. Explore Plans.
© 2026 Better Homes and Gardens Real Estate LLC. An Anywhere Real Estate company. All rights reserved. Better Homes and Gardens® Real Estate is a registered trademark owned by Meredith Operations Corporation, licensed to Better Homes and Gardens Real Estate LLC and used with permission. Better Homes and Gardens Real Estate LLC fully supports the principles of the Fair Housing Act and the Equal Opportunity Act. Listing information is deemed reliable but is not guaranteed accurate.
Each office is independently owned and operated.
Any services or products provided by third parties are not provided by, affiliated with or related to Better Homes and Gardens Real Estate LLC, or its affiliated companies.