
11 Harrison Ave, Taunton, MA 02780
Local realty services provided by:Better Homes and Gardens Real Estate The Masiello Group
11 Harrison Ave,Taunton, MA 02780
$790,000
- 8 Beds
- 3 Baths
- 2,929 sq. ft.
- Multi-family
- Active
Listed by: frank moreau
Office: mgm realty corporation
MLS#:73600210
Source:MLSPIN
Price summary
- Price:$790,000
- Price per sq. ft.:$269.72
About this home
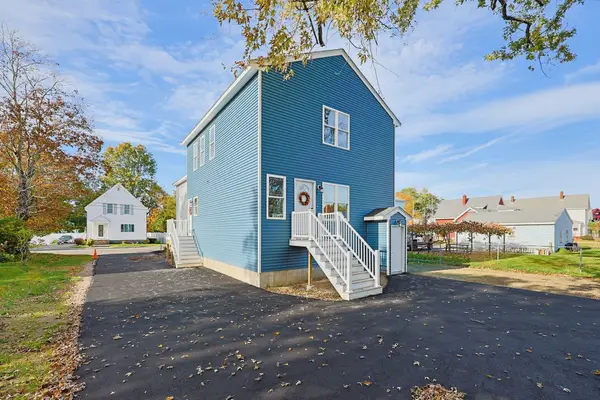
Spacious two-family in an established in-town Taunton neighborhood, updated since the last sale with kitchens, baths, mechanical systems, and flooring, and move-in ready with no repairs noted at inspection. Unit 1 offers 6 rooms, 4 bedrooms, and 1 full bath; Unit 2 offers 6 rooms, 4 bedrooms, and 2 full baths. Vinyl exterior, replacement windows, hardwood and tile flooring, steam heat, full basement, two open porches, a one-car garage, and additional off-street parking on a deep lot of just over 10,000 sf with 70 feet of frontage. Convenient to downtown, schools, and major commuter routes. Being sold as-is; buyer and buyer's agent to verify all information and perform due diligence.
Contact an agent
Home facts
- Year built:1900
- Listing ID #:73600210
- Updated:November 09, 2026 at 09:02 PM
Rooms and interior
- Bedrooms:8
- Total bathrooms:3
- Full bathrooms:3
- Rooms Total:12
- Basement Description:Full
- Living area:2,929 sq. ft.
Structure and exterior
- Roof:Shingle
- Year built:1900
- Building area:2,929 sq. ft.
- Lot area:0.23 Acres
- Lot Features:Level
- Foundation Description:Concrete Perimeter
Utilities
- Water:Public
- Sewer:Public Sewer
Finances and disclosures
- Price:$790,000
- Price per sq. ft.:$269.72
- Tax amount:$7,147 (2026)
Parking
- Total parking spaces:3
- Parking description:Paved Drive
- Garage:Yes
- Garage spaces:1
New listings near 11 Harrison Ave
- Coming Soon
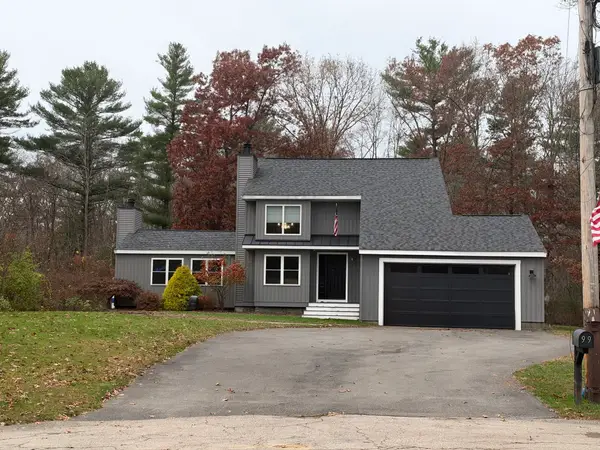 $699,000Coming Soon3 beds 2 baths2,252 sq. ft.
99 Forest Hill Dr, Taunton, MA 02780
MLS# 73599833Listed by: Heritage Realty - New
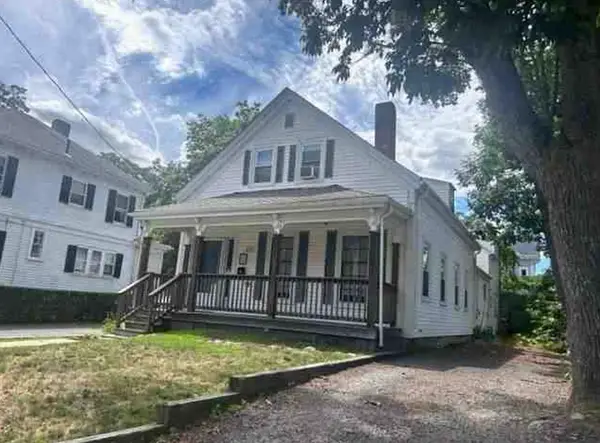 $770,000Active7 beds 3 baths2,546 sq. ft.
42 Union St, Taunton, MA 02780
MLS# 73600226Listed by: MGM Realty Corporation - Open Sat, 12 to 1pmNew
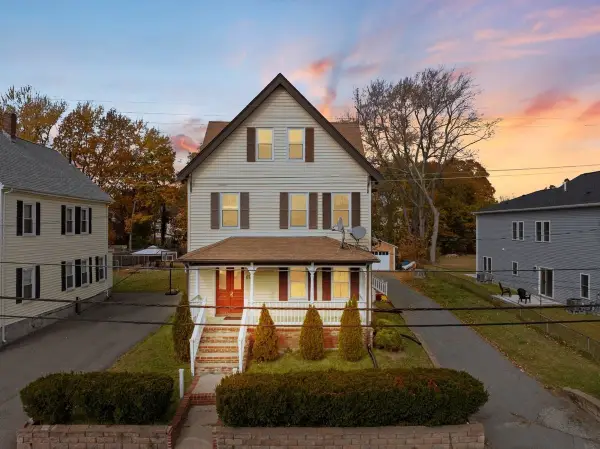 $869,000Active8 beds 3 baths2,922 sq. ft.
67 Wales St, Taunton, MA 02780
MLS# 73599952Listed by: HomeSmart First Class Realty - New
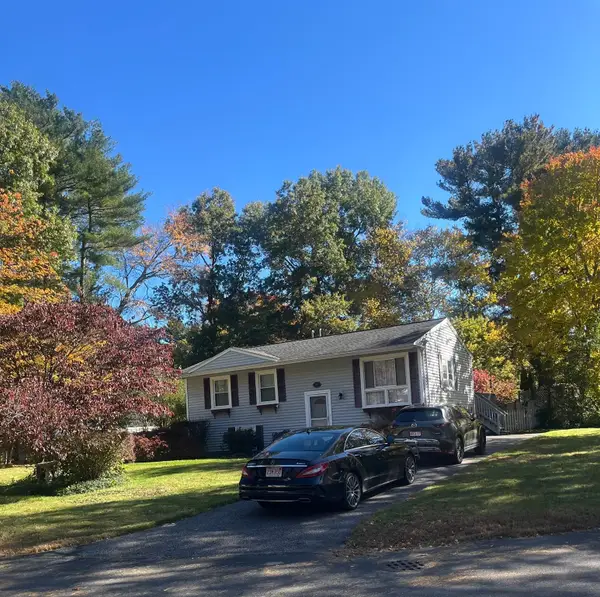 $499,000Active3 beds 1 baths1,374 sq. ft.
109 Seaver Street, Taunton, MA 02718
MLS# 73599661Listed by: Coldwell Banker Realty - Westwood - New
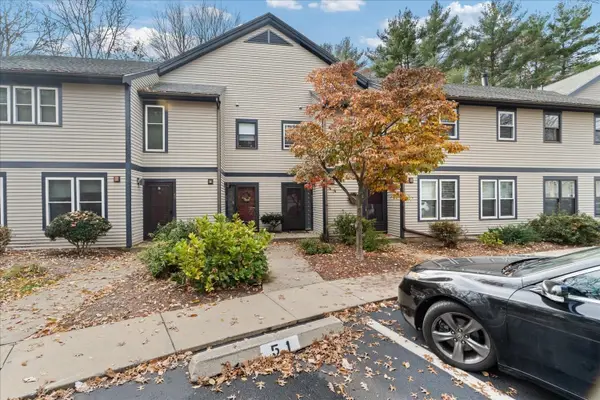 $389,900Active2 beds 2 baths1,343 sq. ft.
110 Dean St #51, Taunton, MA 02780
MLS# 73599664Listed by: Keller Williams Elite - New
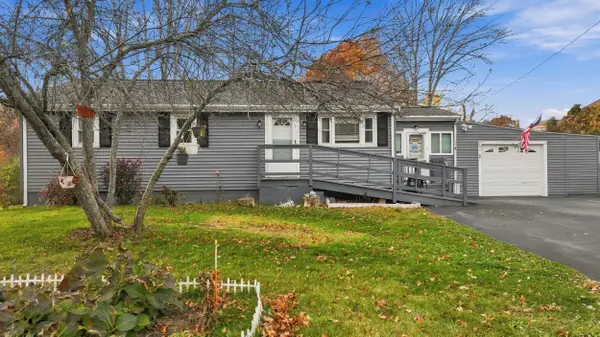 $500,000Active3 beds 1 baths988 sq. ft.
51 Stevens Street, Taunton, MA 02718
MLS# 73599590Listed by: Keller Williams Realty Boston South West - New
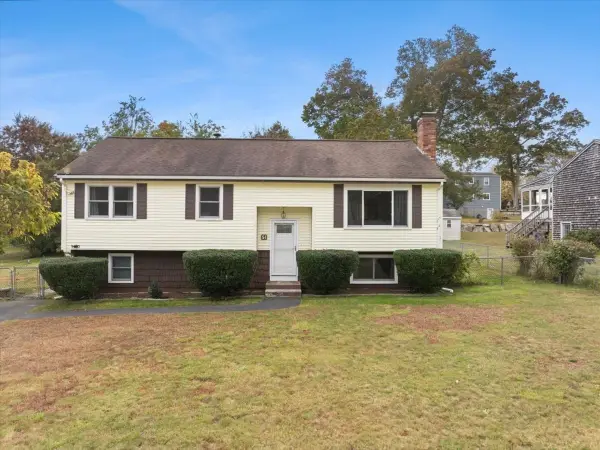 $525,000Active3 beds 2 baths1,821 sq. ft.
51 Phyllis Rd, Taunton, MA 02780
MLS# 73598916Listed by: Keller Williams Realty - New
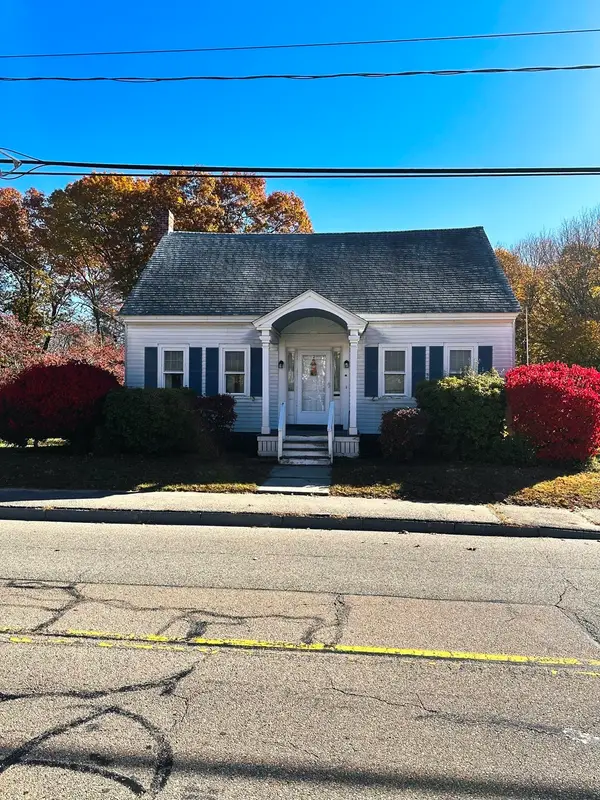 $424,999Active3 beds 2 baths1,315 sq. ft.
50 Clifford St, Taunton, MA 02780
MLS# 73598953Listed by: Milestone Realty, Inc. - New
 $879,900Active6 beds 6 baths3,100 sq. ft.
13 Benefit St, Taunton, MA 02780
MLS# 73598776Listed by: Fortune Signature Properties LLC


Protect your home and budget from life's surprises with an Assurant Home Warranty, backed by a partner that supports you through every step of homeownership. Explore Plans.
© 2026 Better Homes and Gardens Real Estate LLC. An Anywhere Real Estate company. All rights reserved. Better Homes and Gardens® Real Estate is a registered trademark owned by Meredith Operations Corporation, licensed to Better Homes and Gardens Real Estate LLC and used with permission. Better Homes and Gardens Real Estate LLC fully supports the principles of the Fair Housing Act and the Equal Opportunity Act. Listing information is deemed reliable but is not guaranteed accurate.
Each office is independently owned and operated.
Any services or products provided by third parties are not provided by, affiliated with or related to Better Homes and Gardens Real Estate LLC, or its affiliated companies.