
25 Arbor Way, Taunton, MA 02780
Local realty services provided by:Better Homes and Gardens Real Estate The Shanahan Group
25 Arbor Way,Taunton, MA 02780
$724,900
- 4 Beds
- 3 Baths
- 2,658 sq. ft.
- Single family
- Active
Listed by: dan gouveia team
Office: keller williams realty
MLS#:73540778
Source:MLSPIN
Price summary
- Price:$724,900
- Price per sq. ft.:$272.72
About this home
Nestled toward the end of a cul-de-sac in the highly desirable Nichols Mills neighborhood, this meticulously maintained and thoughtfully updated 4-bedroom, 2.5-bath Colonial with an attached 2-car garage offers the perfect blend of comfort, style, and modern upgrades in a PRIME LOCATION! Featuring fresh interior paint, updated ceilings, and beautifully refreshed bathrooms, this move-in-ready home has been lovingly maintained and enhanced for today's lifestyle. Situated on a private, professionally landscaped yard, the property features a fenced backyard with a brick patio, ideal for entertaining and outdoor enjoyment. The eat-in kitchen boasts granite countertops, stainless steel appliances, double oven, center island, and wine fridge. The family room showcases cathedral ceilings and a wood-burning fireplace, while formal living and dining rooms provide additional gathering spaces. French doors lead to a bright four-season room and home office. Additional highlights include solid pine doors, natural gas cooking, heating and hot water, central air, city water/sewer, first-floor laundry, and a spacious primary suite with a private full bath. Modern updates throughout, including refreshed bathrooms, fresh interior paint, and updated ceilings, add to the home's turnkey appeal while preserving its classic Colonial character. With thoughtful improvements, spacious living areas, and a private outdoor setting, this is a truly move-in-ready home. 1 Year Home Warranty Included! This is the home your family deserves!...
Contact an agent
Home facts
- Year built:1986
- Subdivision & Development:Nichols Mills
- Listing ID #:73540778
- Updated:September 28, 2026 at 12:21 PM
Rooms and interior
- Bedrooms:4
- Total bathrooms:3
- Full bathrooms:2
- Half bathrooms:1
- Rooms Total:9
- Flooring:Carpet, Flooring - Hardwood, Flooring - Stone/Ceramic Tile, Hardwood, Laminate, Tile
- Dining Description:Hardwood
- Kitchen Description:Countertops - Stone/Granite/Solid, Dining Area, Dishwasher, Flooring - Hardwood, Gas Stove, Kitchen Island, Microwave, Range, Refrigerator, Stainless Steel Appliances, Wine Chiller
- Basement Description:Bulkhead, Full, Interior Entry, Unfinished
- Living area:2,658 sq. ft.
Heating and cooling
- Cooling:Central Air
- Heating:Baseboard, Forced Air, Natural Gas
- Central air:Yes
Structure and exterior
- Roof:Shingle
- Year built:1986
- Building area:2,658 sq. ft.
- Lot area:0.79 Acres
- Lot Features:Cul-De-Sac
- Architectural Style:Colonial
- Construction Materials:Frame
- Exterior Features:Patio, Professional Landscaping, Rain Gutters
- Foundation Description:Concrete Perimeter
Schools
- High school:Ths, Bp
- Middle school:Freidman
- Elementary school:Bennett
Utilities
- Water:Public
- Sewer:Public Sewer
Finances and disclosures
- Price:$724,900
- Price per sq. ft.:$272.72
- Tax amount:$7,788 (2026)
Features and amenities
- Appliances:Dishwasher, Dryer, Microwave, Range, Refrigerator, Washer
- Laundry features:Dryer, Electric Dryer Hookup, First Floor, Flooring - Vinyl, Washer, Washer Hookup
- Amenities:Ceiling Fan(s), Closet, Foyer, Gas Water Heater, Recessed Lighting
Parking
- Total parking spaces:10
- Parking description:Attached, Off Street, Paved, Paved Drive
- Garage:Yes
- Garage spaces:2
New listings near 25 Arbor Way
- New
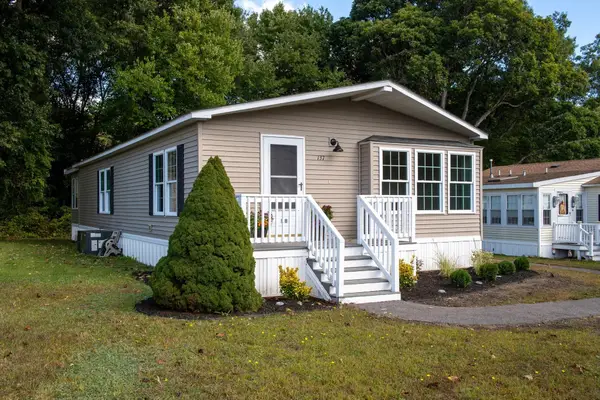 $273,800Active2 beds 1 baths1,152 sq. ft.
50 Highland Street #137, Taunton, MA 02780
MLS# 73583162Listed by: Bold Real Estate Inc. - New
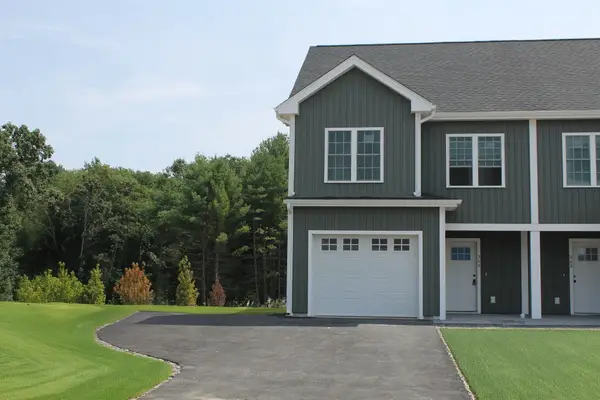 $479,900Active3 beds 3 baths1,455 sq. ft.
19 Hunter St. #2, Taunton, MA 02780
MLS# 73583147Listed by: Wood Real Estate, Inc - New
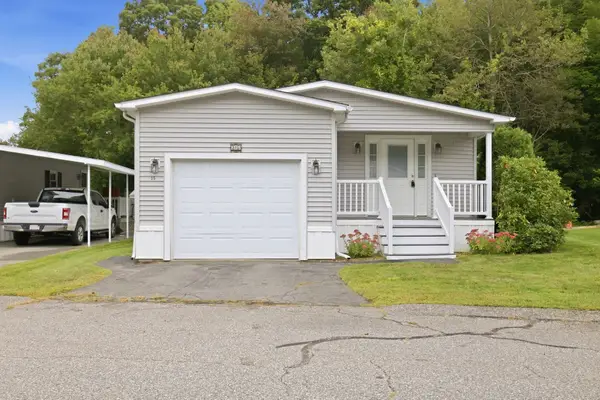 $295,000Active2 beds 2 baths1,624 sq. ft.
50 Highland Street #35, Taunton, MA 02780
MLS# 73583123Listed by: Keller Williams Elite - Open Tue, 7 to 8pmNew
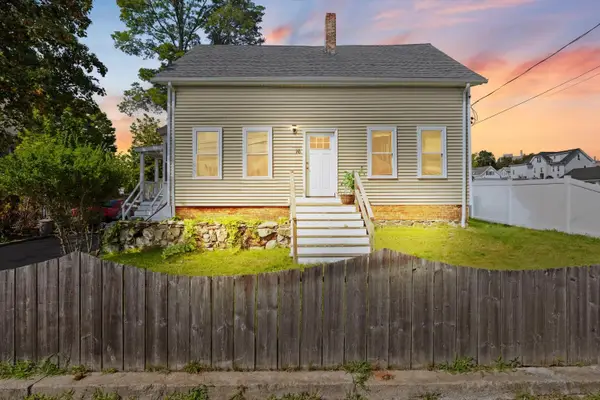 $380,000Active4 beds 2 baths1,210 sq. ft.
16 Presbrey Ave, Taunton, MA 02780
MLS# 73582823Listed by: Milestone Realty, Inc. - New
 $499,900Active4 beds 2 baths1,251 sq. ft.
252 Somerset Avenue, Taunton, MA 02780
MLS# 73582253Listed by: Silva Realty Group, Inc. - New
 $399,000Active2 beds 1 baths1,272 sq. ft.
11 Hopewell St, Taunton, MA 02078
MLS# 73582151Listed by: The Nest Real Estate Agency, LLC - New
 $439,000Active3 beds 3 baths1,349 sq. ft.
65 Wales Street #C, Taunton, MA 02780
MLS# 73580951Listed by: Moor Realty Group - Open Tue, 5 to 6pmNew
 $524,900Active3 beds 1 baths1,316 sq. ft.
169 Powderhorn Dr., Taunton, MA 02780
MLS# 73580909Listed by: RE/MAX Vantage - New
 $849,900Active3 beds 3 baths2,000 sq. ft.
429/A Winthrop, Taunton, MA 02780
MLS# 73580837Listed by: Realty Executives Metro South - New
 $419,000Active2 beds 3 baths1,539 sq. ft.
35 Pilgrim Village Rd #602, Taunton, MA 02780
MLS# 73580560Listed by: Keller Williams Realty


Protect your home and budget from life's surprises with an Assurant Home Warranty, backed by a partner that supports you through every step of homeownership. Explore Plans.
© 2026 Better Homes and Gardens Real Estate LLC. An Anywhere Real Estate company. All rights reserved. Better Homes and Gardens® Real Estate is a registered trademark owned by Meredith Operations Corporation, licensed to Better Homes and Gardens Real Estate LLC and used with permission. Better Homes and Gardens Real Estate LLC fully supports the principles of the Fair Housing Act and the Equal Opportunity Act. Listing information is deemed reliable but is not guaranteed accurate.
Each office is independently owned and operated.
Any services or products provided by third parties are not provided by, affiliated with or related to Better Homes and Gardens Real Estate LLC, or its affiliated companies.