
321 Winthrop Street #102, Taunton, MA 02780
Local realty services provided by:Better Homes and Gardens Real Estate The Shanahan Group
321 Winthrop Street #102,Taunton, MA 02780
$499,900
- 3 Beds
- 3 Baths
- 1,500 sq. ft.
- Condominium
- Active
Listed by: wendy babbitt, wendy babbitt
Office: b conway realty llc
MLS#:73585070
Source:MLSPIN
Price summary
- Price:$499,900
- Price per sq. ft.:$333.27
- Monthly HOA dues:$250
About this home
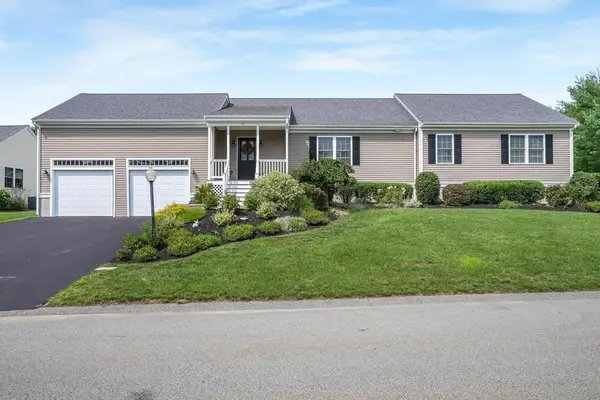
MLS Listing Remarks – Unit 102Move right into this beautifully finished new construction condominium! Unit 102 is fullycompleted and offers premium upgrades at no additional cost, including custom closets throughoutand a washer & dryer. Enjoy maintenance-free living with a low HOA fee of just $250 per month there is a $750 one time initiation fee because of the New construction and HOA association start upcovering master insurance, landscaping, snow removal, irrigation, trash removal, and common areamaintenance. Ideally situated on Route 44, this home offers easy access to I-495, Route 24, andRoute 140, making commuting to Boston, Providence, and surrounding communities convenient.You'll be just minutes from shopping, restaurants, grocery stores, medical facilities, parks, golfcourses, and all of Taunton's everyday amenities. This move-in ready home combines qualitycraftsmanship, modern finishes, an unbeatable location, and exceptional value—all for $499,900.Schedule your private showing today and discover why luxury living has never been so convenient...
Contact an agent
Home facts
- Year built:2025
- Listing ID #:73585070
- Updated:October 08, 2026 at 11:26 AM
Rooms and interior
- Bedrooms:3
- Total bathrooms:3
- Full bathrooms:2
- Half bathrooms:1
- Rooms Total:5
- Flooring:Carpet, Hardwood, Laminate, Tile, Vinyl, Vinyl / VCT
- Kitchen Description:Dishwasher, ENERGY STAR Qualified Dishwasher, ENERGY STAR Qualified Refrigerator, Oven, Plumbed For Ice Maker, Range, Refrigerator
- Living area:1,500 sq. ft.
Heating and cooling
- Cooling:2 Cooling Zones, Central Air, Heat Pump
- Heating:Central, Electric, Heat Pump
- Central air:Yes
Structure and exterior
- Roof:Shingle
- Year built:2025
- Building area:1,500 sq. ft.
- Construction Materials:Conventional (2x4-2x6)
- Exterior Features:Patio, Professional Landscaping, Rain Gutters, Sprinkler System
Utilities
- Water:Public
- Sewer:Public Sewer
Finances and disclosures
- Price:$499,900
- Price per sq. ft.:$333.27
- Tax amount:$11 (2025)
Features and amenities
- Appliances:Dishwasher, ENERGY STAR Qualified Dishwasher, ENERGY STAR Qualified Refrigerator, Range, Refrigerator
- Laundry features:Electric Dryer Hookup, In Unit, Second Floor, Washer Hookup
- Amenities:Internet Available - DSL
Parking
- Total parking spaces:4
- Parking description:Attached, Garage Door Opener, Guest, Insulated, Off Street, Paved
- Garage:Yes
- Garage spaces:1
New listings near 321 Winthrop Street #102
- Open Sat, 11am to 12:30pmNew
 $574,900Active2 beds 2 baths1,784 sq. ft.
75 Bear Paw Trl #75, Taunton, MA 02718
MLS# 73588057Listed by: RE/MAX Real Estate Center - Open Sat, 11:30am to 1:45pmNew
 $400,000Active3 beds 2 baths1,249 sq. ft.
9 Shore St, Taunton, MA 02780
MLS# 73588085Listed by: eXp Realty LLC - New
 $499,900Active1.29 Acres
161 Myricks Street, Taunton, MA 02718
MLS# 73587946Listed by: Century 21 Realty Network - Open Sat, 11am to 1pmNew
 $630,000Active3 beds 2 baths1,432 sq. ft.
299 S Precinct St, Taunton, MA 02718
MLS# 73587780Listed by: Realty One Group Dream Makers - Open Sat, 11am to 12:30pmNew
 $599,900Active5 beds 2 baths2,648 sq. ft.
67 Briar Road, Taunton, MA 02780
MLS# 73587340Listed by: Keller Williams Realty - Open Sun, 1 to 2pmNew
 $289,900Active2 beds 2 baths1,152 sq. ft.
40 Butternut Circle, Taunton, MA 02780
MLS# 73587241Listed by: JPAR Prime Real Estate - New
 $499,900Active3 beds 2 baths1,558 sq. ft.
14 Laurel St, Taunton, MA 02780
MLS# 73586488Listed by: RE/MAX Real Estate Center - New
 $775,000Active3 beds 3 baths2,420 sq. ft.
18 Blue Grass Circle, Taunton, MA 02780
MLS# 73585909Listed by: The Mello Group, Inc. - New
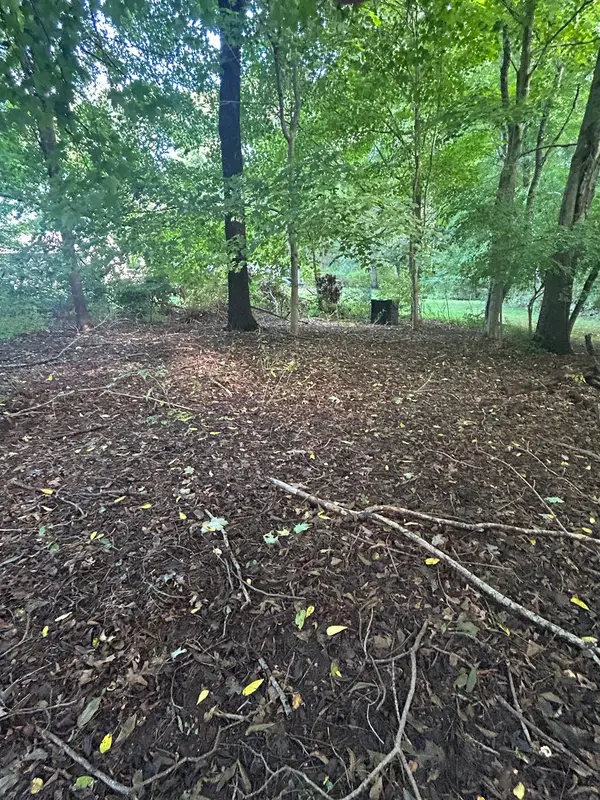 $189,900Active0.33 Acres
26 Anawan St, Taunton, MA 02780
MLS# 73585920Listed by: Realty Executives Metro South - New
 $260,000Active2 beds 1 baths1,120 sq. ft.
50 Higland Street #34, Taunton, MA 02780
MLS# 73585840Listed by: Keller Williams Elite


Protect your home and budget from life's surprises with an Assurant Home Warranty, backed by a partner that supports you through every step of homeownership. Explore Plans.
© 2026 Better Homes and Gardens Real Estate LLC. An Anywhere Real Estate company. All rights reserved. Better Homes and Gardens® Real Estate is a registered trademark owned by Meredith Operations Corporation, licensed to Better Homes and Gardens Real Estate LLC and used with permission. Better Homes and Gardens Real Estate LLC fully supports the principles of the Fair Housing Act and the Equal Opportunity Act. Listing information is deemed reliable but is not guaranteed accurate.
Each office is independently owned and operated.
Any services or products provided by third parties are not provided by, affiliated with or related to Better Homes and Gardens Real Estate LLC, or its affiliated companies.