
35 Pilgrim Village Road #402, Taunton, MA 02780
Local realty services provided by:Better Homes and Gardens Real Estate The Shanahan Group
35 Pilgrim Village Road #402,Taunton, MA 02780
$429,000
- 2 Beds
- 3 Baths
- 1,579 sq. ft.
- Condominium
- Active
Listed by: kimberly ouellette, christine ciavarro
Office: century 21 tassinari gold
MLS#:73556171
Source:MLSPIN
Price summary
- Price:$429,000
- Price per sq. ft.:$271.69
- Monthly HOA dues:$488
About this home
If you've been looking for a condo that feels welcoming, fresh and ready to enjoy, Unit 402 at Pilgrim Village deserves a closer look! The kitchen was completely renovated from the studs with custom soft-close cabinetry, pull-out shelving, quartz countertops, herringbone tile backsplash, pantry and new stainless appliances, including an induction/convection range with air-fry. The open dining area leads through a new slider to a recently replaced composite deck overlooking mature plantings and a peaceful backyard setting. Hardwood floors run through the living room, up the stairs and both spacious bedrooms. The primary bedroom features a vaulted ceiling, walk-in closet and stairs to a private loft with skylight—perfect for a workout area or reading nook. A generous Jack-and-Jill bath includes a soaking tub, separate shower and pocket doors for added privacy. All-new windows, fresh paint, new luxury vinyl tile flooring, updated half bath with laundry, new electrical panel and new bulkhead add even more value. Pilgrim Village also offers an inground pool and playground. If you have been waiting for a home where the major work has already been done, look no further, Unit 402 may be the perfect fit!...
Contact an agent
Home facts
- Year built:1989
- Listing ID #:73556171
- Updated:September 28, 2026 at 12:21 PM
Rooms and interior
- Bedrooms:2
- Total bathrooms:3
- Full bathrooms:2
- Half bathrooms:1
- Rooms Total:6
- Flooring:Carpet, Flooring - Wall to Wall Carpet, Hardwood, Tile
- Dining Description:Deck - Exterior, Exterior Access, Hardwood, Open Floorplan, Overhead, Slider
- Kitchen Description:Cabinets - Upgraded, Closet/Cabinets - Custom Built, Countertops - Stone/Granite/Solid, Countertops - Upgraded, Deck - Exterior, Dishwasher, Exterior Access, Kitchen Island, Microwave, Open Floorplan, Plumbed For Ice Maker, Range, Recessed Lighting, Refrigerator, Remodeled, Slider, Stainless Steel Appliances
- Living area:1,579 sq. ft.
Heating and cooling
- Cooling:1 Cooling Zone, Central Air
- Heating:Forced Air, Natural Gas
- Central air:Yes
Structure and exterior
- Roof:Shingle
- Year built:1989
- Building area:1,579 sq. ft.
- Construction Materials:Frame
- Exterior Features:Deck - Composite, Professional Landscaping
Schools
- High school:Taunton High/Bristol Plymouth
- Middle school:Joseph H. Martin
- Elementary school:Elizabeth Pole
Utilities
- Water:Public
- Sewer:Public Sewer
Finances and disclosures
- Price:$429,000
- Price per sq. ft.:$271.69
- Tax amount:$3,719 (2025)
Features and amenities
- Appliances:Dishwasher, Dryer, Microwave, Range, Refrigerator, Washer
- Laundry features:Dryer, First Floor, Gas Dryer Hookup, In Unit, Washer, Washer Hookup
- Amenities:Loft
- Pool features:Association, In Ground
Parking
- Total parking spaces:2
- Parking description:Assigned, Guest, Off Street
New listings near 35 Pilgrim Village Road #402
- New
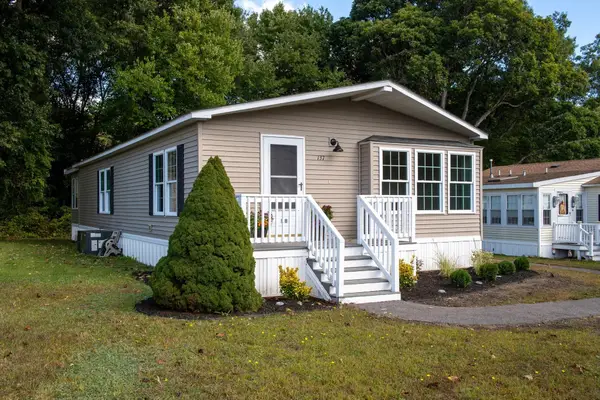 $273,800Active2 beds 1 baths1,152 sq. ft.
50 Highland Street #137, Taunton, MA 02780
MLS# 73583162Listed by: Bold Real Estate Inc. - New
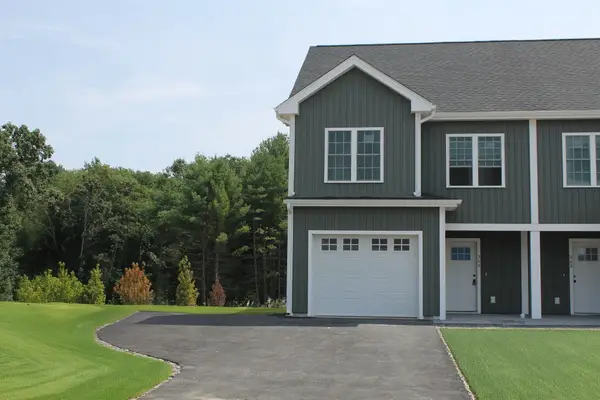 $479,900Active3 beds 3 baths1,455 sq. ft.
19 Hunter St. #2, Taunton, MA 02780
MLS# 73583147Listed by: Wood Real Estate, Inc - New
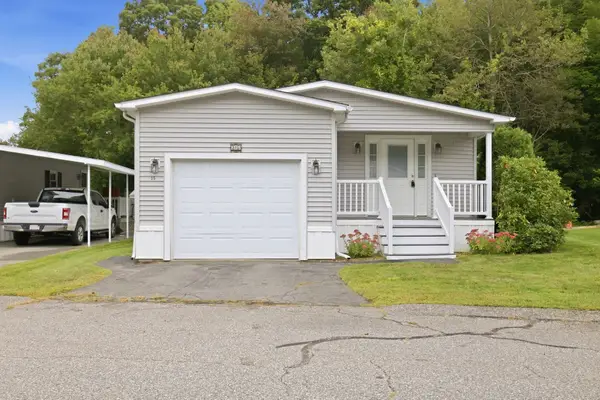 $295,000Active2 beds 2 baths1,624 sq. ft.
50 Highland Street #35, Taunton, MA 02780
MLS# 73583123Listed by: Keller Williams Elite - Open Tue, 7 to 8pmNew
 $380,000Active4 beds 2 baths1,210 sq. ft.
16 Presbrey Ave, Taunton, MA 02780
MLS# 73582823Listed by: Milestone Realty, Inc. - New
 $499,900Active4 beds 2 baths1,251 sq. ft.
252 Somerset Avenue, Taunton, MA 02780
MLS# 73582253Listed by: Silva Realty Group, Inc. - New
 $399,000Active2 beds 1 baths1,272 sq. ft.
11 Hopewell St, Taunton, MA 02078
MLS# 73582151Listed by: The Nest Real Estate Agency, LLC - New
 $439,000Active3 beds 3 baths1,349 sq. ft.
65 Wales Street #C, Taunton, MA 02780
MLS# 73580951Listed by: Moor Realty Group - Open Tue, 5 to 6pmNew
 $524,900Active3 beds 1 baths1,316 sq. ft.
169 Powderhorn Dr., Taunton, MA 02780
MLS# 73580909Listed by: RE/MAX Vantage - New
 $849,900Active3 beds 3 baths2,000 sq. ft.
429/A Winthrop, Taunton, MA 02780
MLS# 73580837Listed by: Realty Executives Metro South - New
 $419,000Active2 beds 3 baths1,539 sq. ft.
35 Pilgrim Village Rd #602, Taunton, MA 02780
MLS# 73580560Listed by: Keller Williams Realty


Protect your home and budget from life's surprises with an Assurant Home Warranty, backed by a partner that supports you through every step of homeownership. Explore Plans.
© 2026 Better Homes and Gardens Real Estate LLC. An Anywhere Real Estate company. All rights reserved. Better Homes and Gardens® Real Estate is a registered trademark owned by Meredith Operations Corporation, licensed to Better Homes and Gardens Real Estate LLC and used with permission. Better Homes and Gardens Real Estate LLC fully supports the principles of the Fair Housing Act and the Equal Opportunity Act. Listing information is deemed reliable but is not guaranteed accurate.
Each office is independently owned and operated.
Any services or products provided by third parties are not provided by, affiliated with or related to Better Homes and Gardens Real Estate LLC, or its affiliated companies.