
44 Dean St. #215, Taunton, MA 02780
Local realty services provided by:Better Homes and Gardens Real Estate The Shanahan Group
44 Dean St. #215,Taunton, MA 02780
$524,000
- 3 Beds
- 3 Baths
- 2,000 sq. ft.
- Condominium
- Active
Upcoming open houses
- Sun, Oct 1112:00 pm - 02:00 pm
Listed by: pauline perron
Office: douglas a. king properties
MLS#:73522813
Source:MLSPIN
Price summary
- Price:$524,000
- Price per sq. ft.:$262
- Monthly HOA dues:$225
About this home
$20,000 IN FINANCING INCENTIVES — RATES STARTING AS LOW AS 5.5%! UNIT READY FOR IMMEDIATE OCCUPANCY!* Welcome to Deans Crossing, Taunton’s newest townhome community! The final phase is now nearing completion, with 16 brand-new units to be available, including 4 units ready for immediate occupancy.This thoughtfully designed community will feature just 23 townhomes, each offering approximately 2,000 square feet of living space across three spacious levels.The first floor offers a versatile bonus room, 1-car garage, and driveway parking. The second floor features an open-concept kitchen and living area with white shaker cabinets, granite countertops, stainless steel appliances, a half bath, and private balcony. The third floor includes 3 bedrooms and 2 full baths, including a primary suite with private bath.Additional features include Andersen windows, central air and heat, on-demand hot water, and low condo fees.Conveniently located with easy access to Routes 24, 44, 140, and I-495, providing excellent access to Boston, Providence, Cape Cod, and surrounding areas.Financing incentives and advertised rates are subject to buyer qualification, lender approval, loan program requirements, and availability. Rates and incentives are subject to change without notice....
Contact an agent
Home facts
- Year built:2026
- Listing ID #:73522813
- Updated:October 10, 2026 at 02:58 AM
Rooms and interior
- Bedrooms:3
- Total bathrooms:3
- Full bathrooms:2
- Half bathrooms:1
- Rooms Total:7
- Flooring:Engineered Hardwood, Tile, Vinyl / VCT
- Dining Description:Recessed Lighting, Vinyl
- Kitchen Description:Countertops - Stone/Granite/Solid, Dishwasher, ENERGY STAR Qualified Dishwasher, Flooring - Vinyl, Gas Stove, Kitchen Island, Microwave, Open Floorplan, Pantry, Plumbed For Ice Maker, Range, Recessed Lighting, Refrigerator
- Living area:2,000 sq. ft.
Heating and cooling
- Cooling:2 Cooling Zones, Central Air
- Heating:Central, Forced Air, Natural Gas, Unit Control
- Central air:Yes
Structure and exterior
- Roof:Shingle
- Year built:2026
- Building area:2,000 sq. ft.
- Construction Materials:Cement Board, Frame
- Exterior Features:Balcony, Rain Gutters
Utilities
- Water:Public
- Sewer:Public Sewer
Finances and disclosures
- Price:$524,000
- Price per sq. ft.:$262
Features and amenities
- Appliances:Dishwasher, ENERGY STAR Qualified Dishwasher, Microwave, Range, Refrigerator
- Laundry features:Electric Dryer Hookup, First Floor, In Unit, Washer Hookup
- Amenities:Internet Available - Broadband
Parking
- Total parking spaces:2
- Parking description:Deeded, Garage Door Opener, Insulated, Off Street, Paved, Under
- Garage:Yes
- Garage spaces:1
New listings near 44 Dean St. #215
- Open Sun, 10 to 11:30amNew
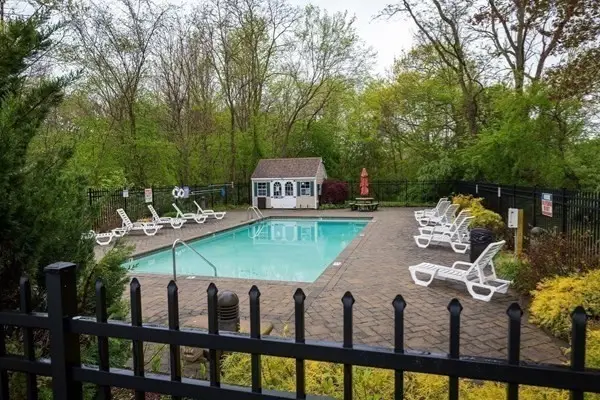 $299,900Active2 beds 2 baths1,299 sq. ft.
96 Old Colony #234, Taunton, MA 02780
MLS# 73589136Listed by: RE/MAX Synergy - Open Sun, 12 to 2pmNew
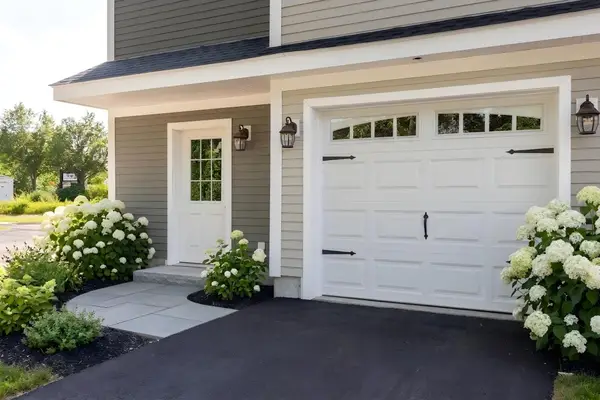 $499,999Active3 beds 3 baths1,775 sq. ft.
44 Dean St. #204, Taunton, MA 02780
MLS# 73589072Listed by: Douglas A. King Properties - Open Sat, 11am to 1pmNew
 $774,900Active6 beds 2 baths2,844 sq. ft.
98 E Water St, Taunton, MA 02780
MLS# 73588768Listed by: Keller Williams Elite - Open Sat, 1 to 3pmNew
 $425,000Active2 beds 2 baths1,510 sq. ft.
99 Hart St, Taunton, MA 02780
MLS# 73588730Listed by: LPT Realty, LLC - New
 $499,900Active2 beds 2 baths1,336 sq. ft.
14 Church St, Taunton, MA 02780
MLS# 73588473Listed by: Stuart St James, Inc. - Open Sun, 11am to 12:30pmNew
 $525,000Active3 beds 1 baths1,349 sq. ft.
60 Sunhill Road, Taunton, MA 02780
MLS# 73588408Listed by: Keller Williams Realty - New
 $249,900Active3 beds 3 baths2,000 sq. ft.
7 Green Street, Taunton, MA 02780
MLS# 73588296Listed by: Century 21 Realty Network - Open Sat, 11am to 12:30pmNew
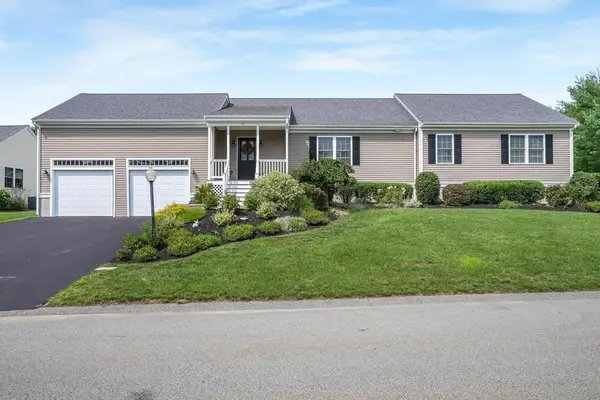 $574,900Active2 beds 2 baths1,784 sq. ft.
75 Bear Paw Trl #75, Taunton, MA 02718
MLS# 73588057Listed by: RE/MAX Real Estate Center - Open Sat, 11:30am to 1:45pmNew
 $400,000Active3 beds 2 baths1,249 sq. ft.
9 Shore St, Taunton, MA 02780
MLS# 73588085Listed by: eXp Realty LLC - New
 $499,900Active1.29 Acres
161 Myricks Street, Taunton, MA 02718
MLS# 73587946Listed by: Century 21 Realty Network


Protect your home and budget from life's surprises with an Assurant Home Warranty, backed by a partner that supports you through every step of homeownership. Explore Plans.
© 2026 Better Homes and Gardens Real Estate LLC. An Anywhere Real Estate company. All rights reserved. Better Homes and Gardens® Real Estate is a registered trademark owned by Meredith Operations Corporation, licensed to Better Homes and Gardens Real Estate LLC and used with permission. Better Homes and Gardens Real Estate LLC fully supports the principles of the Fair Housing Act and the Equal Opportunity Act. Listing information is deemed reliable but is not guaranteed accurate.
Each office is independently owned and operated.
Any services or products provided by third parties are not provided by, affiliated with or related to Better Homes and Gardens Real Estate LLC, or its affiliated companies.